Civoool Steel BuildingsGet an EstimateGet an Estimate
INDUSTRY-FOCUSED STEEL BUILDINGS

Marquees &
Event Complex

Built for Memorable Gatherings.

Purpose-built steel event structures with spacious interiors, flexible arrangements and thoughtful guest circulation.

Flexible
Event Spaces

Efficient
Construction

Open-Span
Interiors

BUILT FOR YOUR INDUSTRY

The Right Space.
The Right Solution.

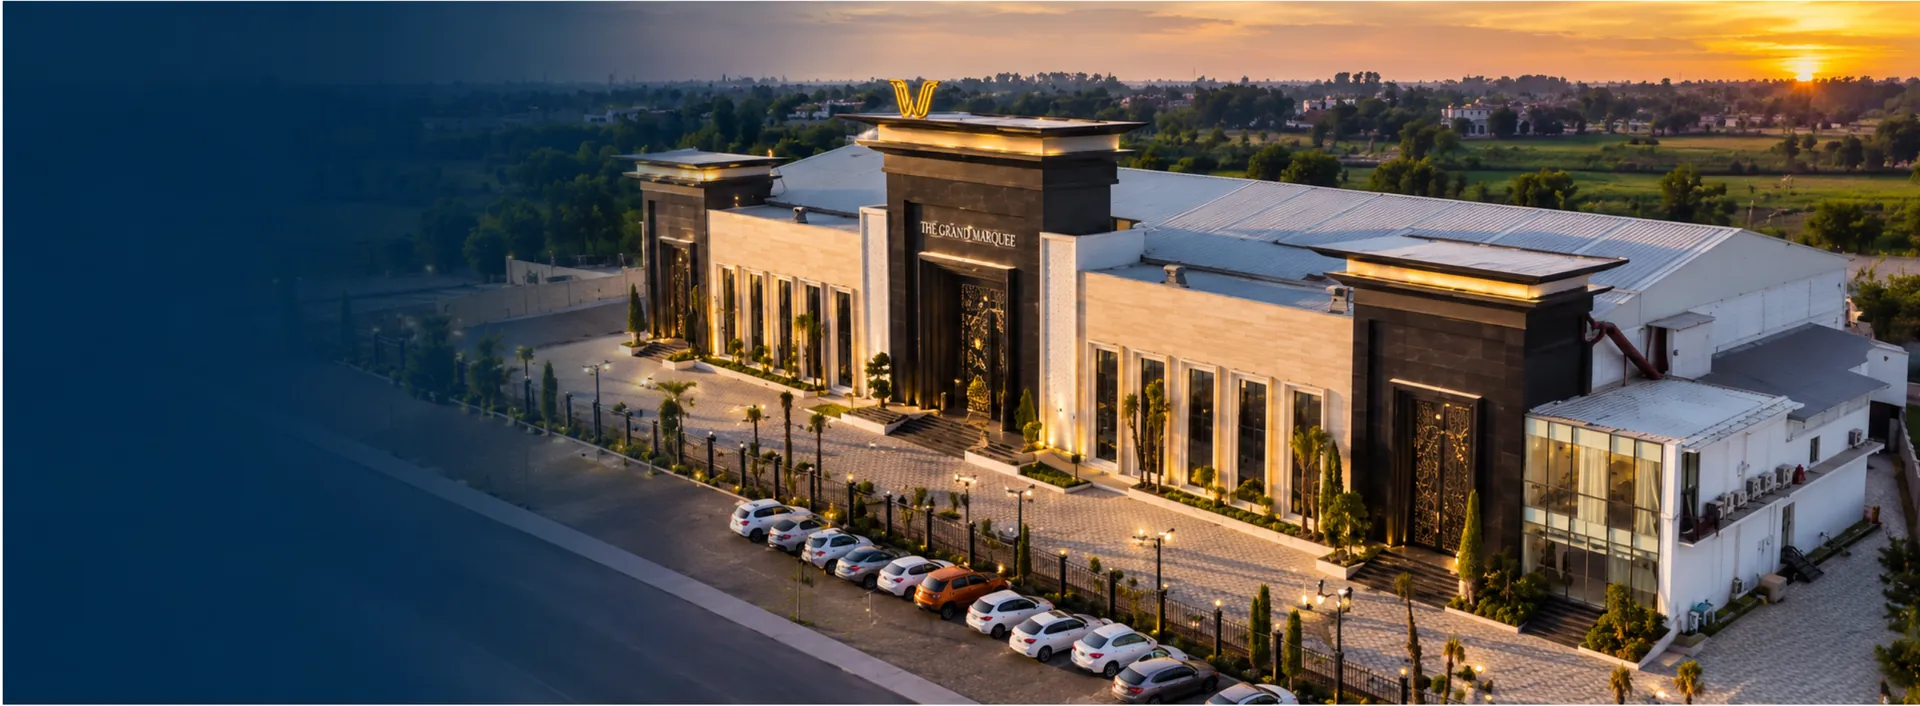
Civoool Steel Buildings delivers purpose-built event complexes for weddings, corporate gatherings, exhibitions and community events. Our steel structures provide spacious, versatile interiors with elegant finishes and practical layouts to create memorable experiences for your guests.

Welcoming
Guest Spaces

Customised
for Your Needs

Built for
Long-Term Use

SPACES FOR EVERY STAGE

Spaces That Support Every Operation.

Flexible steel buildings designed to accommodate the unique needs of event complexes.

Photo — marquees-event-complex — 03-operation-one

Main Event Halls

Spacious, column-free interiors with flexible layouts for large gatherings, banquets and celebrations.

Photo — marquees-event-complex — 04-operation-two

Reception & Guest Areas

Elegant entrance halls and lounge areas that create a warm and welcoming experience for your guests.

Catering & Support Spaces

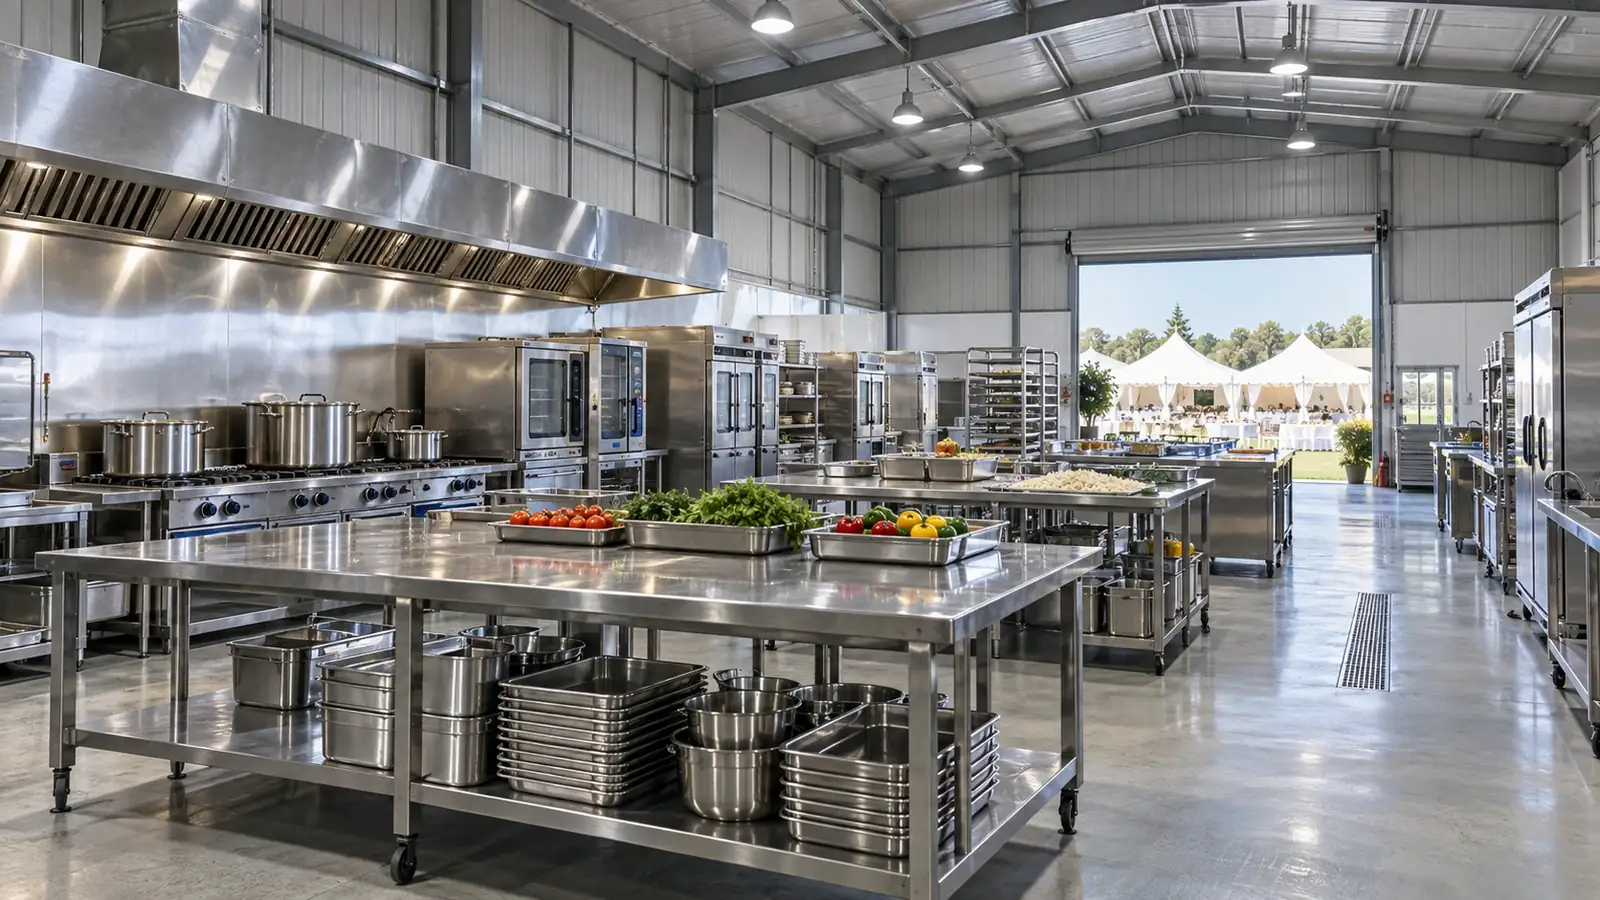
Well-planned catering kitchens, service areas and back-of-house spaces for smooth event operations.

PLANNING FOR YOUR SUCCESS

Designed Around
Your Requirements.

We take the time to understand your event plans, helping you get a steel building that fits your vision, site and future needs.

Layout & Guest Flow

Designs that enhance guest movement and event experience.

Comfort & Ventilation

Solutions for a pleasant environment in every season.

Access & Safety

Safe and convenient access for guests, staff and service vehicles.

Flexible Use

Adaptable spaces for weddings, exhibitions, corporate and more.

OUR PROCESS

One Team. From Concept to Completion.

A simple and collaborative process to bring your event complex to life.

01

Consultation

We understand your event plans, capacity needs and goals.

02

Design

Custom designs tailored to your site and functional requirements.

03

Fabrication

High-quality steel components manufactured with precision.

04

Installation

Professional on-site assembly for a smooth handover.

FREQUENTLY ASKED QUESTIONS

Your Questions,
Answered.

Find helpful information about our steel buildings for marquees and event complexes.

Capacity is planned around the covered area, seating arrangement, circulation, exits and supporting spaces. Share your expected guest count so the layout can be assessed.

Stage location, seating, service access and guest circulation can be considered together during the design stage.

Flexible layouts can support weddings, exhibitions and corporate gatherings. The design should account for partitions, services, storage and the needs of each intended use.
Please share the site location, approximate covered area, intended event types, guest capacity and any layout or finish requirements.

GET A QUOTE

Let’s Build Your
Next Event Complex.

Share a few details about your event project and our team will get back to you with a tailored estimate.