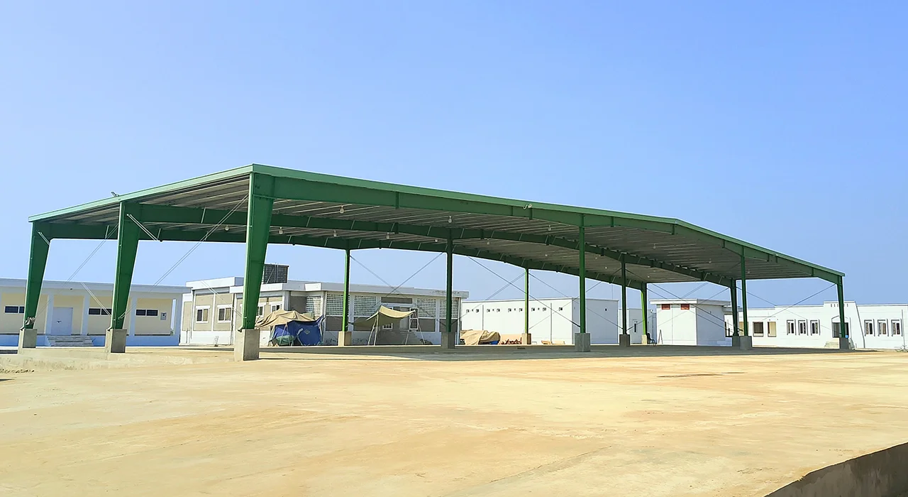
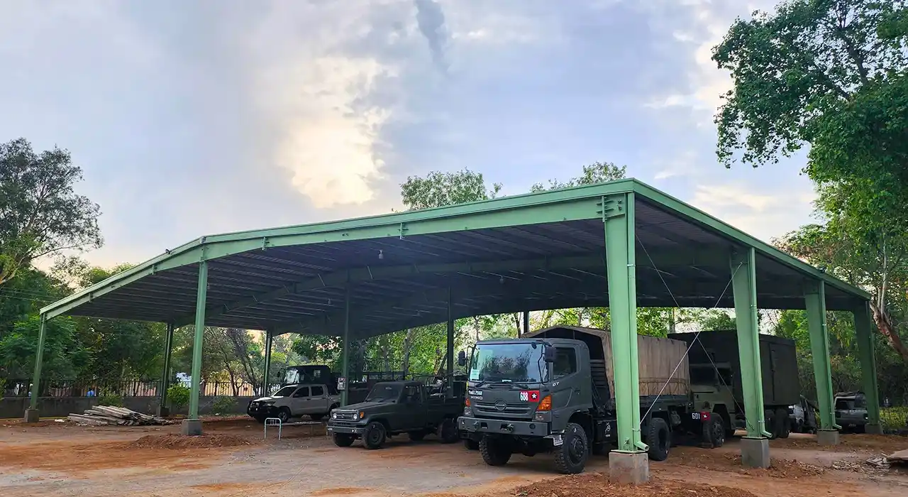
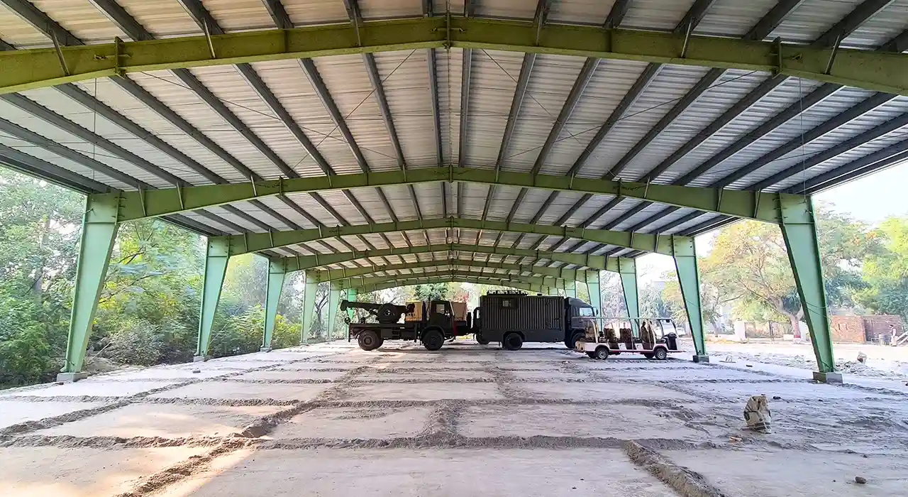
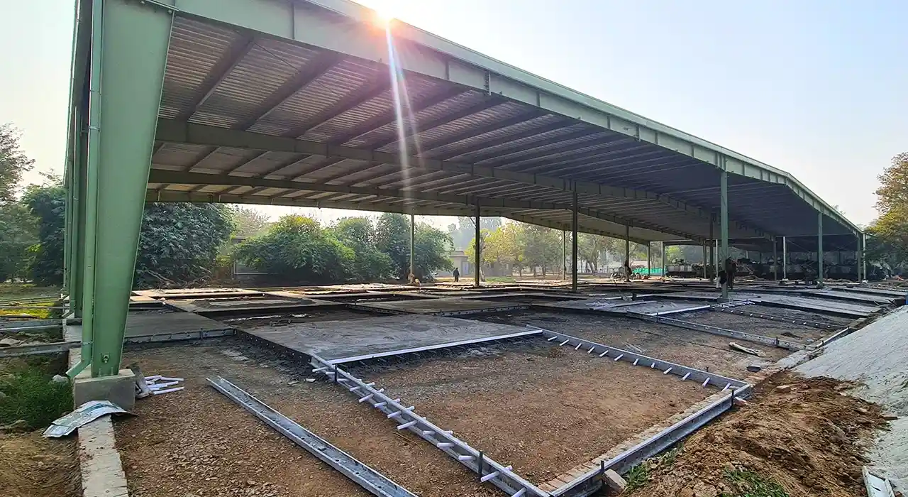
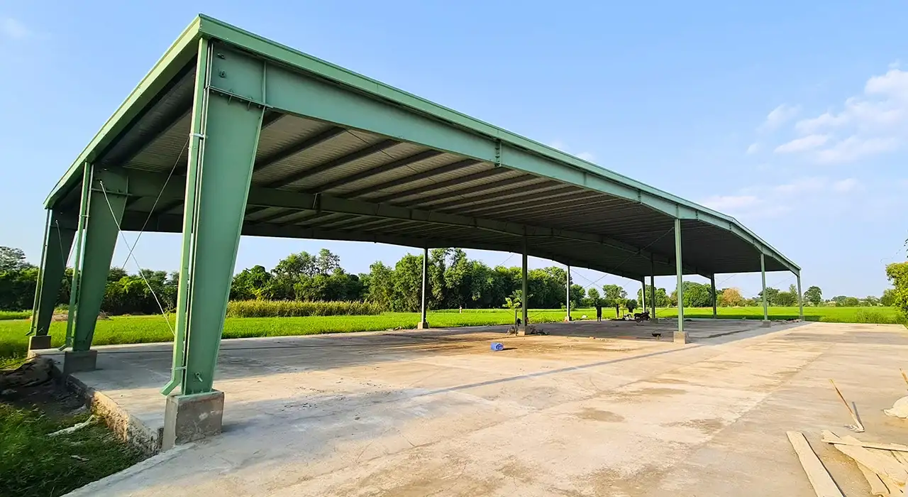
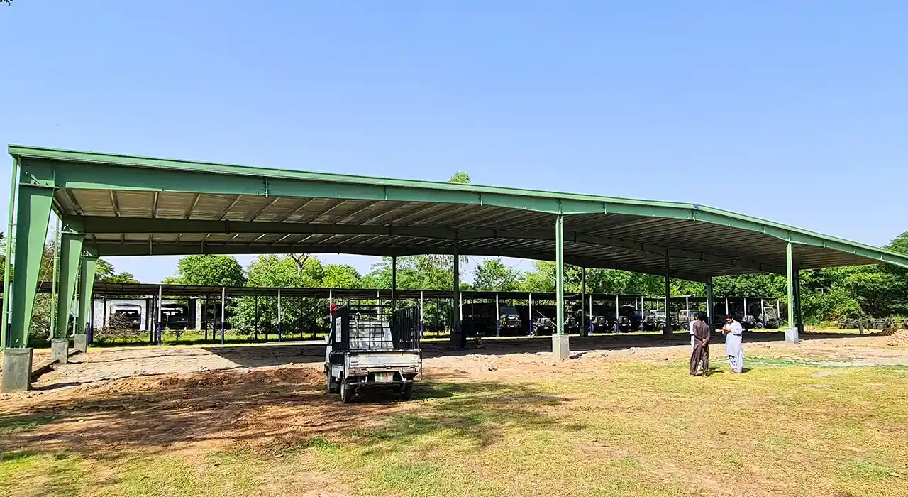
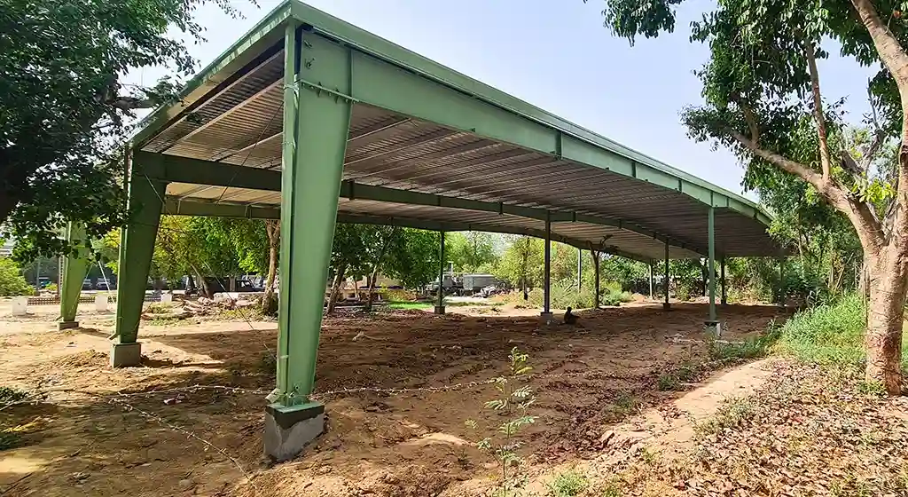
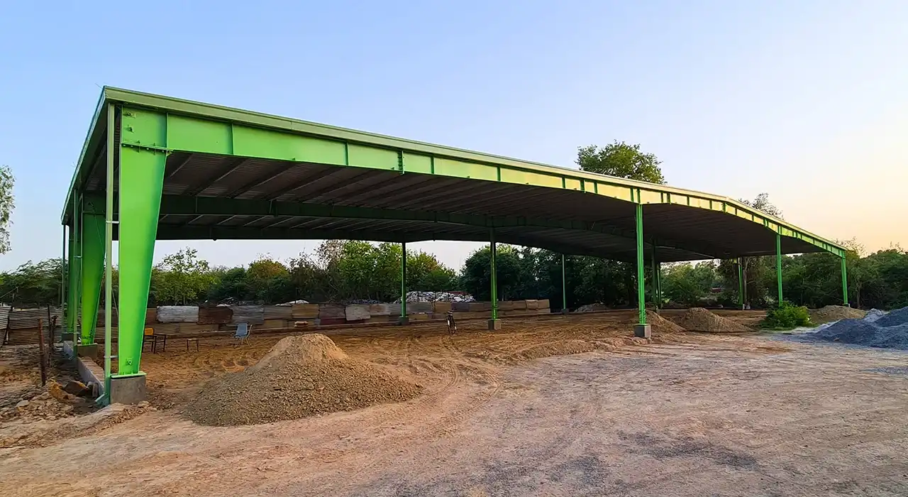
PEB For Vehicle Parking Sheds

Why an Open Canopy Behaves Nothing Like a Shed

A parking shed looks like the simplest structure Civoool builds, and structurally it is one of the least forgiving. It has no walls to brace it and a wide, light roof that wind can lift. The governing force is almost never the weight sitting on the roof. It is the suction trying to peel the roof off and tip the whole frame over.
 
A steel car parking shed therefore stands or falls on what happens at the column base and below the ground. Civoool sizes the frame for uplift and overturning first, then confirms the roof for everything else, because on an open canopy that is the order in which the real risks arrive.

Where a Parking Canopy Actually Fails in Practice

Canopies rarely fail in the middle of the roof. They fail at the connection to the column and at the foundation, where all the wind load finally resolves. A slim column and a modest footing look economical on a flat site in still air, and expensive to remedy the first time a storm finds them. The load path that matters runs top to bottom through a short list of points.
With no walls, lateral stability is engineered through the frame, the bases, and often tie beams between footings. Wind uplift and overturning size the foundation, and the foundation is where a cheap quote quietly saves money you cannot see. On an open structure, the concrete below ground is often the single largest cost, and cutting it cuts the thing holding the canopy down.

Choosing Between a Cantilever and Twin Column Frame

Column layout is the first real decision on a steel car parking shed, and a genuine trade-off, not a style choice. A cantilever carport structure carries the roof on a single column line along one side, leaving the bay clear and the columns away from car doors. It is convenient, but drives every load into one base, meaning a heavier section, a larger footing, and often bored piers for the overturning moment.
 
A twin-column, or T-frame, layout places a column on each side of the bay and splits that moment between two foundations, which usually brings the concrete back within normal range. We recommend a cantilever where site constraints truly demand a clear edge, and a twin column where value matters more, explaining the difference before you choose.

Three Things That Decide Canopy Life

01

Base and Footing

The base and its footing carry every wind load to ground, so both are sized for overturning, not for roof weight alone.

02

Corrosion Guard

Exposed outdoor steel is hot-dip galvanised, since a canopy lives in full weather with no envelope at all to shelter it.

03

Drainage Path

A clear route for rainwater off the roof and away keeps water from pooling on the sheeting or scouring the footings.

Designing for Solar From the Start

Many parking canopies are really solar platforms with shade as a bonus, and that changes the engineering. A solar-ready parking canopy must carry the panel weight, the wind pressure on tilted modules, and the mounting system as designed loads, not as a later addition. Panel tilt and the gaps between modules change how wind acts on the roof, so the structural engineer needs the array details before beams, columns, bracing, and foundations are finalised. Deciding solar after the steel is ordered usually forces strengthening work or a cap on how many panels fit.

Getting the Roof Slope and Cover Right

A single slope roof design is the common choice for a parking canopy because it sheds water to one side and suits a solar array cleanly. The slope has to be sufficient to move water reliably without unduly lifting wind pressure at the high edge. We set pitch, sheet or panel type, and gutter position together, since on an open canopy the roof covering, the drainage, and the wind behaviour at the edges are one coupled problem rather than three separate ones.

Planning Rainwater Before It Is a Puddle

Rainwater drainage planning on a canopy is not just gutters. Water leaving the roof has to go somewhere other than the base of a column or the surface of the parking bay. We plan fall, gutter capacity for local rainfall, and discharge points so runoff does not undermine footings over time or leave standing water where vehicles and people move. On solar canopies, this is coordinated with cable routes so nothing conflicts.

Practical Details to Settle Before You Build

Column Position and Car Doors

We set columns against a real parking layout so they never land where a car door opens or where a turning vehicle would clip them, which is a common, costly, and entirely avoidable frustration on site.

Protecting Columns From Impact

Columns in a live car park do get hit. Where a base is exposed to traffic, we plan vehicle impact protection to guard the steel without narrowing the bay or blocking accessible routes for pedestrians.

Height for Vehicles and Access

Clearance has to suit the vehicles actually using the site, from cars to the occasional van or maintenance lift. We set eave height for the real traffic rather than a minimum that causes trouble later.

Access for Maintenance

Gutters, panels, and fixings all need safe inspection routes. We design that access in from the start, so cleaning and routine checks never become a working-at-height problem improvised badly later.

Foundations and Ground Conditions

On a steel car parking shed, the ground is half the structure, so it is worth investigating before design. Bearing capacity and soil type decide whether a pad footing works or whether bored piers and tie beams are needed to resist overturning. A column base foundation design built on an assumed ground condition is a gamble, so we base it on a soil investigation and coordinate footings, tie beams, and any anchors as a single cohesive system, not as isolated blocks of concrete.

What Actually Drives the Cost

The cost of a steel car parking shed is driven by column layout, span and cantilever length, site wind exposure, the foundation the ground demands, and whether it carries solar. Cantilever length is a strong lever, since forces grow quickly as the arm extends. Foundations are the item most often underquoted and the first to fail when skimped, so we price the concrete honestly.

Protecting an Investment That Lives Outdoors

A parking canopy has no walls to hide behind, so weather protection is not optional. Hot dip galvanising suits the fully exposed environment, and fixings are chosen to match so a fastener does not corrode ahead of the frame. For coastal or high-corrosion sites, we specify accordingly, because a canopy that streaks rust within a season reflects on the property it stands in front of as much as on the steel.

Planning Your Parking Shed With Civoool

Whether you are covering a handful of bays or a whole commercial lot, and whether or not solar is in the plan, the decisions worth making early are column geometry, clearance, and foundations. Civoool designs, fabricates, and erects the canopy, and will tell you plainly where a commercial parking canopy needs real money underground and where it does not. Bring us the layout and the solar intention, and we will size the rest around them.
Testimonial

What Clients Say About Us

FAQs

Wind, not roof weight. An open canopy has no walls, so suction tries to lift the roof and overturn the frame. That uplift and overturning case sizes the columns, the base connections, and especially the foundations, which is why the concrete below ground often matters more than the steel above it.

Each suits different priorities. A steel carport design using a single cantilever column keeps the parking bay clear but drives all loads into a single base, requiring heavier sections and larger foundations. A twin column frame splits the load and usually costs less. The right choice depends on site constraints and budget.

Only if it was designed for them. Panels add weight and change how wind acts on the roof, so the loads must be in the original calculation. Adding solar after the steel is ordered often requires strengthening or limits the number of panels, so it is far better to design a solar-ready canopy from the start.

Because they resist overturning, not just downward weight. All the wind load on an open canopy is resolved at the column bases, which may require large footings, bored piers, or tie beams depending on the ground conditions. Skimping here is where cheap canopies fail first, so the foundation deserves honest pricing.

Mainly keeping drainage clear, checking fixings and base connections, and watching the coating. Hot dip galvanising handles the exposed environment well, but gutters must stay clear, and any coating damage should be made good. Designing safe access in from the start keeps this routine rather than difficult.

Ready to Start Your Project?

Get in touch today for a FREE consultation and customized quote.