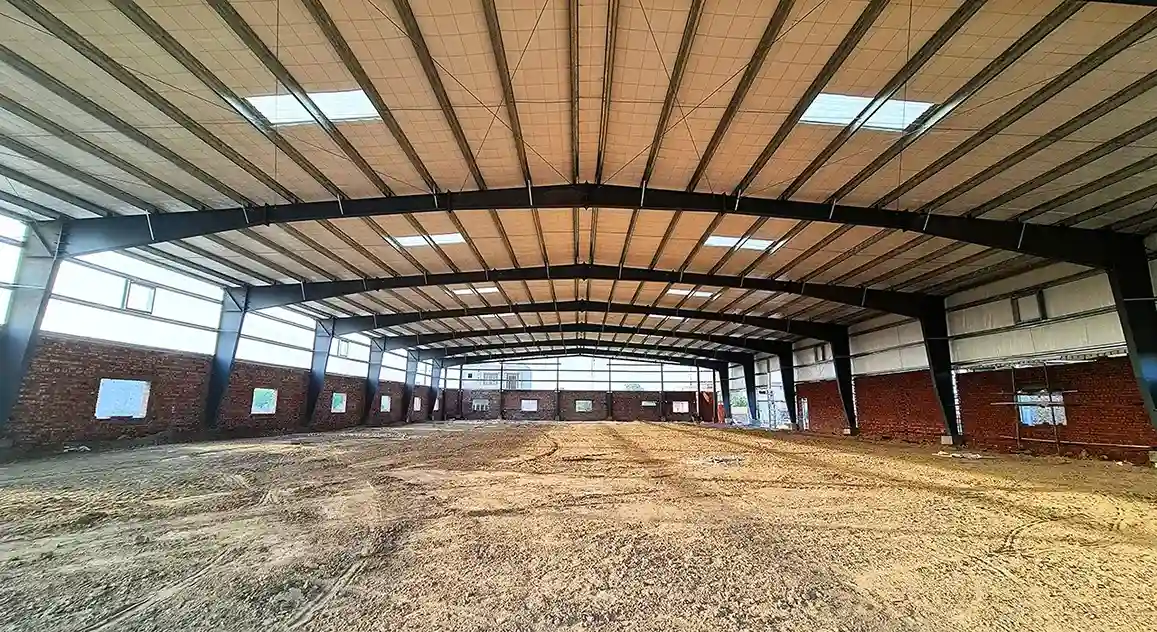
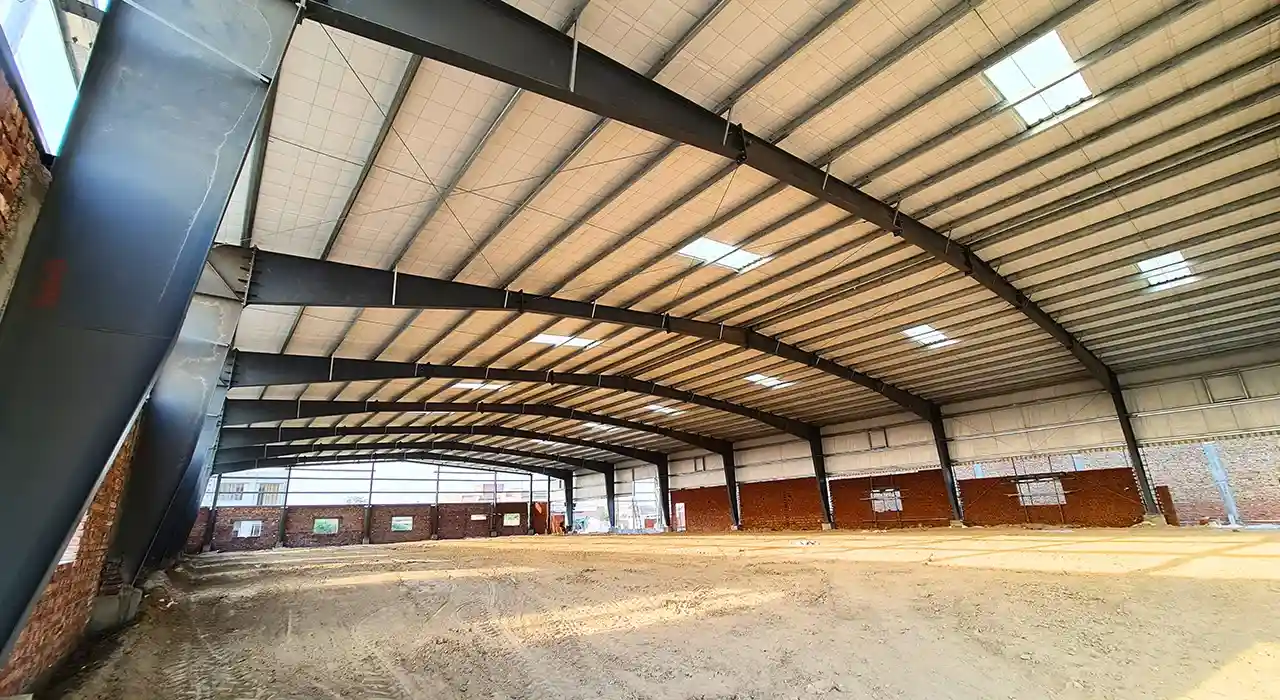
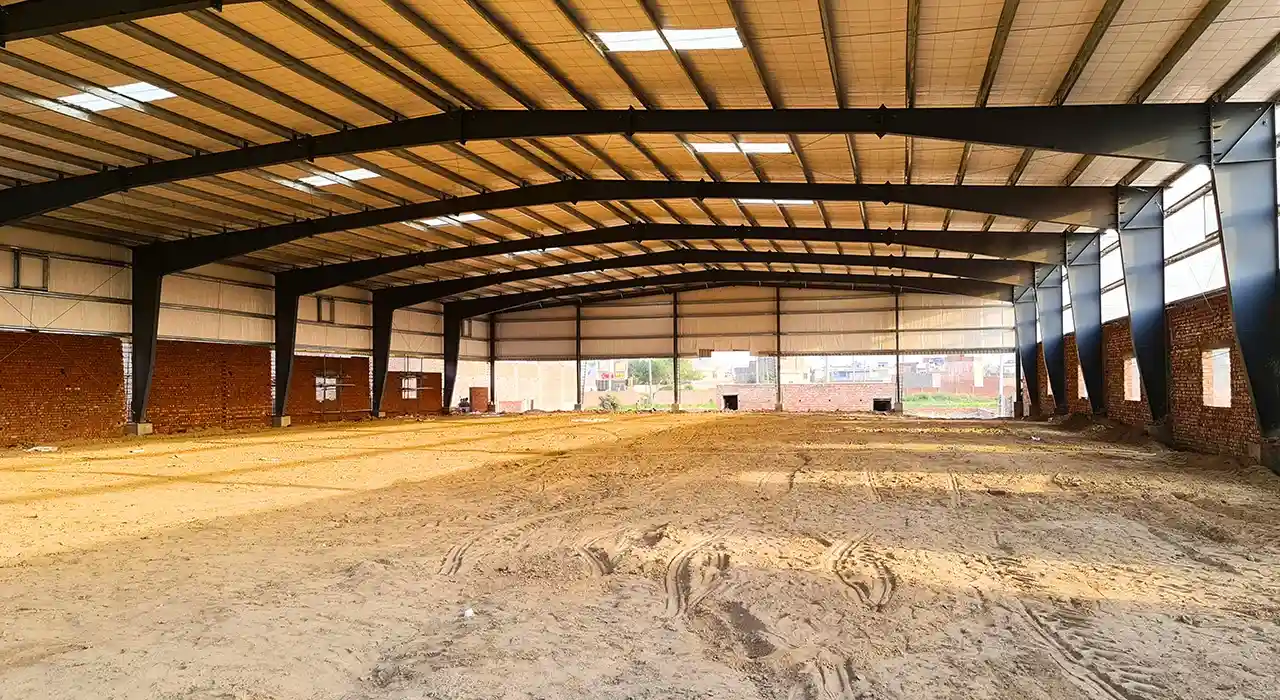
Column lines fall clear of the conveyor and feed aisles, so the lines and their carts run the length of the shed uninterrupted.
The slab flatness and load rating suit automated carts and conveyors, and the slab is set with the frame so the line never stalls on it.
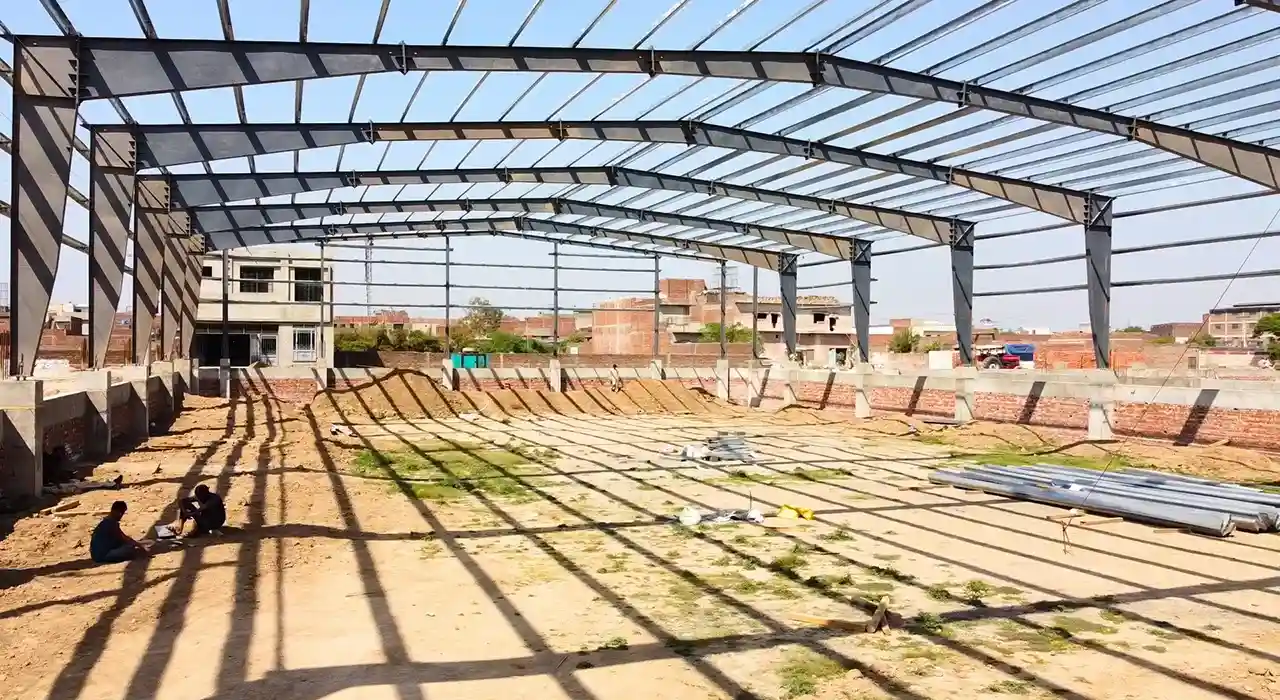
The frame carries the monorail, light crane and paint-line loads the process needs, planned in before steel rather than after.
Agree the line layout and bay module before design. It sets column spacing, floor spec and crane routes, and changing it after the frame is detailed forces rework across steel, slab and services together.
Eave and clear height come from the crane, monorail, paint line and any mezzanine, not the bare machine height. Set it too low and overhead handling fouls the roof or cannot lift over the moving line.
A production hall sees dust, paint overspray and constant traffic. Frames are shot-blasted and epoxy-primed, secondary steel galvanised, with a finish that suits a working plant rather than a plain store.
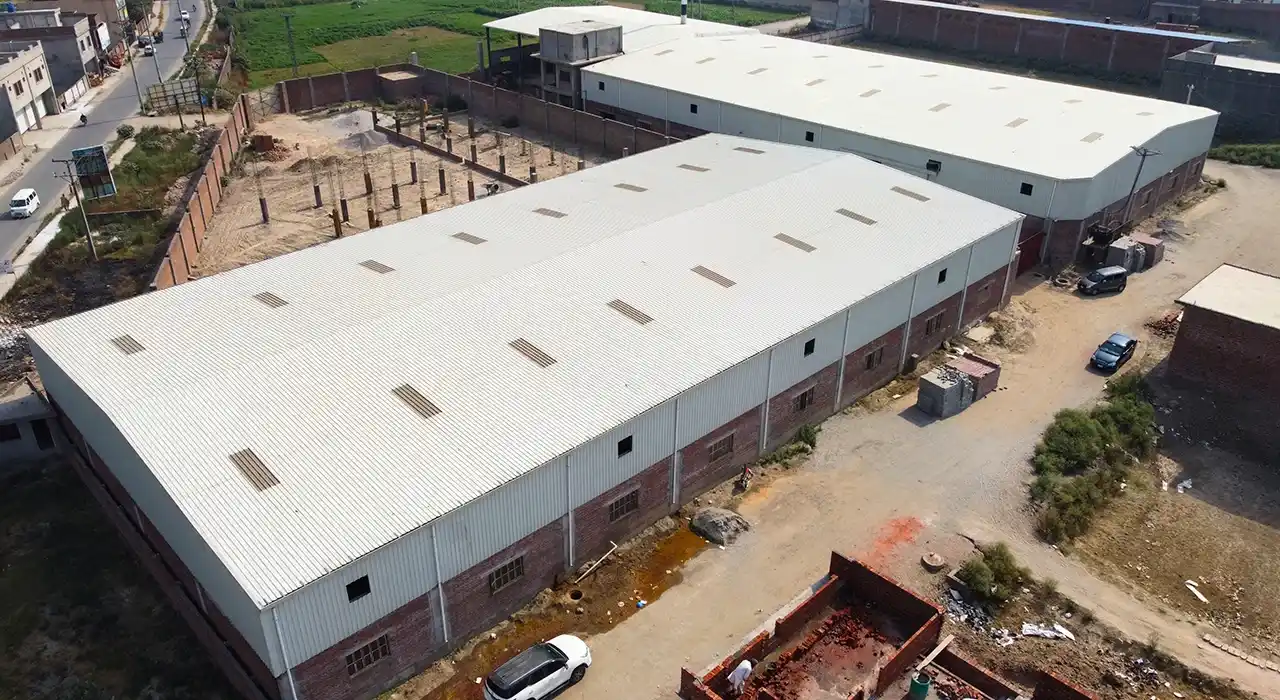
Our scope is the frame, sheeting and building accessories. Foundations carry crane and machine loads that vary with soil conditions, so they remain a separate line, though we pass along the anchor layout the civil team uses.
Posted on Google Mian Tariq MehmoodTrustindex verifies that the original source of the review is Google. Expert steel building makerPosted on Google ALEETrustindex verifies that the original source of the review is Google. Prompt and excellent after sales service. Technically sound and reliable. Strongly recommendedPosted on Google Ch Mubeen GujjarTrustindex verifies that the original source of the review is Google. Civoool is the best steel framing structures companyPosted on Google Salman SaeedTrustindex verifies that the original source of the review is Google. 2year
There is no useful flat rate. A light hand-assembly shed, and a craned, mezzanine-heavy automated plant of equal area differ widely once span, eave height, crane, and floor specs change. Anyone quoting a per-square-foot figure before seeing your line layout and equipment schedule has guessed, not estimated, a real number.
Because the assembly line and the carts feeding it must run clear of every column. Wide bay spacing lets a straight line run the length of the shed and keeps aisles open for forklifts and automated carts. Squeeze the grid to save steel, and the line pays for it in detours and lost cadence every shift.
Flat enough for automated carts and conveyors, typically within a few millimetres per metre. If the slab is uneven, cart sensors drift, and product wobbles down the line. So the slab flatness and load rating are specified with the frame, since getting the span right, but the floor wrong still stalls the automation.
Yes. An industrial steel building with crane support carries overhead handling in the primary frame, from a light crane over the press shop to a monorail feeding the paint line. Declaring the crane duty and routes early lets the frame take them cleanly, rather than having to strengthen a standing structure later at high cost.
Yes, along its length, when the frame anticipates it. A prefabricated manufacturing plant can be lengthened by adding bays, so a new line or a larger finished-goods store bolts on rather than forcing a rebuild that halts production. Planning that growth into the grid and foundations at the outset keeps the line running.
Get in touch today for a FREE consultation and customized quote.