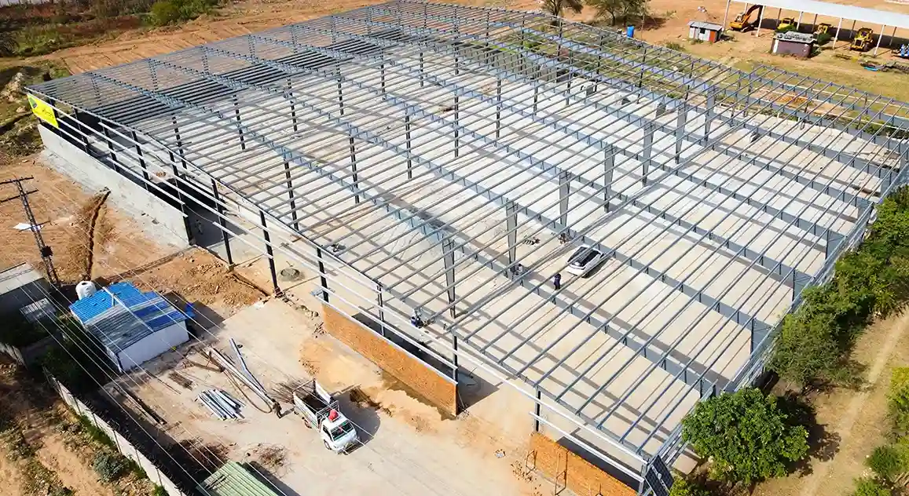
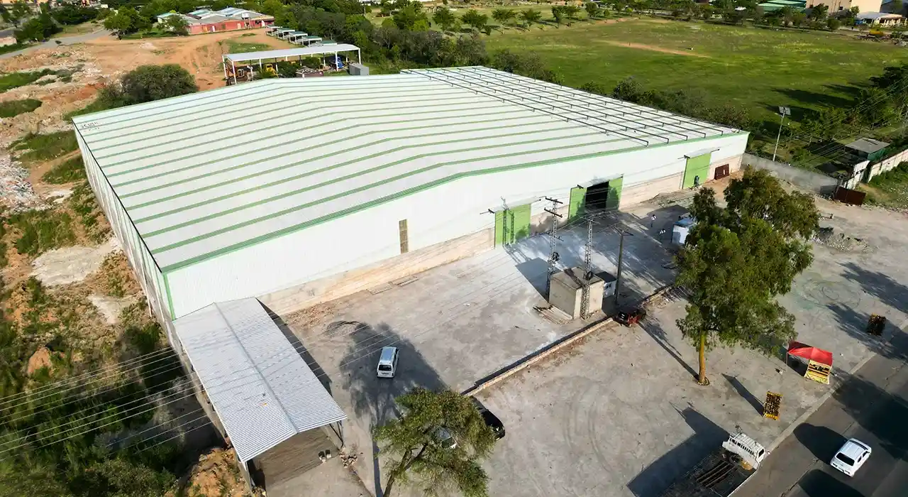
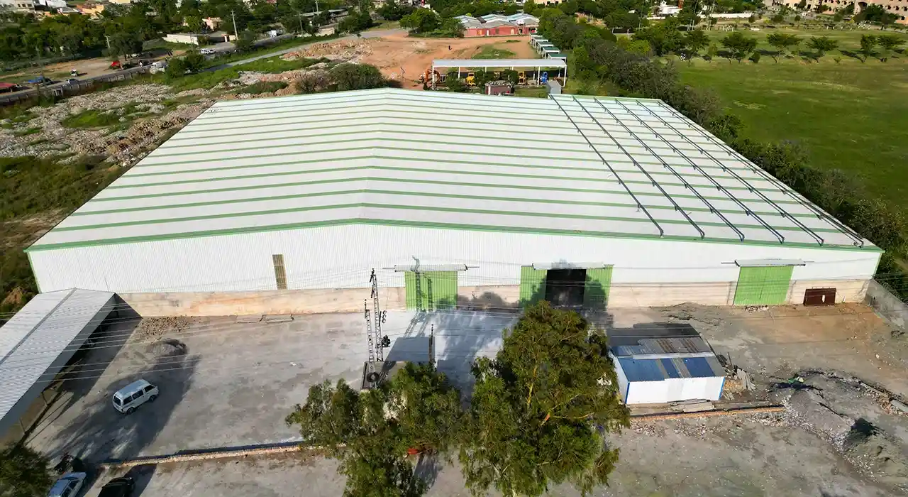
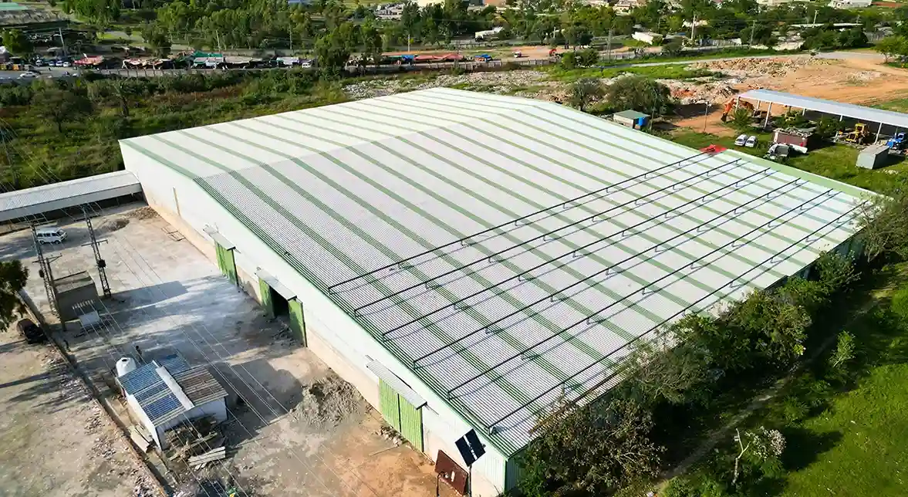
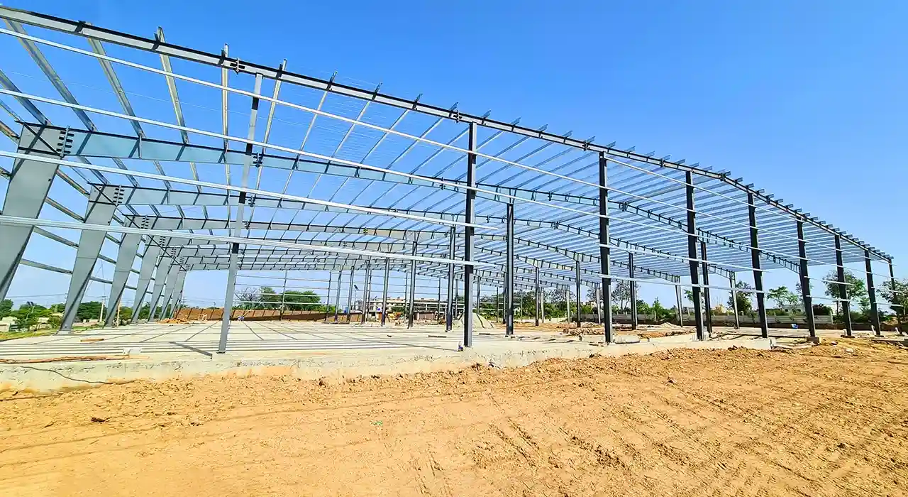
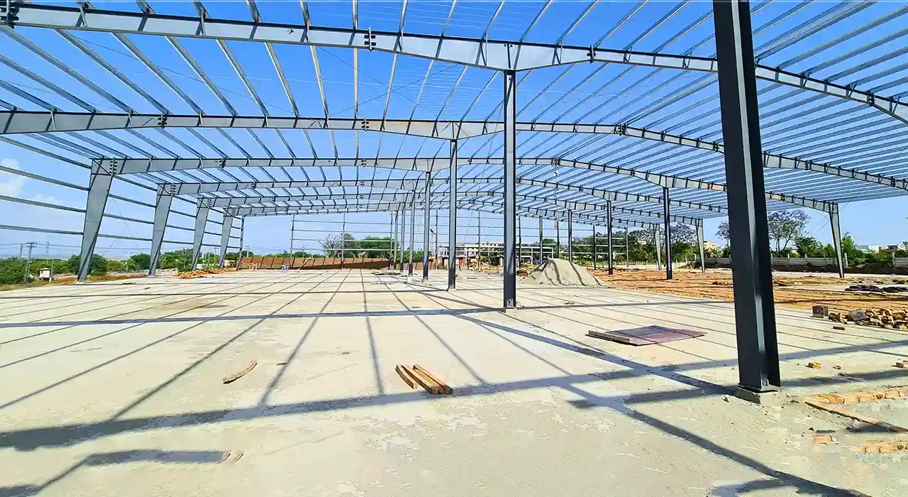
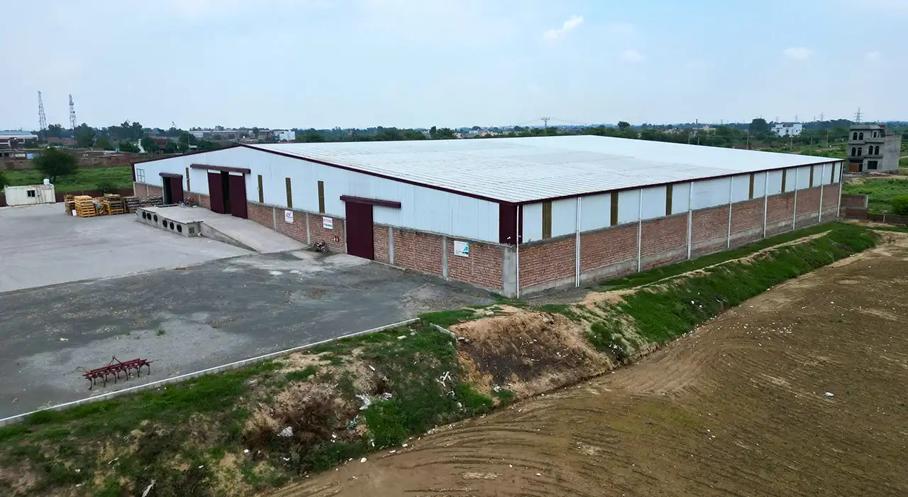
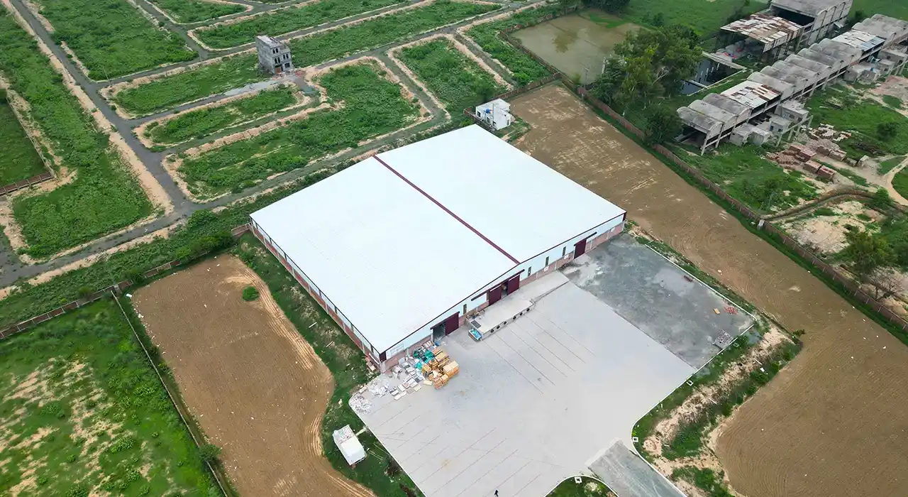
Racking legs concentrate tonnes onto tiny base plates, so slab thickness and reinforcement are sized to real loads.
Taller racking and faster trucks make surface regularity operational, so the flatness class is set before the pour.
Every joint a wheel crosses is where a floor fails first, so trafficked joints are dowelled and steel armoured to last.
Full clear span is not always the best value. Where racking runs are fixed, a column grid aligned to the aisles can cost less while losing no usable position, and we model both against your layout.
Doors, dock levellers, and the yard drive throughput as much as the shed does. Our loading dock planning is based on vehicle types and flow, so trucks, forklifts, and staff are not put in each other’s path.
Stored goods carry a fire load, and the structure must accommodate the fire strategy, sprinklers, and any compartment lines. We coordinate these early rather than retrofitting them into a finished shell.
For temperature-sensitive stock, or simply to control condensation dripping onto goods, insulated cladding earns its place here. We match the specification to what the building actually stores day to day.
Posted on Google Mian Tariq MehmoodTrustindex verifies that the original source of the review is Google. Expert steel building makerPosted on Google ALEETrustindex verifies that the original source of the review is Google. Prompt and excellent after sales service. Technically sound and reliable. Strongly recommendedPosted on Google Ch Mubeen GujjarTrustindex verifies that the original source of the review is Google. Civoool is the best steel framing structures companyPosted on Google Salman SaeedTrustindex verifies that the original source of the review is Google. 2year
Usually the floor and the height, not the span. Clear span is close to standard in modern steel. The slab has to carry concentrated racking loads, and the eave height determines how many pallet positions the building can accommodate. Those two, designed around your operation, determine whether the warehouse pays back.
Because racking legs concentrate several tonnes onto base plates smaller than a postcard, a far more demanding case than evenly stacked goods. A warehouse floor slab design poured for general storage will crack under tall racking. The slab thickness, sub-base, and reinforcement must be sized to the actual leg loads and layout.
As high as your racking and slab can use. Eave height is inexpensive relative to the frame and multiplies pallet positions, so a prefab warehouse design should set height from the racking configuration. But a tall building only pays back if the floor can carry high-bay legs, so height, slab, and racking are sized together.
It depends on the handling equipment. Wide aisle forklift operations need a free movement floor to a defined class, while very narrow aisle and guided trucks need tighter superflat tolerances, since small floor deviations become large errors at rack height. The class should be agreed upon before the pour, as correction afterwards is very difficult.
Yes, if it is designed for it. Detailing an end bay as a connection point lets you add length by removing a gable rather than disrupting operations. Planning the slab, services, and column grid for that extension from the start keeps future costs low and disruption minimal when growth arrives.
Get in touch today for a FREE consultation and customized quote.