Purlins and girts carry the skin, so gauge and depth are chosen from load tables, never copied from a previous job.
Fasteners must land on real support at correct centres, since one missed line will undermine an otherwise sound roof.
Galvanised finishes on secondary members resist the corrosion that quietly eats a shed from its fixing holes outward.
A shed slab must be flat and set out accurately. We supply anchor bolt layouts with reaction schedules, ensuring the base is poured to suit the frame and avoiding costly correction work on site.
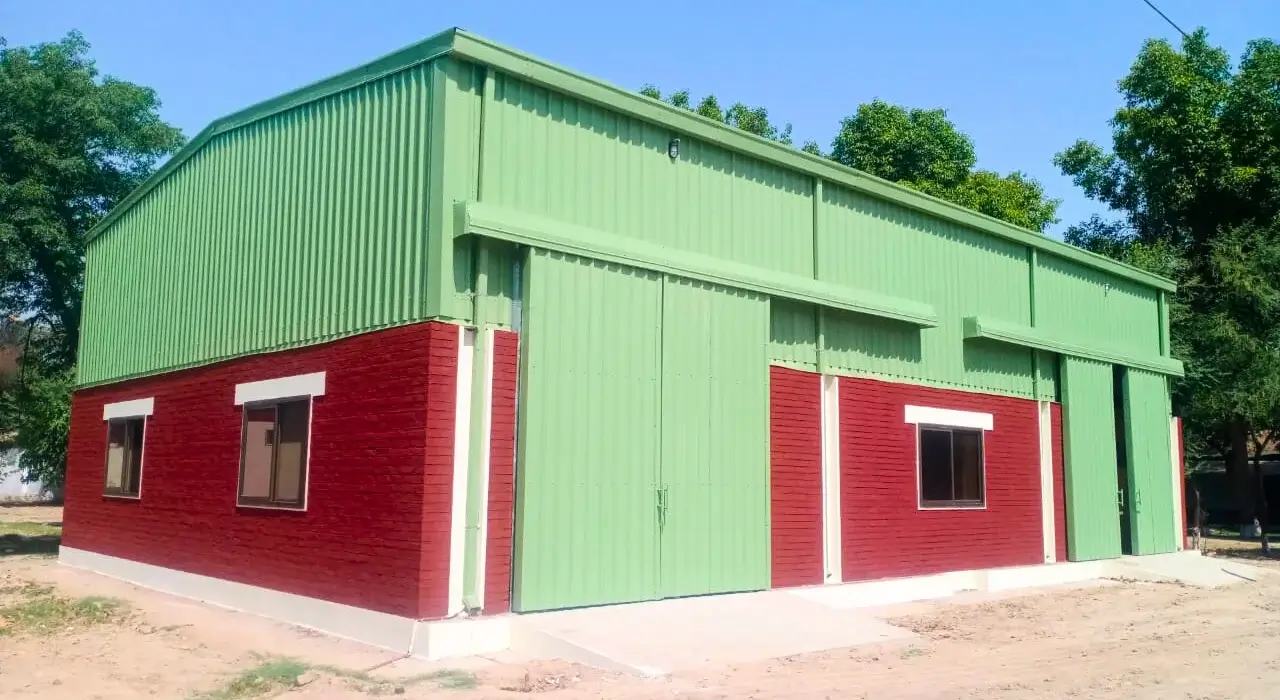
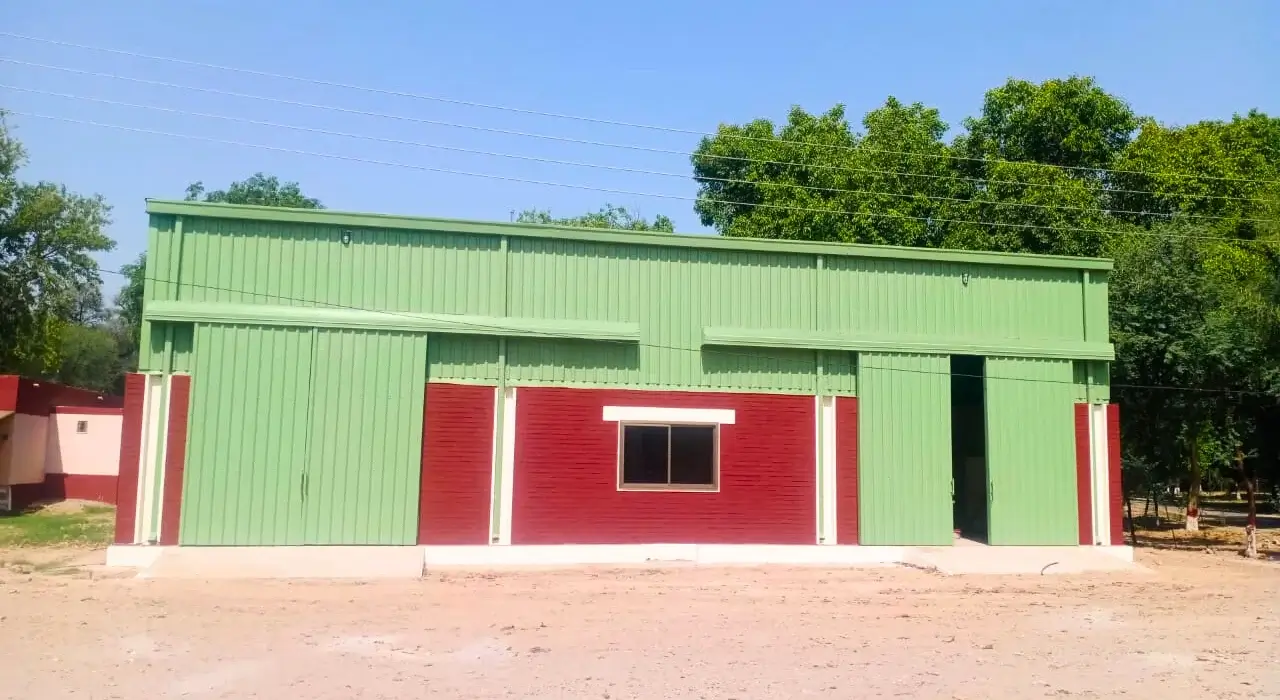
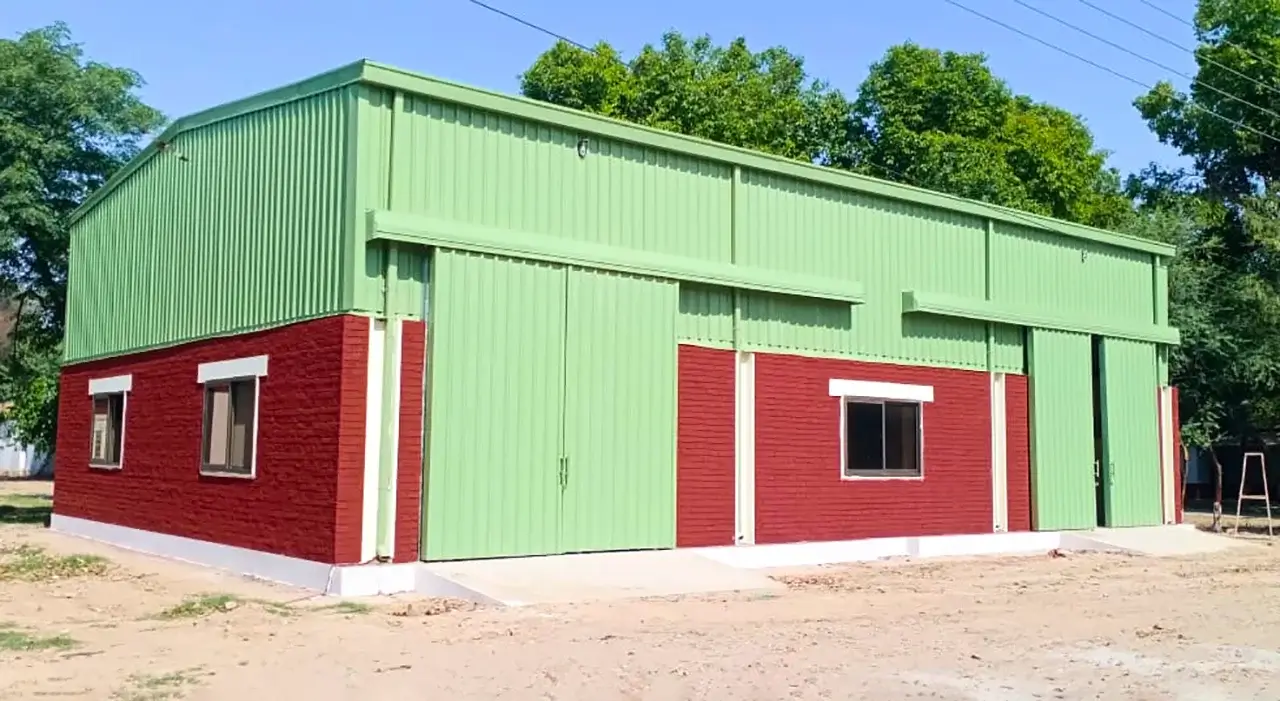
Large door openings interrupt the girt line and change local framing. We plan door positions and sizes at design stage, adding framing around openings rather than cutting the skin afterward.
Roof slope drives water off the sheet and also changes wind behaviour at the edges. We set the pitch and gutter capacity to local rainfall intensity so that standing water never sits on lapped sheeting.
Sheds tend to outgrow their owners. Designing one gable as a future extension point lets you add bays later by unbolting an end wall rather than demolishing and rebuilding the whole structure.
Posted on Google Mian Tariq MehmoodTrustindex verifies that the original source of the review is Google. Expert steel building makerPosted on Google ALEETrustindex verifies that the original source of the review is Google. Prompt and excellent after sales service. Technically sound and reliable. Strongly recommendedPosted on Google Ch Mubeen GujjarTrustindex verifies that the original source of the review is Google. Civoool is the best steel framing structures companyPosted on Google Salman SaeedTrustindex verifies that the original source of the review is Google. 2year
Price is driven by clear span width, eave height, site wind exposure, sheeting specification, and the number of openings. Span and height are the largest levers. A steel shed design that avoids over-buying clear span and eave height is usually the single biggest saving available, ahead of any material substitution.
It depends on your sheeting profile, span, and wind exposure. Centres often fall around 1.2 to 1.5 metres, but the figure must come from load tables for the exact section, thickness, grade, and lap condition. Copying spacing from a similar building is how sheet deflection and fixing failures start.
Almost always through uplift at the edges. Suction puts the purlin bottom flange into compression, and without bridging it buckles well below its rated capacity. Missing or under-specified fixings at eaves, verges, and ridge complete the failure. Both are cheap to get right at design stage.
Single skin is sufficient for dry goods that tolerate ambient conditions, and an anti-condensation backing handles moisture-sensitive contents cheaply. Insulated panels cost considerably more per square metre and are worth it only when the stored product genuinely needs stable temperature.
Fabrication and erection are quick because components arrive cut and punched, but the schedule is usually set by foundations and site readiness rather than steelwork. Most prefab shed builders quote erection time alone, so ask what the slab, curing, and site access add before comparing timelines.
Get in touch today for a FREE consultation and customized quote.