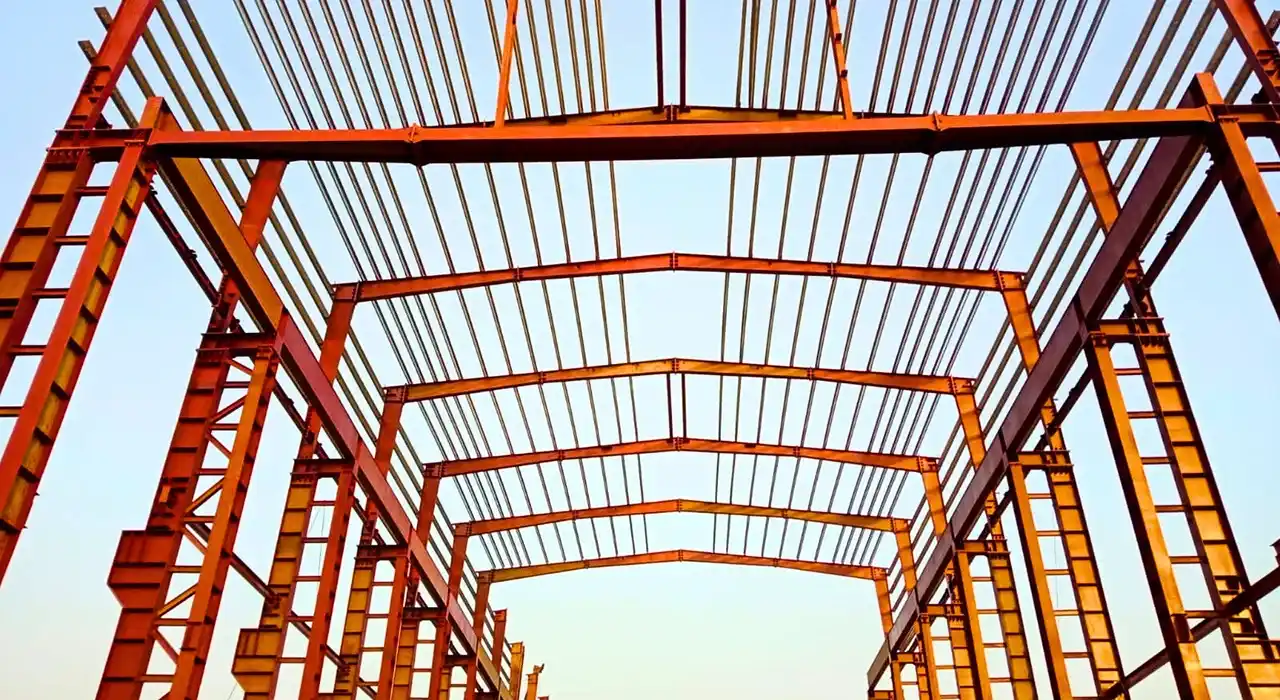
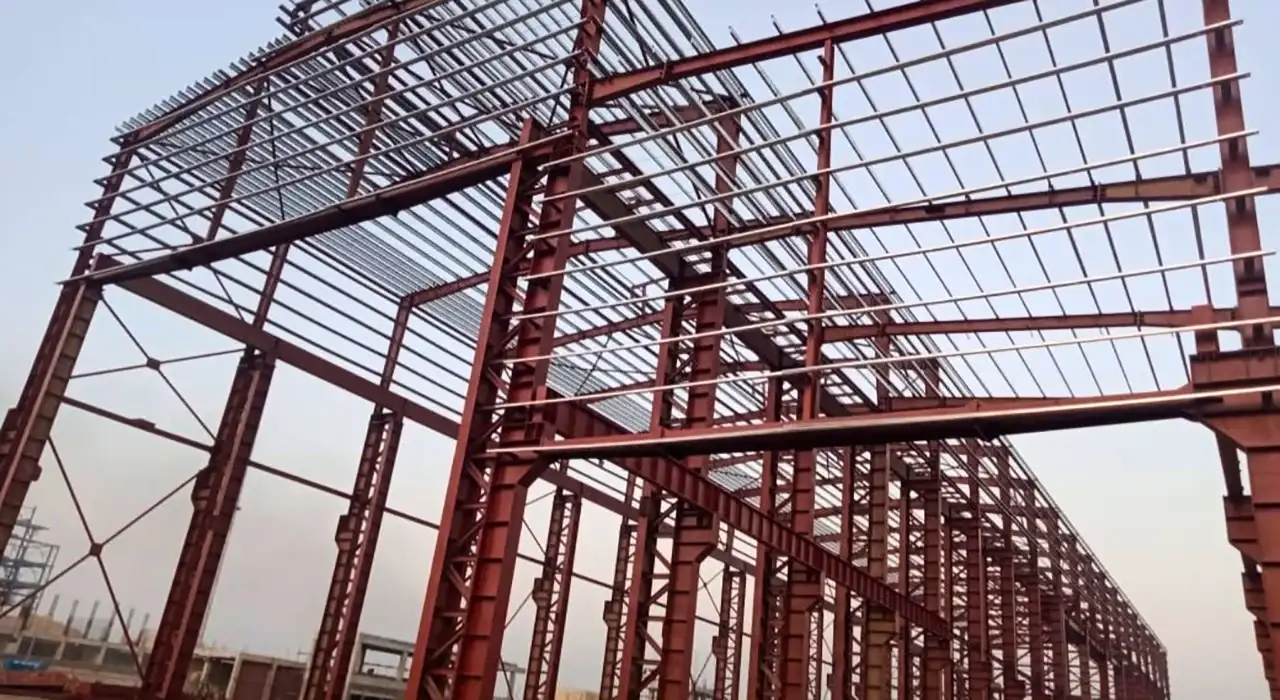
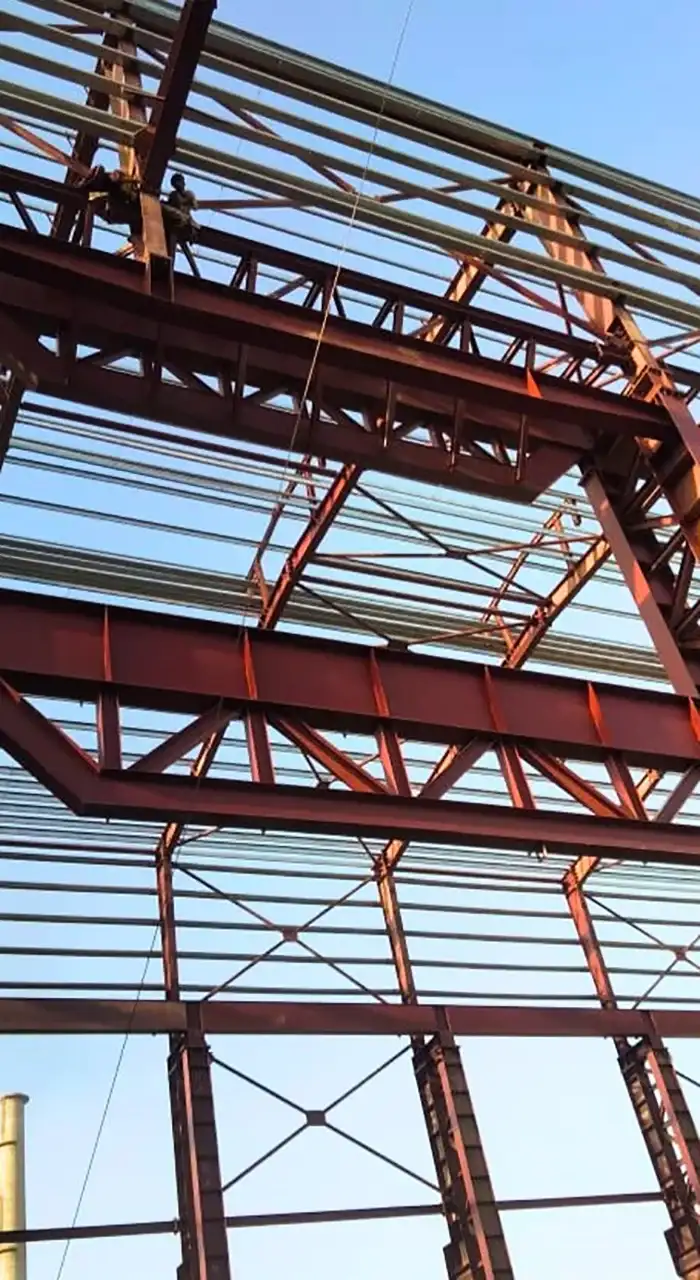
PEB FOR Workshops & Crane Sheds

The Crane Designs the Building, Not the Roof Above

In an ordinary shed, the roof governs the frame. In a crane building, the crane does. An overhead travelling crane imposes dynamic loads on the columns all day, and those loads, not the weight of the roof, determine the size of the steel and the foundations underneath it.
 
A crane shed steel structure therefore cannot be designed from a floor area and a height alone. Civoool needs the crane before the building because the machine’s capacity, span, and duty class determine the columns, gantry supports, and bracing far more than the shed dimensions ever will. Get the crane wrong and the whole frame is wrong with it.

Why Crane Loads Are Different From Everything Else

A stored pallet sits still. A crane never does, and that motion changes the whole problem. Every pass sends a vertical wheel load with an impact allowance into the gantry, a sideways surge as the trolley starts and stops, and a longitudinal push as the crane brakes along the runway. A crane wheel load is a moving, repeating, three-directional event, not a static number.
Because the loads move and repeat, the building carries forces an ordinary shed never sees. Codes commonly take the lateral surge as roughly a fifth of the trolley and lifted weight, plus a braking force along the rail, both applied high up where they bend the columns hardest. Miss these, and the frame may stand still yet fail slowly under a working crane.

Carrying the Gantry Without Twisting the Column

The crane runs on gantry girders, and those girders have to land somewhere on the building. Gantry girder support is where much of the real engineering lies, because the girder is loaded off the column centreline, twisting the column as the crane passes. That eccentric, moving load must be carried without the column deflecting so far that the crane binds on its rail.
 
For lighter cranes, the girder often sits on a bracket, or corbel, cantilevered off the column, the eccentricity creating a moment the column and its stiffeners must absorb. Heavier duties use a separate crane column to carry the girder, with the outer building column providing lateral rigidity. We choose the arrangement based on the crane duty, not on the cheapest bracket.

Three Things Every Crane Frame Must Do

01

Limit Deflection

Columns are stiffened so they barely move under surge, keeping the crane rail true so the wheels do not bind or wear.

02

Restrain Girder

The gantry top flange is tied back to the column so lateral surge cannot roll over or buckle a deep girder section.

03

Resist Fatigue

Connections are detailed for repeated load cycles because a crane building fails by fatigue cracking rather than by a single overload.

Detailing Connections That Survive Fatigue

An overhead crane structure does not usually fail under a single large load. It fails slowly, from millions of smaller cycles, as lateral surge and braking work the same joints back and forth. That makes fatigue a first-order design concern rather than a footnote. We detail brackets, girder seats, and column connections to keep stress ranges low and avoid sharp changes in section where cracks tend to start, so the frame survives the crane’s entire service life rather than its first few years.

Tying Back the Gantry Girder

A deep crane girder loaded sideways will try to roll over unless it is restrained. A crane column bracket carries the vertical load, but the top flange also needs a tie-back or a surge girder connecting it to the building column so the lateral force has a path. Because a crane shed is open with no floors to brace the columns, the frame is designed as a portal with the rafter acting as the tie, and the bracing is engineered deliberately rather than assumed from the roof.

Getting the Working Height Right

Crane clearance is unforgiving. The workshop clear height has to account for the stack-up from the floor: the tallest load you lift, the hook and its approach, the crane and gantry depth, and the roof structure above, all added before the eave height is set. Get it short, and the crane cannot lift what the workshop was built for. We work this height chain from your crane data so the building has exactly the clearance the operation needs, without paying for height it will never use.

Practical Decisions Before You Build

Get the Crane Specified First

The single most costly mistake is ordering the building before the crane. We ask for capacity, span, duty class, and wheel loads early so the structure is designed around the real machine, not a guess.

Runway Alignment and Rails

A crane runs badly on a misaligned runway. We coordinate rail fixing, gantry levels, and column positions so that the runway stays straight and the wheels do not wear, climb, or skew across the years.

Foundations for Moving Loads

Crane columns deliver large moments and cyclic loads into the ground below. Foundations are sized for overturning and repetition, not merely for the vertical weight that happens to sit on them today.

Doors, Bays, and Workshop Flow

A workshop is a working space, not just a crane hall. We plan door sizes, bay spacing, and clear floor areas so that material, vehicles, and the crane can all move without fighting each other for room.

Designing the Building and Crane as One System

A crane and its building constitute a single engineering problem, which is why the crane data must arrive first. Ordering the structure and specifying the crane separately is a known route to trouble: rail wear, flange damage, and fatigue cracks in the girder web where the two never quite matched. We take capacity, span, duty class, wheel spacing, and wheel loads as inputs and design a crane shed steel structure around them, so machine and frame fit from day one rather than being reconciled on site.

What Actually Drives the Cost

The crane-building cost of a crane shed steel structure is driven by the crane far more than by the shed. Capacity and duty class set the gantry girders, column sections, brackets, and foundations, and a heavier or busier crane raises all of them together. Span, eave height, and the number of cranes then layer on top. Under-sizing crane columns or brackets is a false economy, since those are the parts a working crane tests hardest and the ones most punishing to fix later.

Room for Heavier Cranes Later

Workshops upgrade their cranes as work grows. If a heavier crane is even possible in future, designing the columns and foundations with that headroom now is far cheaper than rebuilding the runway later. We ask about likely upgrades early because a crane shed built with a little reserve capacity makes a future crane change straightforward.

Planning Your Workshop With Civoool

Whether you are building a fabrication shop, a steel plant bay, or an industrial workshop shed with a single hoist, bring the crane details to the first conversation. Capacity, span, and duty decide the columns, the gantry supports, and the height, which decide the building. Civoool designs, fabricates, and erects the crane shed steel structure around your crane, and will tell you plainly where the loads demand real steel and where they do not.
Testimonial

What Clients Say About Us

FAQs

Because the crane, not the roof, governs the structure. Its capacity, span, duty class, and wheel load size the columns, gantry supports, and foundations. Ordering the building first and fitting the crane later commonly causes rail wear, flange damage, and fatigue cracking, since the two were never designed to match.

A moving vertical wheel load with an impact allowance, a transverse surge as the trolley starts and stops, and a longitudinal braking force along the runway. An EOT crane building design must carry all three, applied high on the columns, plus the repetition that drives fatigue over the crane’s service life.

Either on a bracket or corbel cantilevered off the building column for lighter cranes, or on a separate crane column for heavier duties. A gantry girder support carries the load off the column centreline, so the column and its stiffeners must resist the twisting moment, and the top flange is tied back against surge.

Because crane buildings fail from repeated cycles, not a single overload. Every pass works the connections back and forth, so a fatigue-resistant connection with low stress ranges and no sharp section changes is essential. Detailing for fatigue is what lets the frame survive its full service life rather than cracking early.

Yes, and it is worth doing. If a heavier crane is possible later, sizing the columns and foundations with reserve capacity now avoids rebuilding the runway when the upgrade comes. Designing that headroom in early turns a future crane change into a manageable job rather than a major reconstruction.

Ready to Start Your Project?

Get in touch today for a FREE consultation and customized quote.