PEB FOR Dairy & Livestock Farms

The Barn Is a Cow-Comfort Machine, Not Just a Box

A PEB for dairy and livestock farms is judged by the milk in the tank, not the steel on the site. A cow held cool, dry and unstressed lies down longer, eats more and yields more, while the same animal in a hot, still, badly laid-out shed loses condition and litres. So the building’s true job is cow comfort.
 
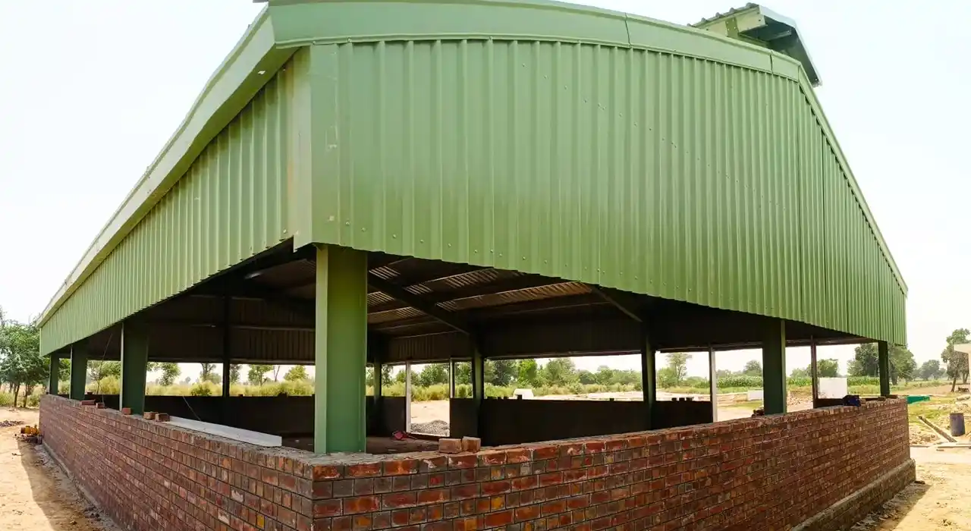
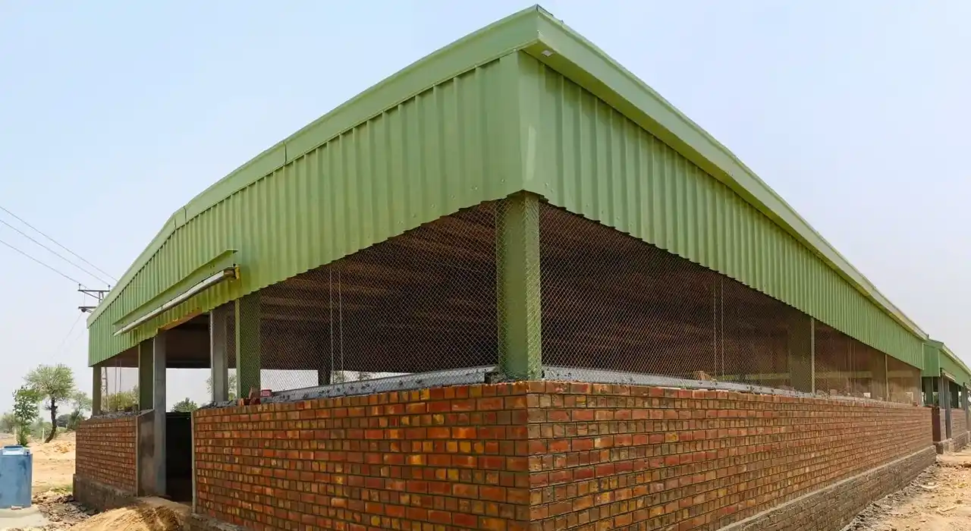
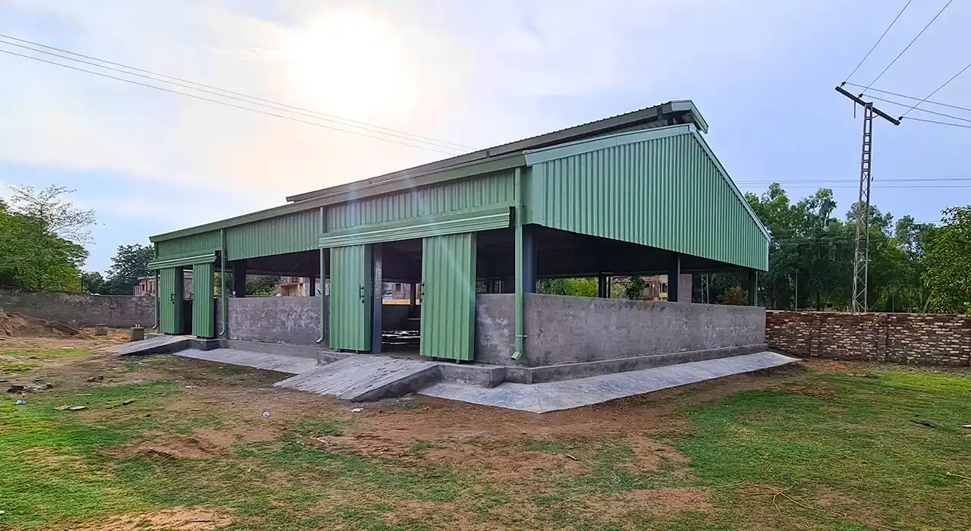
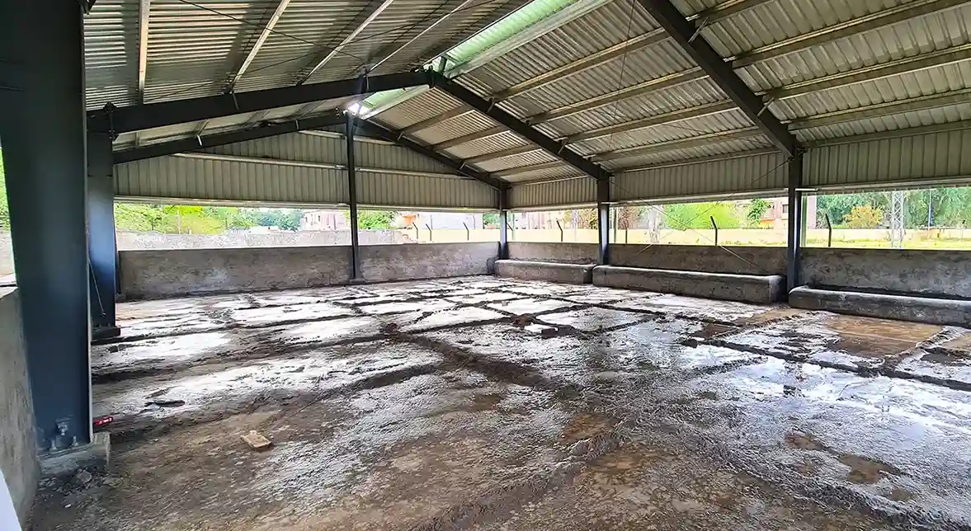
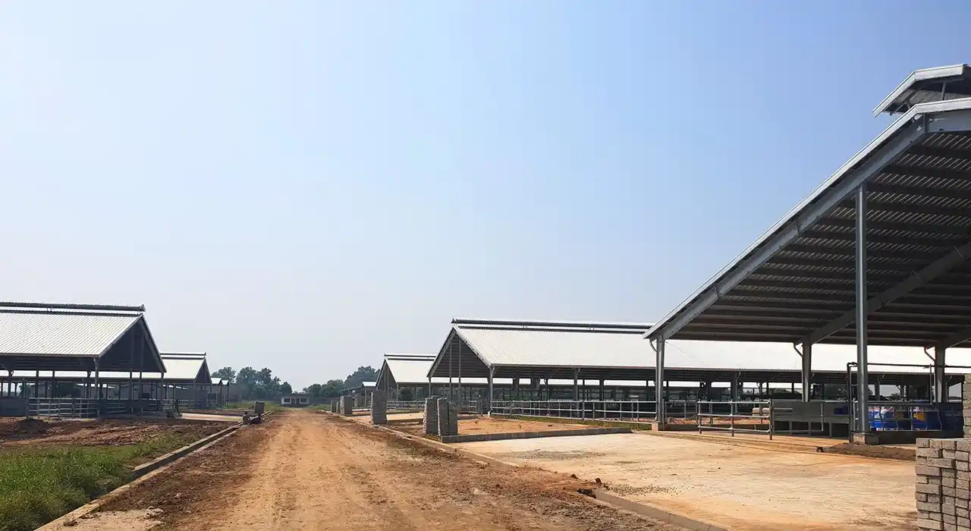
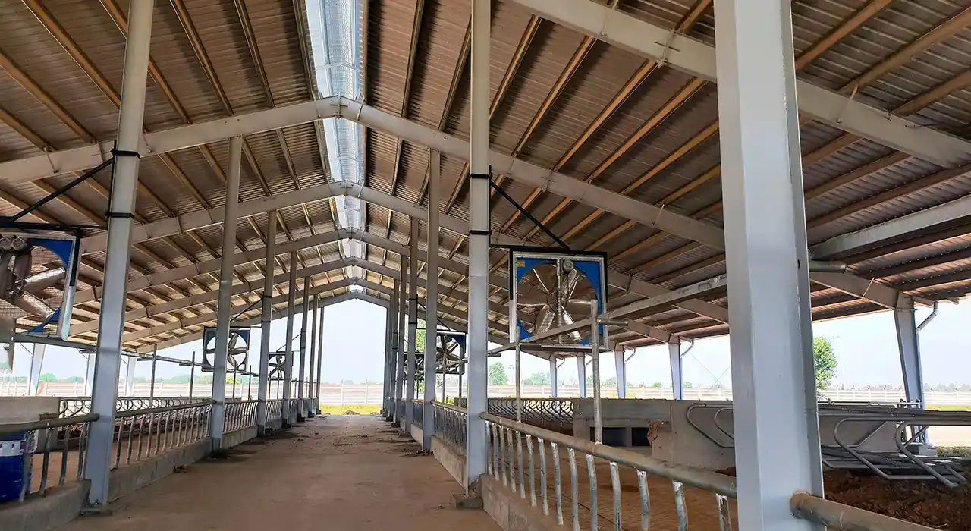
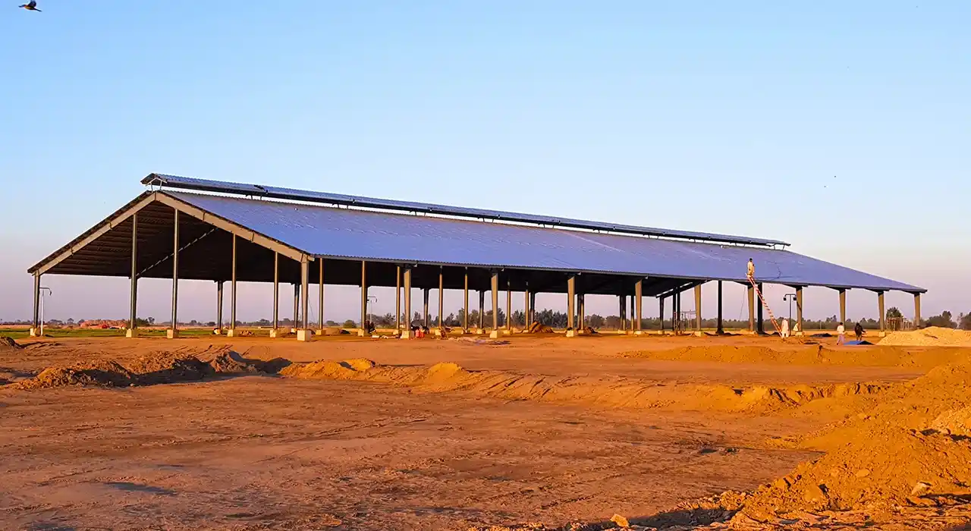
Civoool designs the barn around the animal from the first sketch. A wide clear span with no columns in the cubicle rows, an open ridge and high sidewalls that pull air through by themselves, a reflective roof that keeps summer heat off the herd, and steel detailing that survives what cattle and slurry throw at it.

What Actually Decides How Well the Herd Performs

A cattle barn earns on animal performance, not on the day it is signed off. A dairy farm steel structure that ignores airflow, layout, or heat load looks fine standing empty and quietly, but costs litres once it fills with warm, breathing animals. Four things decide whether the herd truly thrives or merely shelters, and all four are set by the frame long before the first cow walks in.
Fix these at the design stage and a naturally ventilated cow barn works with almost no running cost year-round. Skip them, and each becomes a problem the herd pays for daily: stale air the animals rebreathe, a column blocking a feed alley, a bare roof that radiates heat straight onto the cows, or fasteners eaten away by manure gases within a few short seasons.

Airflow Is Really the Whole Point of a Dairy Barn

A dairy barn ventilates itself when it is shaped right. Warm air from the cows rises and exits through an open ridge, while fresh air is drawn in through high, open sidewalls, so the frame is designed for that chimney effect rather than to seal the space. Sidewalls of roughly four to five metres and a continuous ridge opening, sized to barn width, keep the warm stale layer above the animals. A free-stall barn structure built this way needs little or no fan power.
 
Barn width is the trade-off nobody quotes on. Wind sweeps a narrow barn easily, but a wide six-row shed can leave the centre stagnant, so span, ridge and orientation are set together. An open-ridge dairy barn, properly proportioned, reaches every animal with fresh air.

Three Comfort Items Settled at Design

01

Ridge and Eaves

The open-ridge and high-sidewall inlets are sized to the barn width so that warm air escapes and fresh air reaches every row of cattle.

02

Cubicle Grid

Column lines fall on cubicle divisions and passages, never in a feed alley or lying row, so cow flow and scraping stay clear.

03

Roof Heat Load

A reflective roof and adequate eave height keep radiant summer heat off the herd, protecting lying time and milk yield.

Heat Stress Is a Yield Problem, Not Just Comfort

Cattle tolerate cold far better than heat, and a dairy cow starts losing yield once the temperature-humidity index climbs past the mid-twenties Celsius. Lying time falls, feed intake drops, and milk follows within days. A cattle shed steel building fights this with geometry first: a reflective roof to reduce radiant load, height and open sides to move air over the animals, and an orientation that keeps direct sun off the resting rows during the hottest hours of the afternoon. The structure does most of the heat-abatement work before a single fan is ever added.

Steel That Survives a Livestock Shed

A cattle building is a corrosive, physical place. Manure gases sit in the air, slurry pools in the scraping passages, and animals rub, push and chew on anything within reach. A prefabricated livestock shed answers this the way timber never can: hot-dip galvanised secondary steel, coated fasteners in the wet zones, and a frame cattle simply cannot chew or damage. That is why a steel barn lasts for decades, while a wooden one is patched every single season.

Laid Out for the Way the Farm Works

A barn that fights the daily routine wastes labour at every milking. A clear span cattle barn puts no columns in the cubicle rows or feed passages, so scraping, feeding and cow movement run uninterrupted. We plan the span, bay spacing, and any attached milking parlour steel building around the real routine, so the shed suits the herd and the handling system rather than forcing both to work around the steel.

Practical Calls That Move the Budget

Width Fixed With Airflow

Decide barn width against ventilation, not just head count. A wide shed houses more animals but can stagnate in the centre, so span, ridge and orientation are agreed together before steel is priced.

Eave for Air and Access

Sidewall and eave height come from the airflow the herd needs and machinery clearance, not the bare animal height. Set it too low,, and the warm, stale layer settles in the cows’ living zone.

Coating to a Livestock Exposure

Manure gases and slurry decide the coating. Primary frame shot-blasted and primed, secondary steel hot-dip galvanised, fasteners coated wherever slurry and washing reach, so the frame does not corrode early.

Foundation Priced Separately

Structure covers frame, sheeting and accessories. Foundations swing with soil bearing and remain a separate line, but we supply the anchor layout, base plate details, and the reaction schedule your civil team needs.

What Actually Lands on Your Site

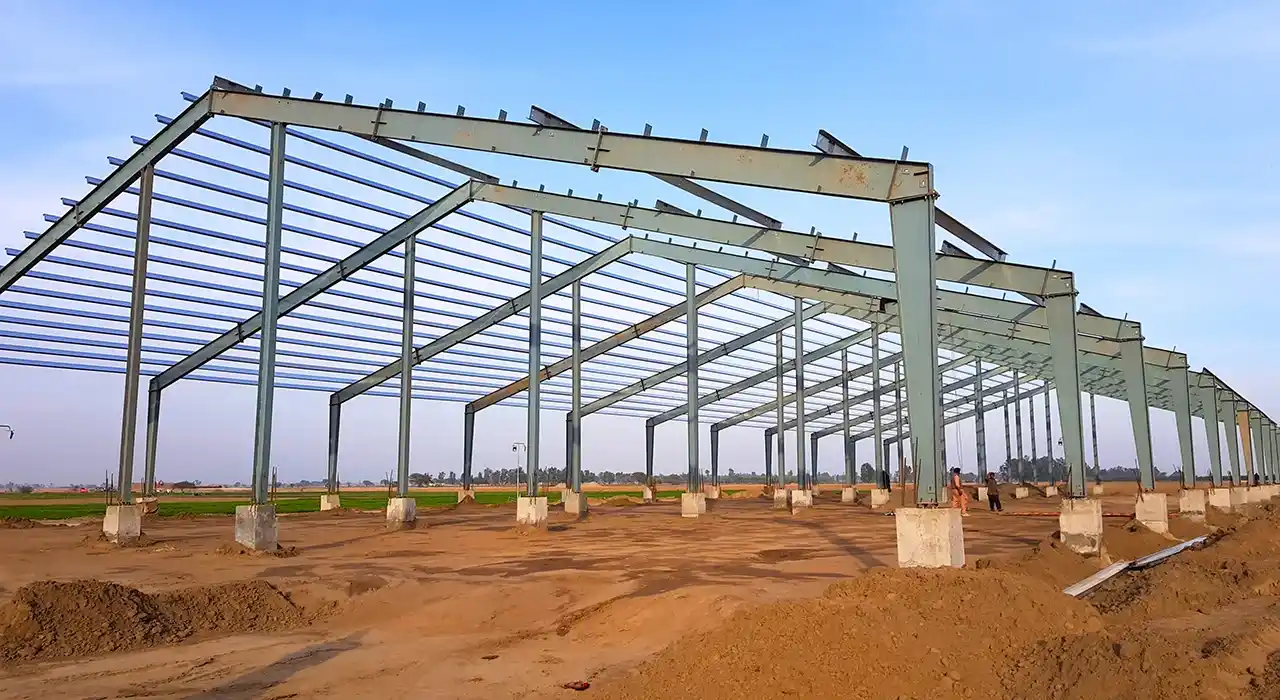
The scope starts from the herd, not a standard bay: head count, housing system, cubicle or loose layout, milking and feeding plan, and any expansion you already foresee. From that, Civoool issues a stamped calculation report, GA drawings, shop drawings dimensioned for CNC, an anchor bolt layout with a reaction schedule, and erection drawings with a marking plan. A prefabricated livestock shed and its purlins, bracing, and roof system are fabricated in our own workshop under controlled welding and galvanising, with every member match-marked so that cubicle lines, alleys, and the ridge opening assemble exactly as drawn around the animals.

Why Speed and Phasing Matter on a Farm

A herd cannot wait on a slow build, and every week without shelter costs condition and yield. A PEB for dairy and livestock farms reaches lock-up far faster than masonry because fabrication runs in parallel with the foundation pour, and it extends cleanly along its length when the first design anticipates a bigger herd. Planning for that growth from the outset lets a dairy add bays as the herd expands rather than rebuilding, which is the quiet advantage of good prefab cow shed planning.

Where the Money Actually Goes

Cattle shed construction cost is driven by clear span, sidewall and ridge design, roof spec and coating grade, so a flat rate per square foot misleads: an open naturally ventilated barn and an insulated housed system of equal area diverge sharply. Ventilation openings, a reflective roof and galvanising are real line items, not rounding. Sound steel dairy barn design tells you which savings are safe and which merely defer expense into early corrosion or lost yield. Send Civoool your head count, housing system and site, and you get back a frame scheme with an honest livestock building cost and steel weight, not a headline rate.
Testimonial

What Clients Say About Us

FAQs

There is no useful flat rate. An open naturally ventilated barn and an insulated housed system of equal area differ widely once span, sidewall and ridge design, roof spec and coating grade change. Anyone quoting a per-square-foot figure before asking your head count and housing system has guessed, not estimated.

Through geometry. Warm air off the cows rises and leaves through an open ridge while fresh air enters through high open sidewalls, a chimney effect the frame is shaped to create. Sidewalls of about four to five metres, a ridge opening sized to barn width and a reflective roof keep a naturally ventilated barn healthy in a temperate climate.

Because a livestock shed is corrosive and physical. Cattle rub, push, and chew on the framing, while manure gases and slurry constantly attack it. Galvanised steel and coated fasteners survive that for decades, and animals cannot chew steel, so a steel barn avoids the yearly repairs a wooden one needs.

Yes, and it should be. A clear span cattle barn puts no columns in the cubicle rows or feed alleys, so scraping, feeding and cow movement run uninterrupted. Rigid steel frames span the barn without interior posts, and we would not place a column in the animal zone to save steel weight.

Enough for the barn width. Sidewalls typically run four to five metres high with an adjustable curtain, and the continuous ridge opening is sized to the span, roughly proportional to barn width. Getting both right keeps warm stale air above the animals and fresh air moving through every row.

Ready to Start Your Project?

Get in touch today for a FREE consultation and customized quote.