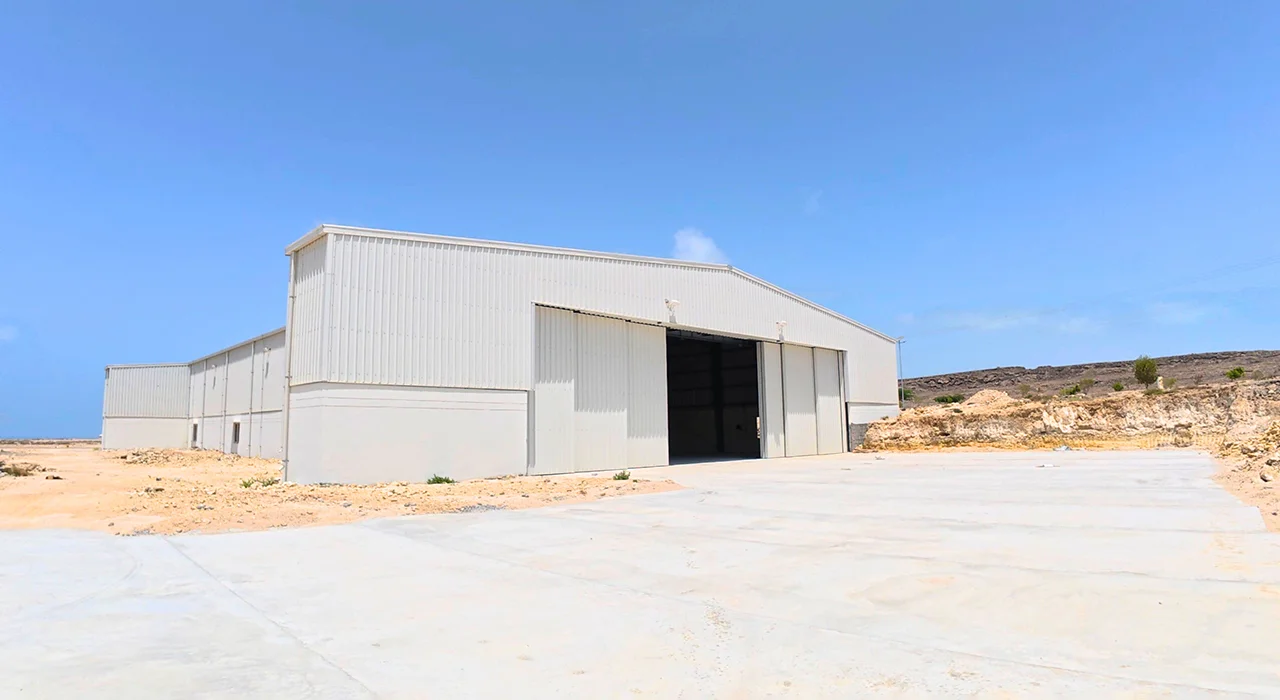
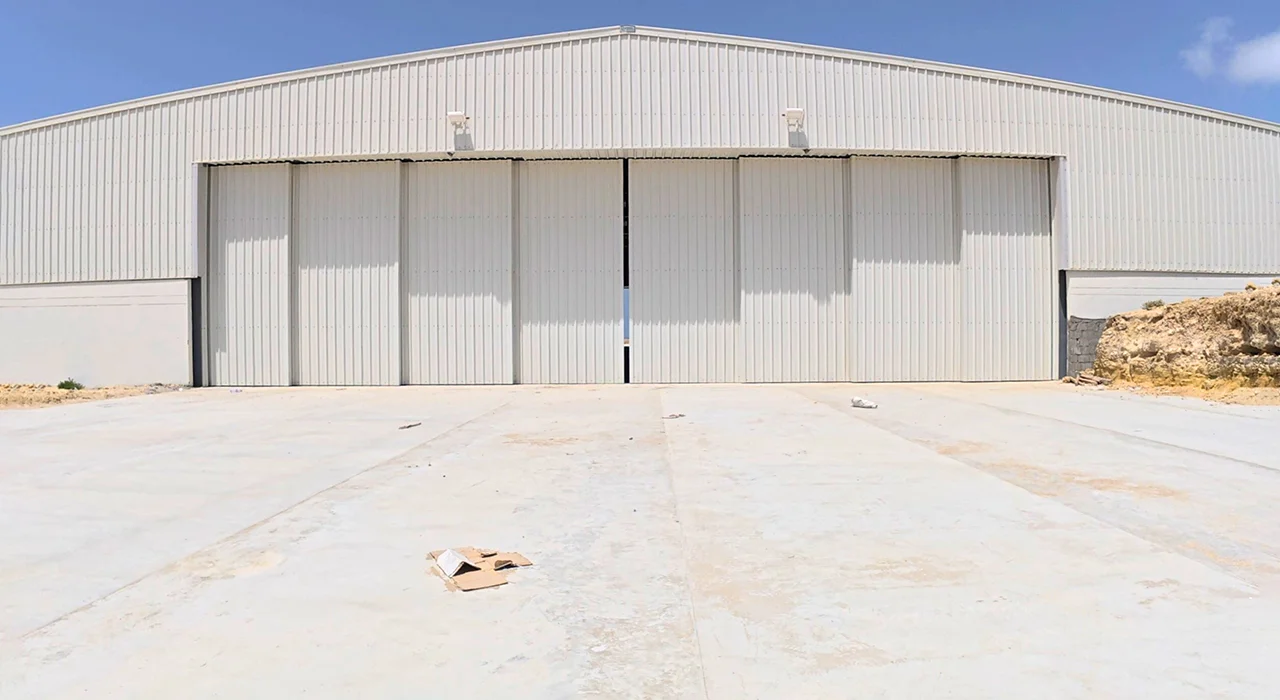
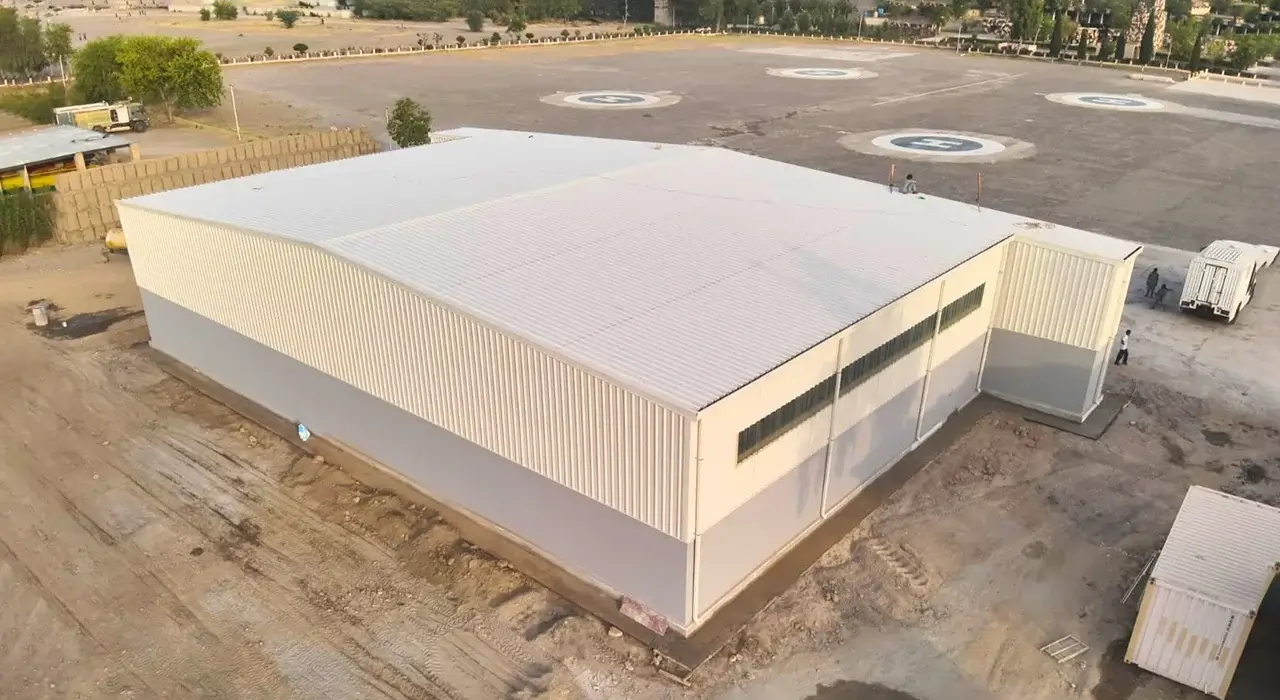
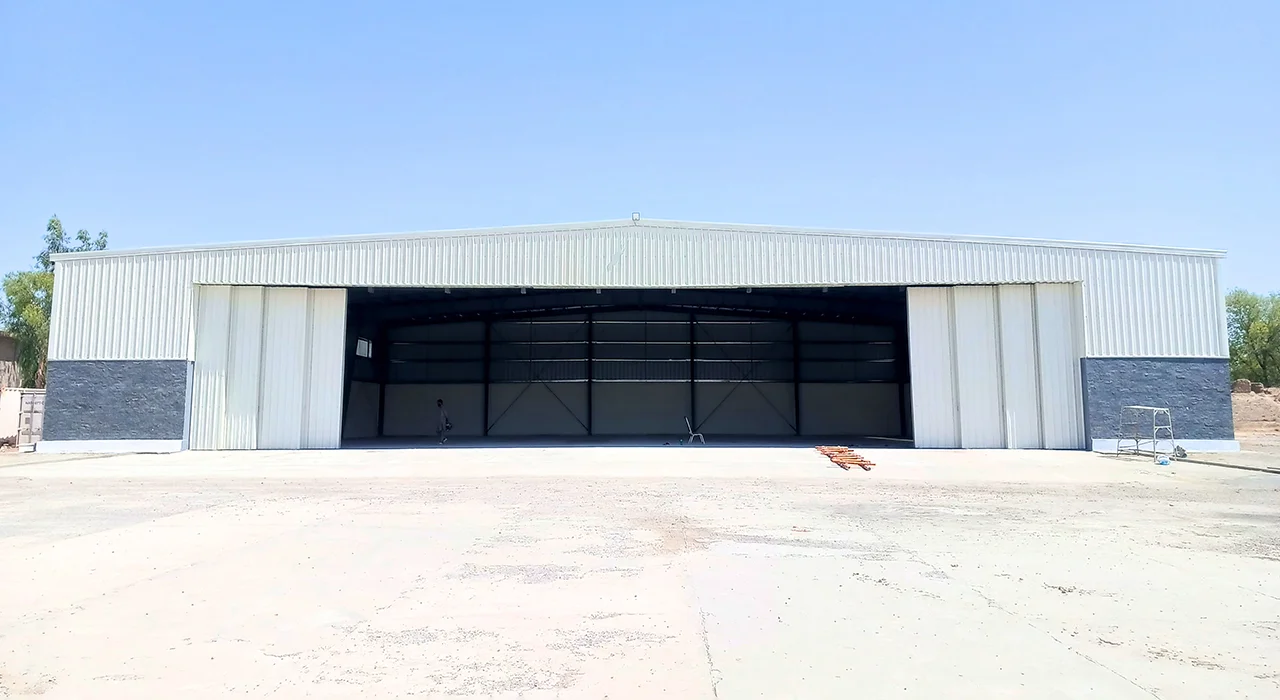
PEB For Aircraft Aviation Hangars

A Hangar Is Judged Across Thirty Years, Not One

A PEB for aircraft aviation hangars is bought once and lived with for decades, so the smart questions are about the years after handover: does it stay compliant as the fleet changes, does the interior protect avionics through a Punjab summer, and can it grow without demolition? A steel shell that only clears today’s aircraft is a short answer to a long commitment.
 
Civoool designs the building as an operating asset, not a static box. Bays that extend cleanly, an envelope that holds a workable internal climate, and a structure that already respects the fire and drainage rules an aviation authority will hold you to.

What Actually Determines a Hangar’s Working Life

A hangar earns its keep on availability, not on the day it is signed off. An aircraft hangar steel structure that ignores climate, code or expansion looks cheap on paper and turns expensive the first time an inspector, a heatwave or a fleet upgrade tests it in service. Four factors quietly determine whether the asset keeps paying back over its life or starts costing money.
Get these right at design stage and an aviation steel hangar design ages gracefully instead of fighting its operator. Skip them, and each turns into a retrofit: a suppression system forced into a frame never detailed for it, insulation added only after avionics corrode, or a fleet that outgrows a building that cannot be widened. None of that is cheap once the steel is standing.

Fire Classification Belongs in the Steel Frame

Aviation authorities and insurers work from hangar fire classifications, and internationally NFPA 409 sorts hangars into four groups by access door height, single fire area and aircraft tail height. A fire-rated hangar construction approach decides early which group applies, because the group dictates fire-area limits, drainage, and whether a foam or high-expansion suppression system is required.
 
That decision shapes the steel itself. Treating fire protection as a later add-on is where budgets break, so we agree the target classification first, then detail column protection, fire-area separation and floor drainage into the design so the prefabricated aircraft hangar clears inspection the first time.

Three Interior Choices Settled Early On

01

Insulation Grade

Roof and wall insulation sets the internal swing, protecting avionics and crews from radiant summer gain and deck sweat.

02

Lighting Layout

High-bay fittings and any natural roof lighting are planned into the purlin grid so they never clash with bracing or services.

03

Floor and Drains

Slab strength, an oil-resistant finish, and drainage fall in step with aircraft weight and wash-down, set with the frame from day one.

Climate Control Protects the Aircraft, Not Just the Crew

A bare metal shell in this climate behaves like an oven by noon and a condensation trap by dawn. An insulated hangar building breaks that cycle: roof and wall insulation cut radiant solar gain during the day and prevent the deck from sweating onto avionics at night. For a maintenance operation, stable internal conditions mean corrosion control and instrument protection throughout the life of each aircraft.

Clear Span or a Column, Decided Honestly

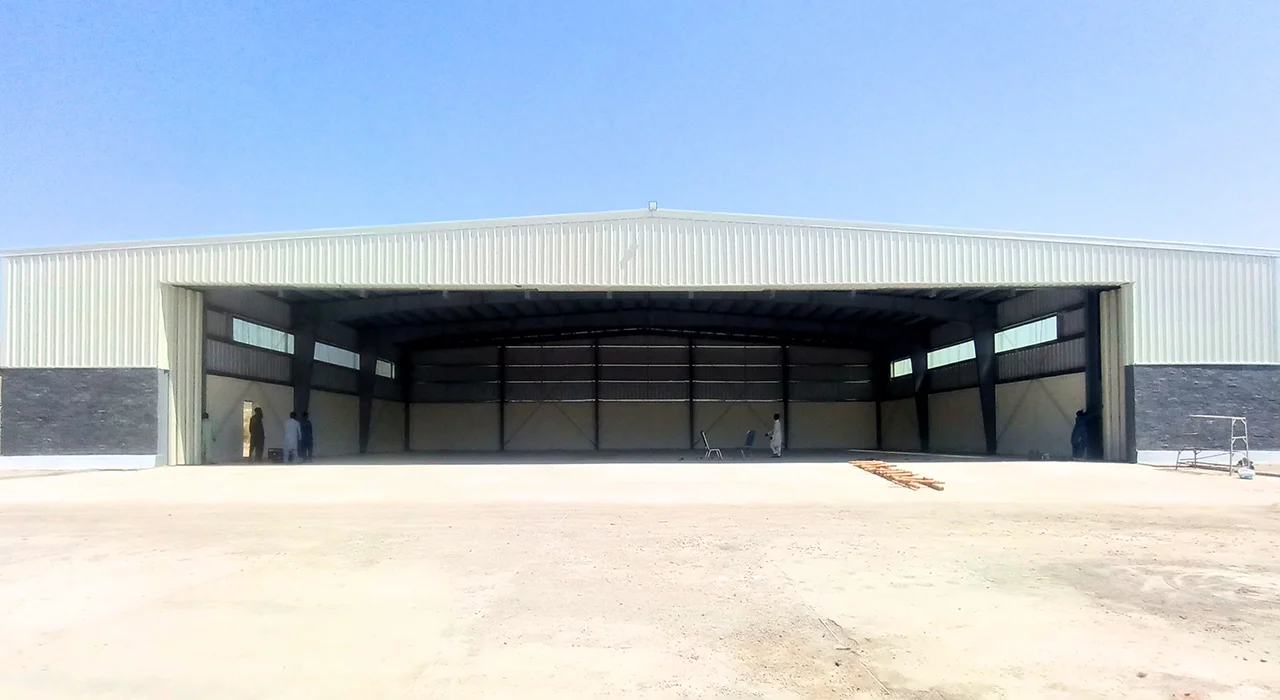
A true clear span hangar building eliminates internal columns so aircraft move and park without obstruction, which is the whole point of a hangar. Steel rigid frames reach well past 60 metres, but the cost curve steepens sharply as span grows. Where the aircraft footprint does not need the full width, a single column clear of the movement envelope can cut real steel weight, and we put that trade-off to you in numbers.

Sizing for the Fleet You Will Have

The costly mistake is buying exactly enough building for today. A prefabricated aircraft hangar lengthens cheaply by adding steel bays, so growth along its length is easy. Plan for it at the outset, with foundations and bracing that anticipate the extension.

Where the Building Type Changes the Frame

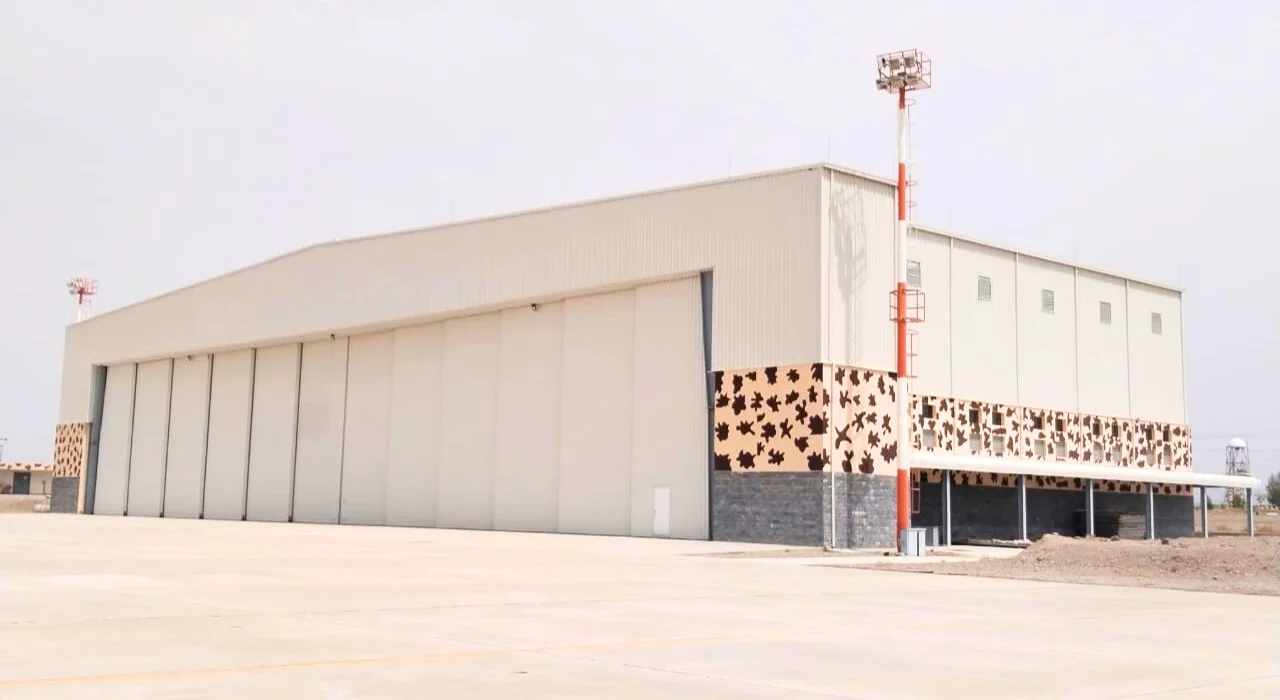
Not every hangar is a fixed-wing storage box. A helicopter hangar building inverts the usual proportions, wide and shallow with a near-full-width opening, and needs generous clear height for tail rotor access. An MRO hangar is essentially a workshop with an aircraft inside, equipped with cranes, hoists, service runs, and often a mezzanine. Those loads belong in the model from day one, not discovered during fit-out. A well-planned PEB for aircraft aviation hangars absorbs them from the start.

Practical Calls That Move the Budget

Group Target Set Early

Confirm the intended fire group before design. It governs fire-area limits, drainage and suppression, and changing it after the frame is detailed forces expensive rework across steel and civil scope together.

Eave With Working Margin

Eave height comes from tail height plus a real margin to work and move under, never the bare aircraft figure. Set it too low, and a maintenance stand or tail fin fouls the roofline when clearance matters most.

Coating to Airfield Exposure

Airfields have no windbreak and often carry salt-laden air. Frame shot-blasted, epoxy-primed and topcoated, secondary steel galvanised, fasteners coated, so exposed laps and tracks do not fail first.

Foundation Priced Separately

Structure covers frame, sheeting and accessories. Foundations swing with soil bearing and slab duty and stay a separate line, but we supply the anchor layout and reaction schedule your civil team needs.

What Actually Lands on Your Site

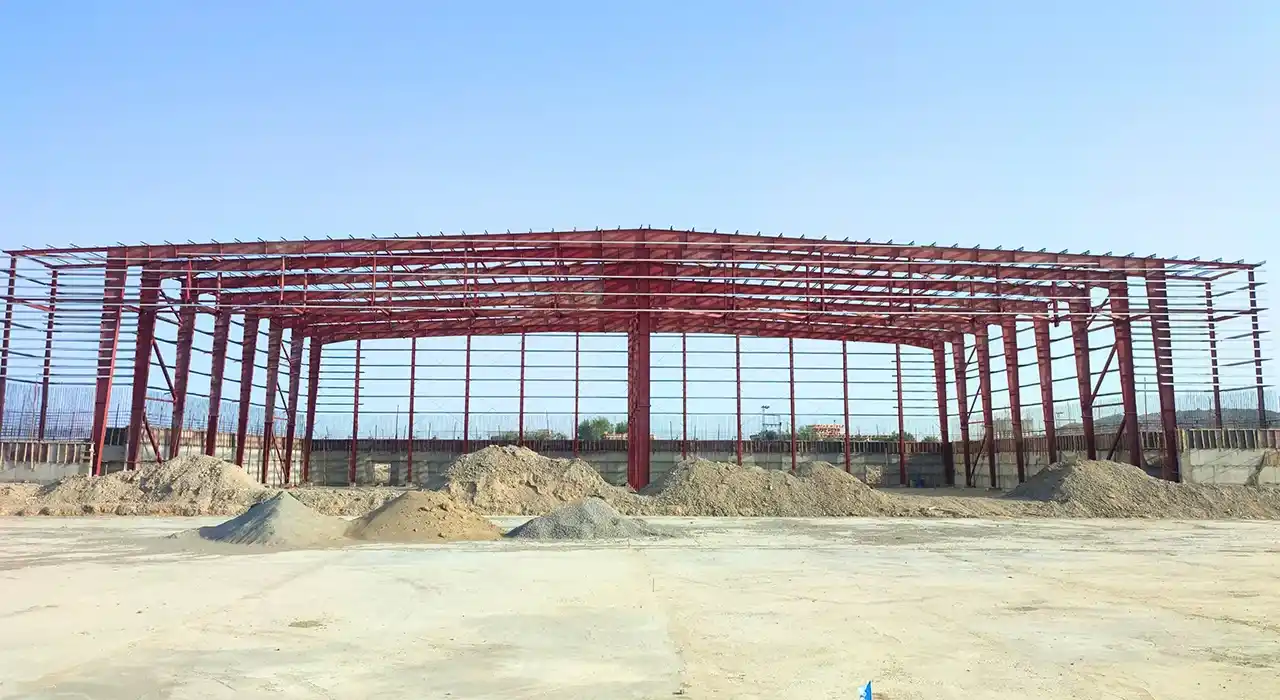
The scope begins with your operation, not a catalogue of bays: aircraft types, fleet plan, intended fire group, and how the space will be used day-to-day. From that, Civoool issues a stamped calculation report, GA drawings, shop drawings dimensioned for CNC, an anchor bolt layout with a reaction schedule, and erection drawings with a marking plan. Built-up sections, purlins, bracing and the roof system are fabricated in our own workshop under controlled welding and coating, every member match-marked so nothing is improvised at the airfield.

Where the Money Actually Goes

Steel aircraft hangar cost is driven by clear span, eave height, insulation grade, fire classification, and any crane or hung loads, so a flat rate per square foot is meaningless: two hangars of identical floor area can differ by a wide margin once the opening, height, and fire group differ. Insulation and a compliant drainage and suppression scheme are real line items, not rounding. Honest prefab hangar design tells you which savings are safe and which merely defer expense into a retrofit, and where a column outside the aircraft footprint would cut weight.

Why the Programme Matters

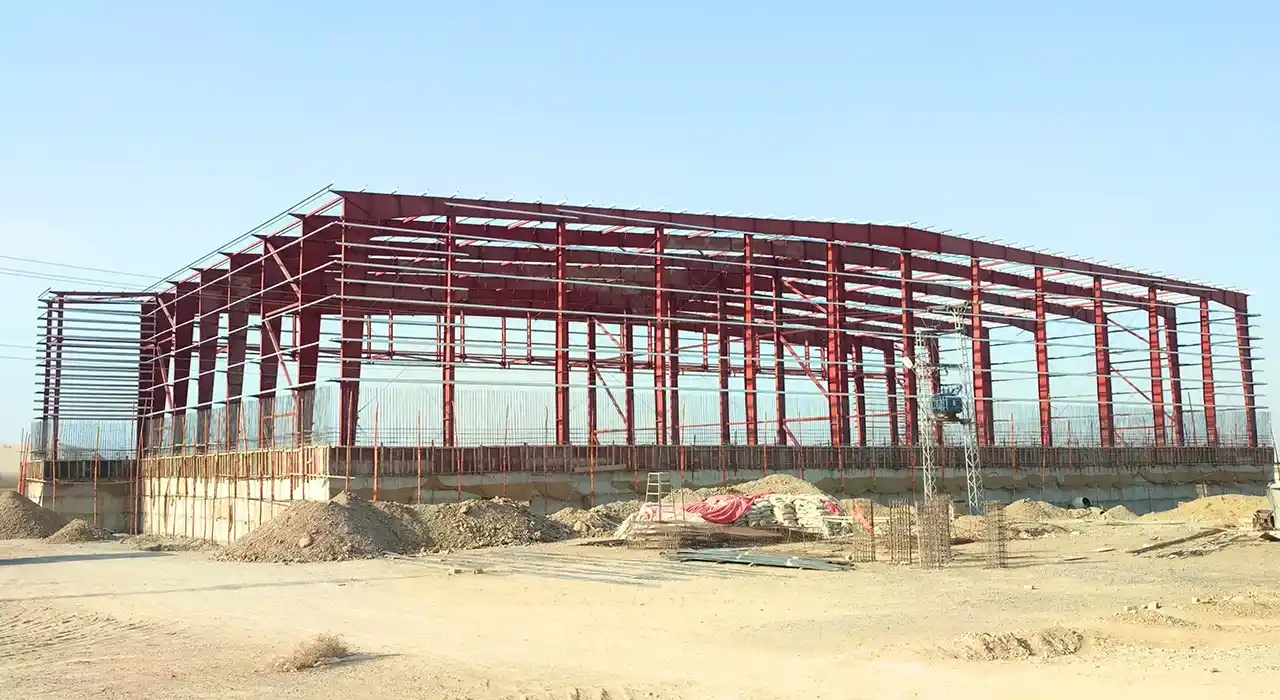
An idle hangar earns nothing, so schedule is a commercial number. Because fabrication runs in parallel with the foundation pour rather than queuing behind it, aircraft hangar construction in steel reaches lock-up far sooner than masonry, and members arrive cut, drilled, and marked, so erection is bolting rather than building. The usual delays are not the steel: they are anchor bolt setting-out, where bolts a few millimetres off turn a two-day column set into a week, and long-lead items like doors and suppression gear. Send Civoool your aircraft types, fleet plan, target fire group and site exposure, and you get back a frame scheme for a steel hangar building with an honest weight.
Testimonial

What Clients Say About Us

FAQs

There is no useful flat rate. Two hangars with identical floor areas can differ widely once clear span, eave height, insulation grade and fire classification change. Anyone quoting a per-square-foot figure before asking your aircraft types and intended fire group has not engineered anything yet, only guessed.

Yes, when the fire group is set at design stage. Internationally, NFPA 409 sorts hangars into four groups by door height, fire area, and tail height, and the group dictates drainage and suppression requirements. We detail column protection, fire-area separation and floor drainage into the frame so it clears inspection the first time.

Along its length, yes, and cheaply. A prefabricated aircraft hangar can be lengthened by adding bolt-on steel bays, so if you plan the extension at the outset, the foundations and bracing can be designed to accommodate it. Widening the span or the door end is far harder, so size the width and opening for your future fleet now.

Because a bare steel shell overheats by midday and condenses overnight on avionics. An insulated hangar building cuts radiant solar gain and stops the deck dripping onto airframes and instruments. In a maintenance setting, that stable interior is corrosion control and instrument protection, not just crew comfort.

Well past 60 metres is buildable, but the limit is cost, not engineering, since steel weight climbs sharply with span. If your aircraft footprint does not need the full width, a single column placed clear of the movement zone can save meaningful steel. We show that trade-off in numbers before you decide.

Ready to Start Your Project?

Get in touch today for a FREE consultation and customized quote.