Civoool Steel BuildingsGet an EstimateLet’s talk
INDUSTRY-FOCUSED STEEL BUILDINGS

Warehouses

Built for Storage, Efficiency
and Growth.

Purpose-built warehouses for secure storage, smooth operations and long-term business growth. Flexible layouts, fast construction and cost-effective solutions designed for your supply chain needs.

Optimised
Storage Layouts

Efficient
Logistics Flow

Durable Steel
Construction

Built for
Future Expansion

BUILT FOR YOUR INDUSTRY

The Right Warehouse.
For Every Need.

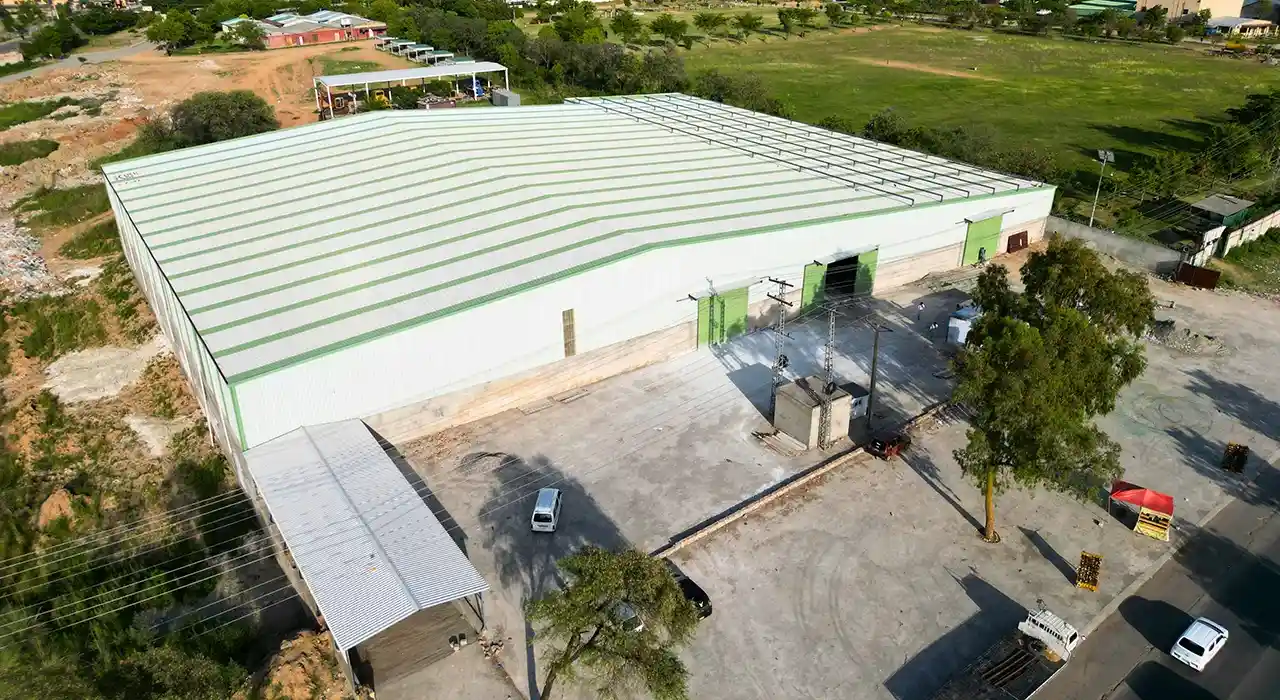
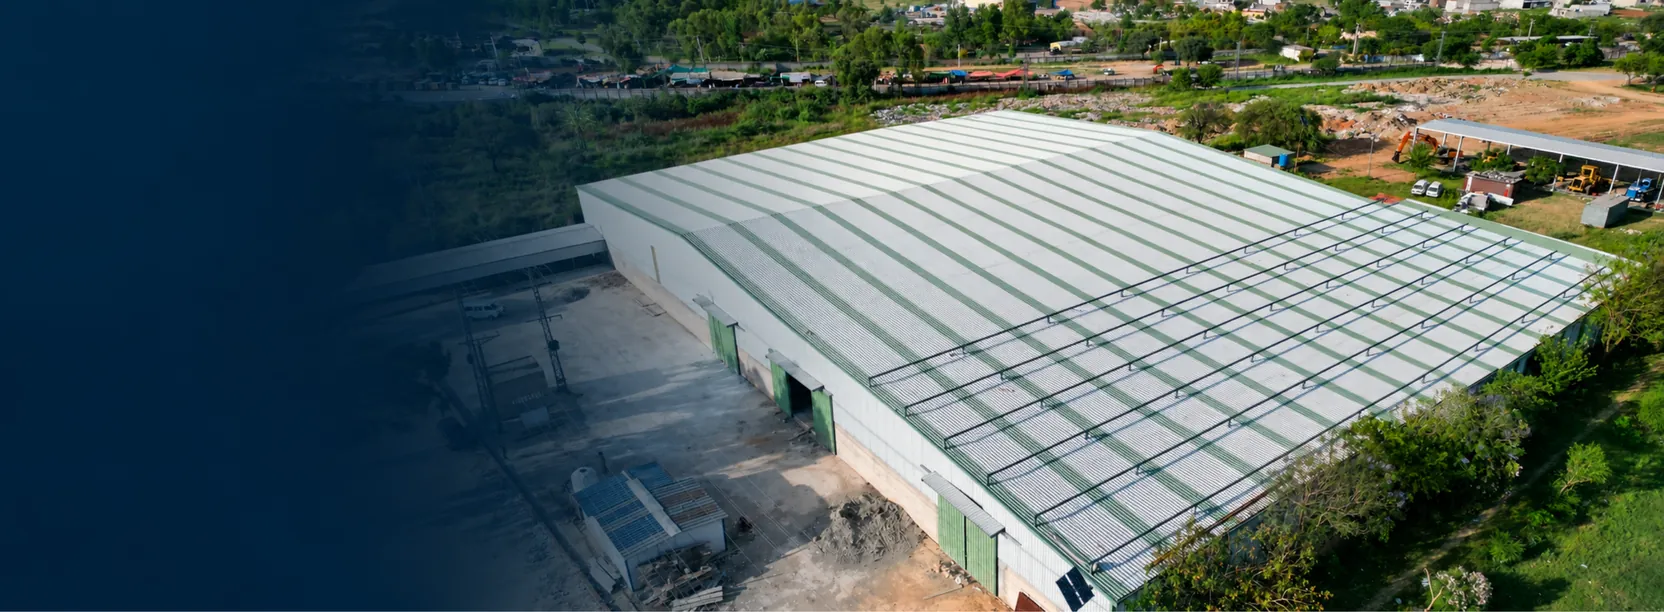
Civoool Steel Buildings delivers purpose-built warehouses for storage, distribution and logistics operations across Pakistan. We combine smart design, high-quality steel construction and practical layouts to create efficient, secure and scalable spaces that support your business today and in the future.

Secure
Storage Spaces

Customised Operations

Racking
Compatible

Built for
Long-Term Use

WAREHOUSE SOLUTIONS FOR EVERY BUSINESS

Warehouses That Fit Every Requirement.

Flexible steel buildings designed to support a wide range of warehousing and storage operations.

Photo — warehouses — 03-storage-distribution

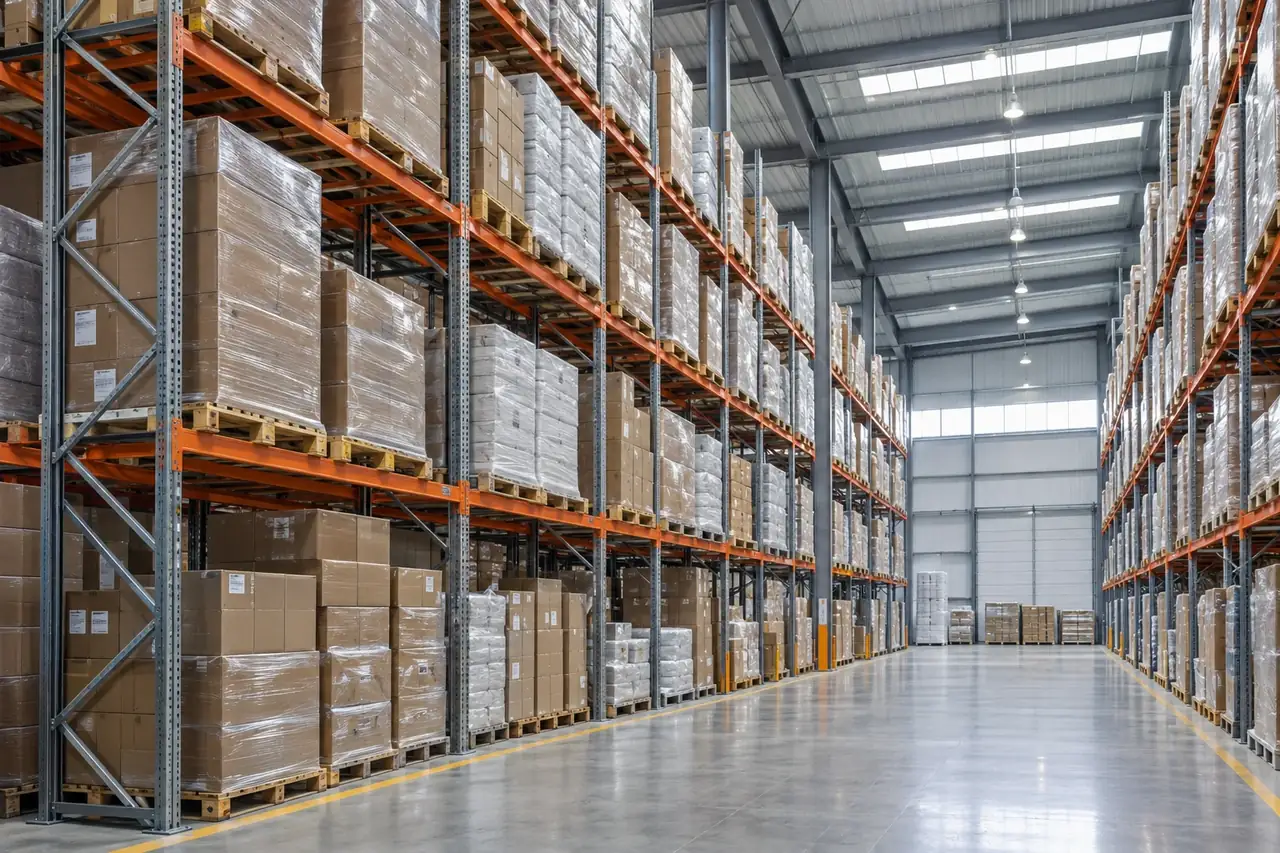
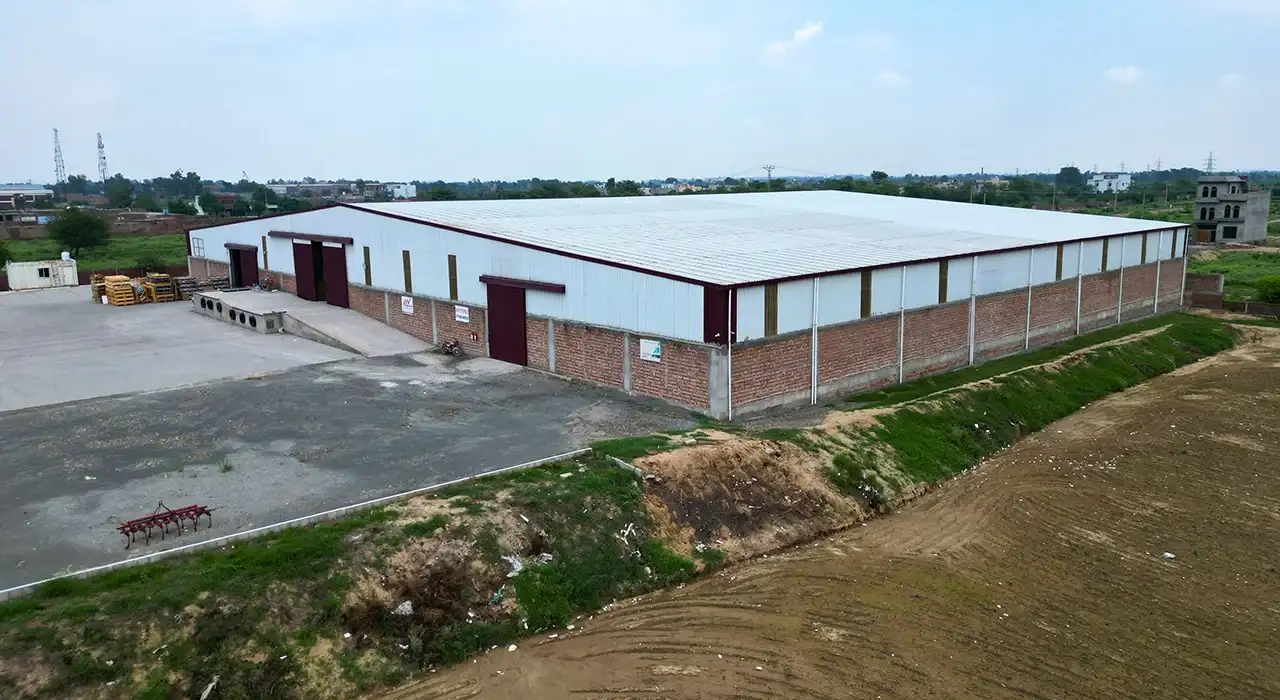
Storage & Distribution

Spacious, organised warehouses designed for efficient storage, order processing and smooth distribution operations.

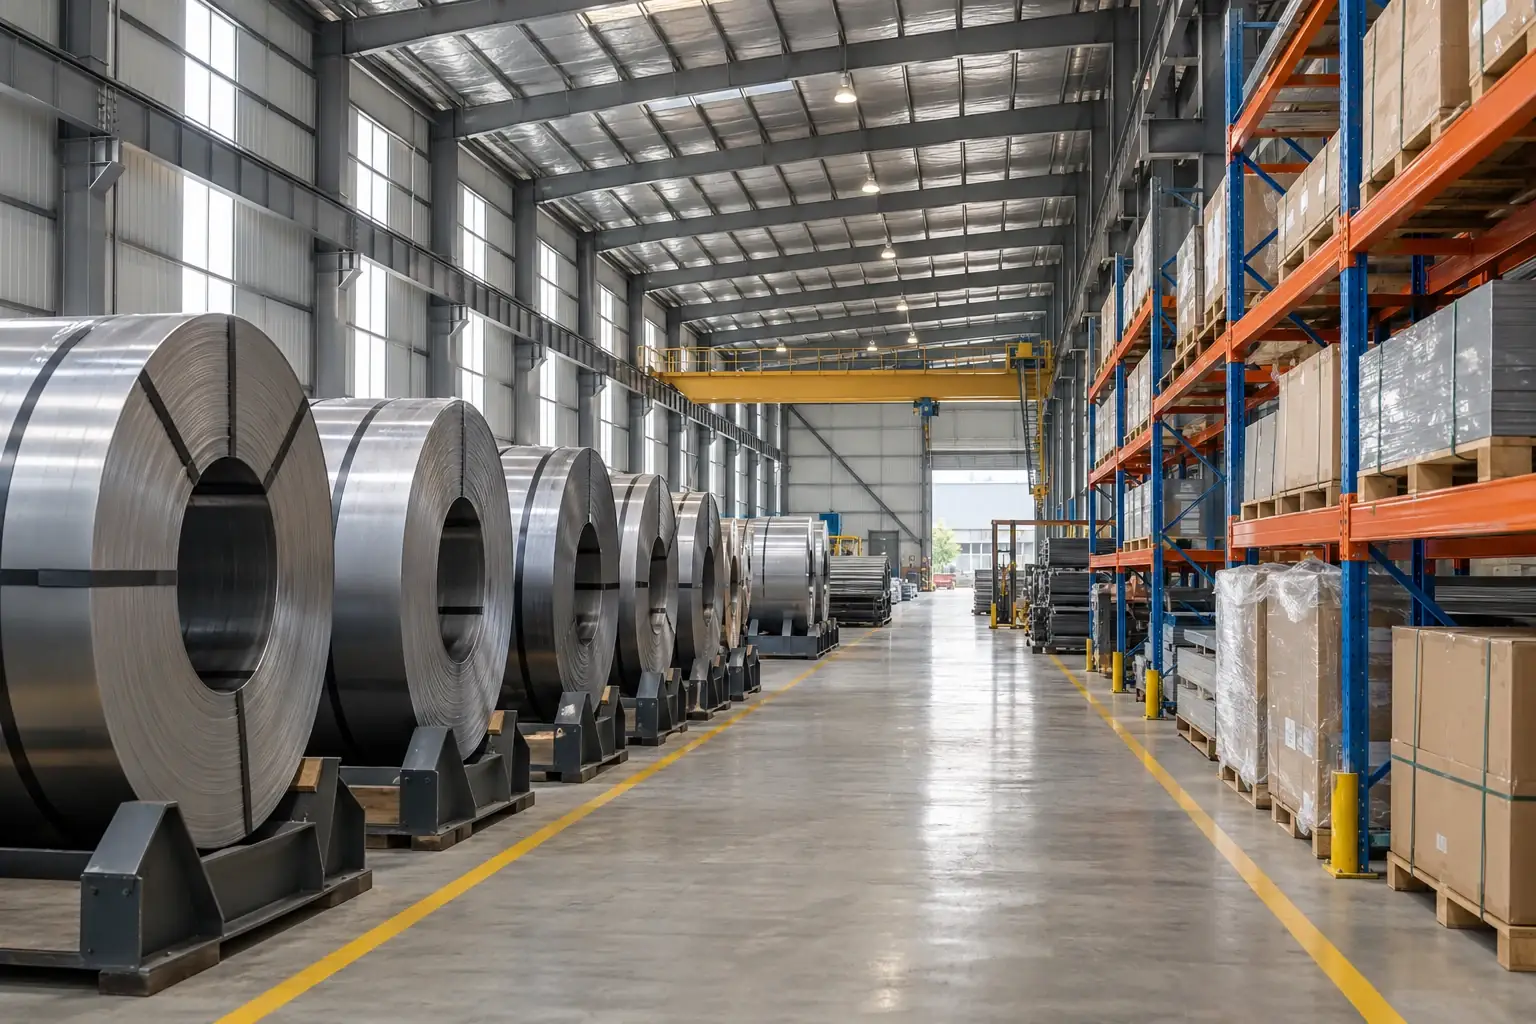
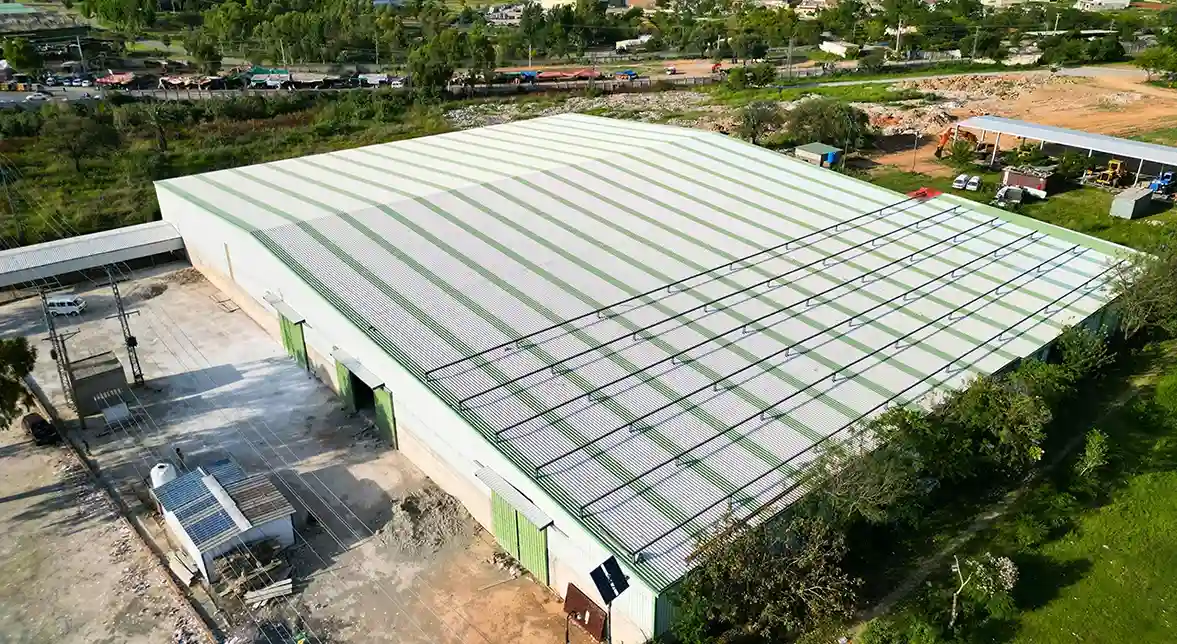
Raw Material Warehousing

Durable steel warehouses for safe and systematic storage of raw materials, with layouts tailored to your handling and inventory requirements.

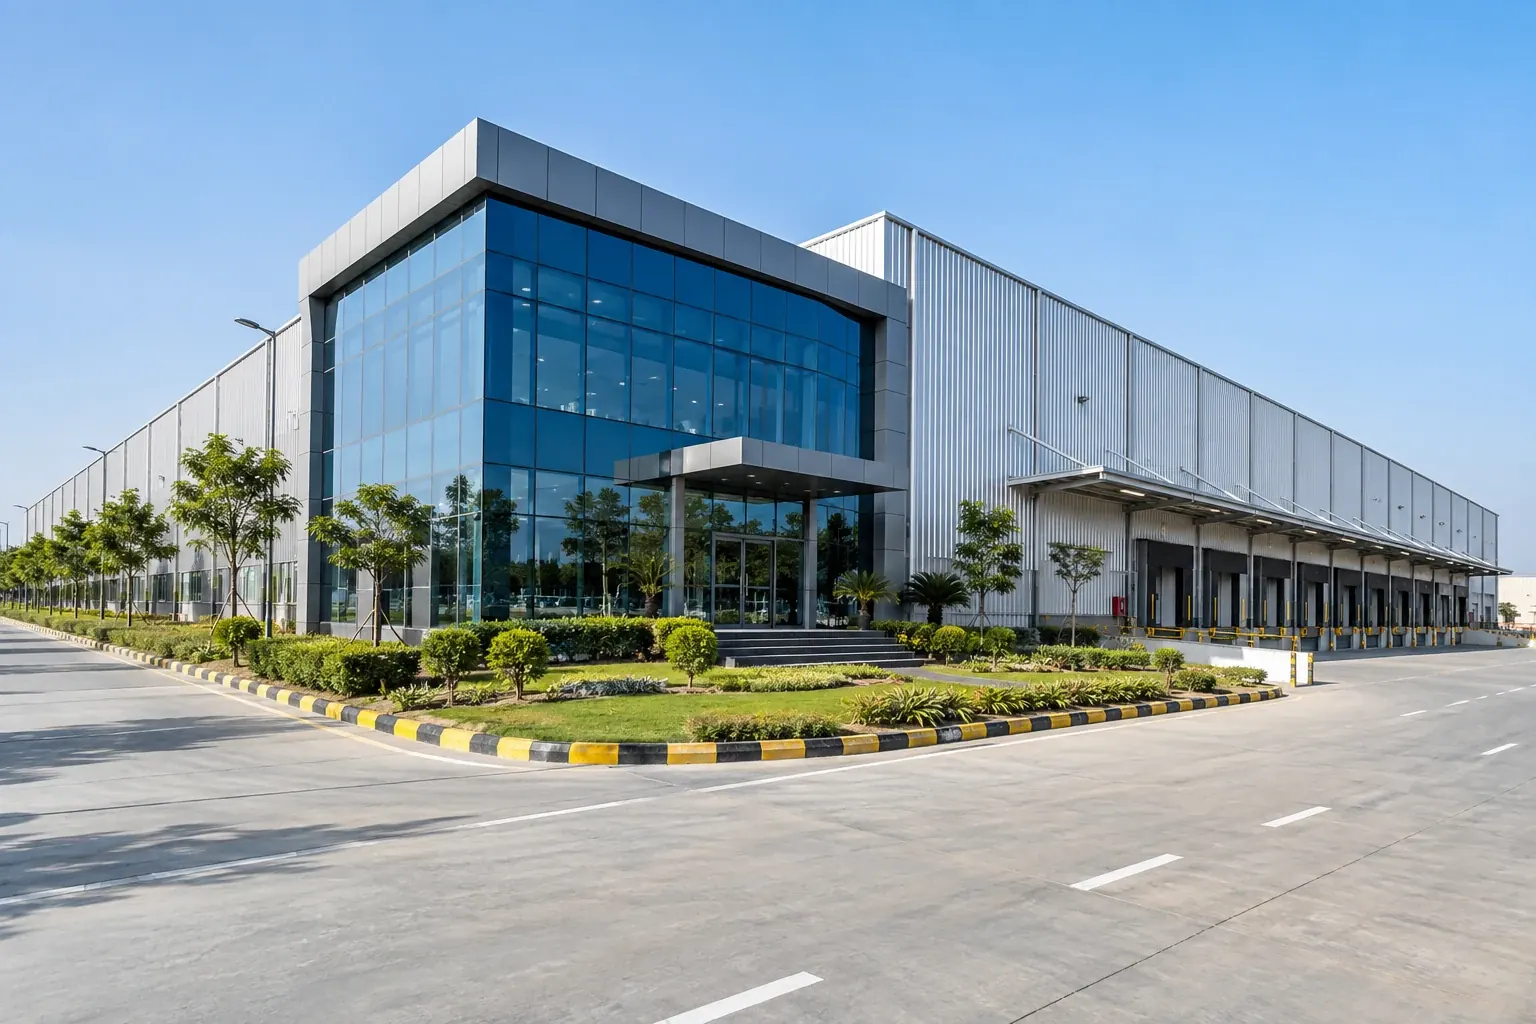
Finished Goods Warehouse

Functional spaces designed for finished product storage, with efficient racking systems, easy access and streamlined logistics flow.

DESIGNED FOR YOUR SUCCESS

Designed Around
Your Requirements.

We take the time to understand your warehousing operations, helping you get a steel building that fits your storage needs, logistics flow, and future plans.
Layout & Space Planning

Designs that optimise storage capacity, material flow and operational efficiency.

Loading & Logistics Efficiency

Easy access for trucks, loading bays and smooth goods movement.

Safe & Secure Access

Enhanced safety features for people, stock and equipment.

Future Expansion

Flexible designs to adapt as your storage needs grow.

OUR PROCESS

One Team. From Concept to Completion.

A simple and collaborative process to bring your warehouse project to life.

01

Consultation

We understand your storage needs, operations and goals.

02

Design

Custom designs tailored to your warehouse layout and business needs.

03

Fabrication

High-quality steel components manufactured with precision.

04

Installation

Professional on-site assembly for a smooth handover.

FREQUENTLY ASKED QUESTIONS

Your Questions,
Answered.

Find helpful information about our steel warehouses and storage buildings.

Dimensions and layout can be planned around your stock, storage capacity, access routes and operating requirements.

Racking dimensions, equipment turning space, floor loads and clearances are coordinated during design.

Future expansion can be considered at the design stage, subject to site space, structural requirements and approvals.

Share the site location, approximate covered area, intended storage use, racking details and loading requirements.

GET A QUOTE

Let’s Build Your
Warehouse.

Share a few details about your project and our team will get back to you with a tailored estimate.