
Steel Warehouse Roof Insulation in Pakistan
Single-Skin vs Sandwich Panels
Choose for heat, moisture and how you use the building.
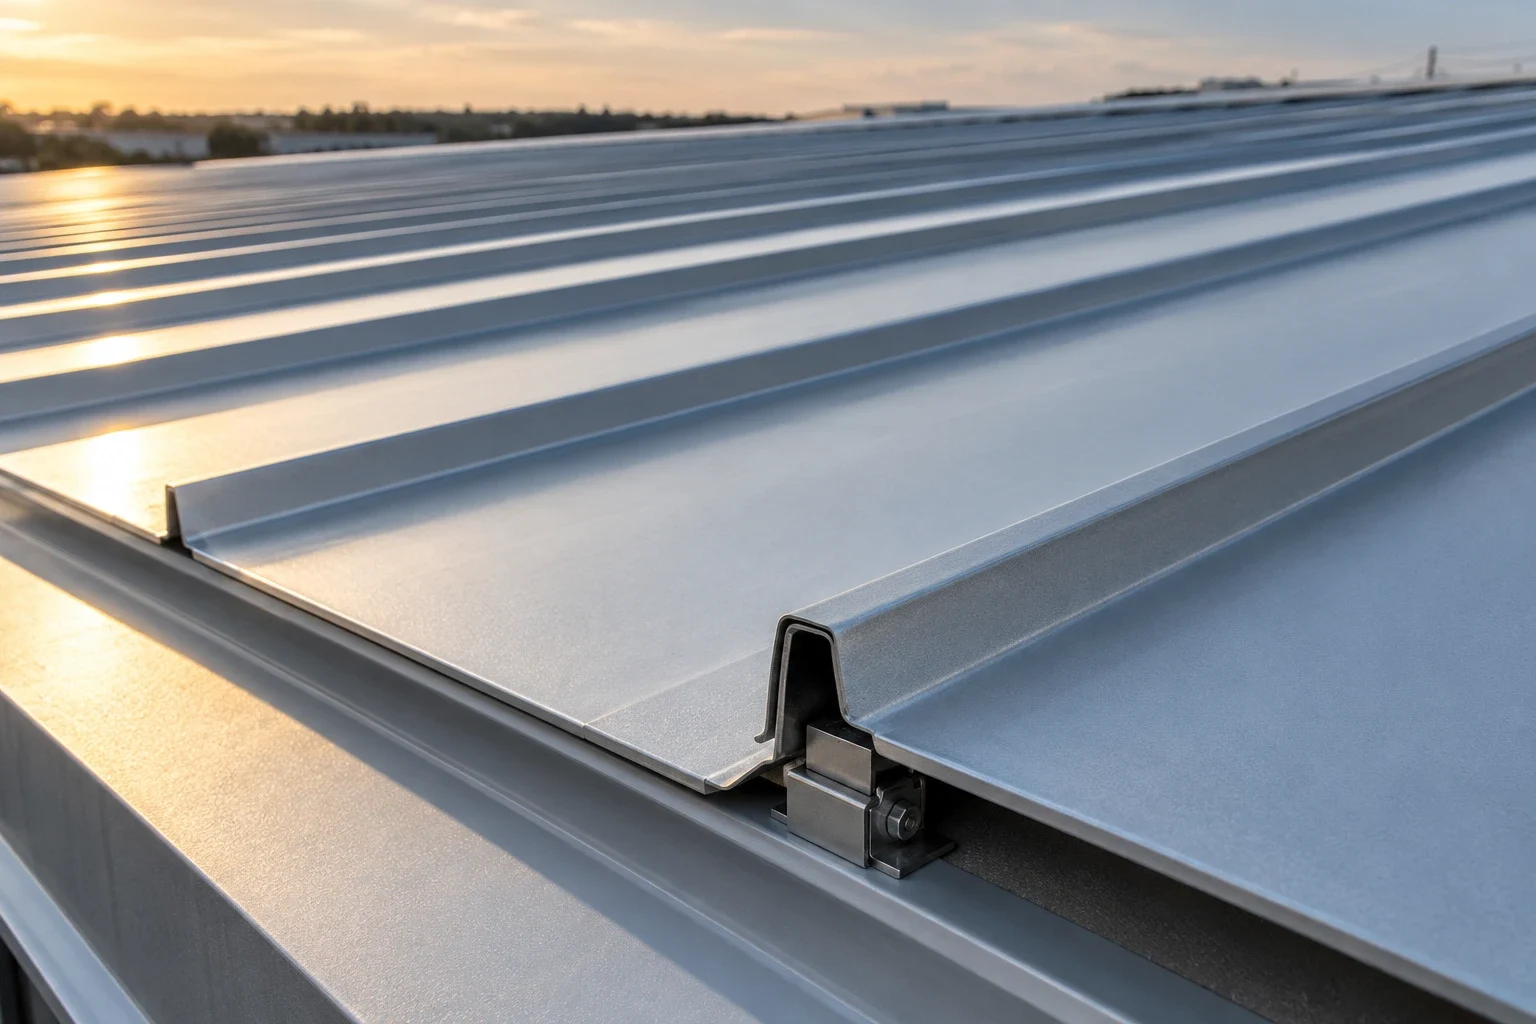
What sits underneath the steel sheet?
Plain single-skin
One steel sheet with no built-in insulation.
Single-skin + insulation
A steel sheet and a separately specified insulation layer.
Insulated sandwich panel
An insulating core between two facing sheets.
Conceptual cross-sections. Not installation drawings.
A warehouse roof has to protect stock, suit the people working below it and stay manageable to maintain. Here is how to compare three roof assemblies before you ask for prices.
Heat and condensation are two different problems
A metal roof can get hot in afternoon sun and transfer heat into the warehouse. Insulation slows that transfer, but it cannot solve every comfort problem on its own. Large door openings, skylights, poorly insulated walls and equipment that gives off heat can all change how the building feels. Decide whether you need a cooler work area, a steady storage temperature or simply protection from the weather. Those are different briefs.
Condensation forms when moist air reaches a surface cold enough for water to collect on it. Droplets under a roof sheet can fall onto cartons or stock, even when the roof does not leak. Look at when and where moisture appears. Water after wind-driven rain near a flashing suggests a different investigation from droplets across the underside on a clear morning. Ask the designer to assess indoor humidity, air movement and cold surfaces rather than adding a layer by guesswork.
The building’s location matters, but so does its operation. A warehouse with shutters open all day behaves differently from a sealed building with mechanical cooling. Plan for the hours when workers and stock are actually exposed.
Keep a simple record if you already operate the warehouse. Note the time, outdoor conditions, whether equipment or cooling was running and whether the loading doors were open. Photos showing a wide area and a close-up of the affected spot help the engineer distinguish a recurring pattern from an isolated fault.
One sheet, without an insulation layer
A plain single-skin roof uses one layer of profiled metal cladding. It keeps out the weather when correctly detailed, but it gives little resistance to heat transfer on its own. It can be a reasonable option for unconditioned storage when stock tolerates temperature swings, people spend little time inside and moisture risk has been assessed. Dry stock does not automatically mean a dry building.
Before choosing this option, check where sensitive goods will sit and whether packing, sorting or dispatch will happen beneath the roof for a full shift. If the building will eventually be cooled or converted to a staffed workshop, account for that now. Retrofitting an occupied warehouse can involve removing sheets, moving stock and interrupting operations.
Add a separate layer and detail it as a system
A single-skin roof can be combined with a separate insulation layer. The proposal should show how that layer is supported, whether the design requires a liner or membrane, and how junctions will be finished. Do not compare two rolls by thickness alone. Gaps, compression and metal paths that bypass the insulation can reduce the performance of the assembled roof.
Ask for a section through the eaves, ridge and any skylight, plus details where services pass through the roof. A membrane that stops at a penetration, or insulation that disappears at the edge, can undermine the rest of the work. There is no universal side on which to put a vapour control layer. Its need and position depend on the climate, indoor conditions and assembly. BRE’s guide to insulated profiled metal roofing explains why the junctions matter.
For a retrofit, ask how installers will protect goods from dust or rain while work is in progress. A roof bay over storage might be easy to clear, while a bay above a dispatch line might only be accessible after hours. Include those constraints before choosing a method.
Two metal faces with a factory-made insulation core
A sandwich roof panel combines two facings with an insulating core. Factory manufacture brings the layers together, but installers still have to join the panels and finish the edges correctly. Ask how the proposed system manages air leakage and water at panel joints, flashings, roof openings and transitions into the walls. The panel is only one part of a continuous enclosure.
Panels are worth pricing where occupancy is regular or a facility has defined temperature requirements. For cold storage or other tightly controlled operations, specify the complete enclosure, including walls, doors, the floor where relevant, and how services enter it. Request fire test documentation that describes the specific proposed product or assembly and its test conditions. A generic claim about the core is not evidence for every roof configuration.
Which roof suits your warehouse?
Start with what a bad day would cost. For dry, unconditioned storage, ask whether seasonal swings or occasional condensation could damage packaging or stock. For a staffed warehouse, consider the hottest hours at each workstation and where added ventilation or shading could help. For temperature-controlled space, establish the required range and humidity before selecting the roof specification.
Use the table to shortlist options, not to select an assembly from a product name. A well-detailed separate insulation system may meet the brief. A poorly sealed panel roof may disappoint despite having a high-performing core.
Think through the warehouse layout before paying for a higher specification everywhere. If a small packing area needs cooling while the stock area can remain unconditioned, ask whether the design can separate the two. If the use is likely to change, ask what each roof option would need to accommodate that change.
| Roof assembly | Worth considering when | What to verify |
|---|---|---|
| Plain single-skin | Storage is unconditioned and goods tolerate temperature changes. | Condensation risk, protection from rain and future conversion plans. |
| Single-skin plus separate insulation | You need better thermal control and can specify each roof layer. | Insulation continuity, compression, junction details and moisture strategy. |
| Sandwich panels | You need an insulated enclosure with defined performance targets. | Joint sealing, tested assembly, continuity at edges and compatible openings. |
Compare complete installed systems. Include accessories, labour, access, delivery and the work needed to keep the warehouse operating during installation.
Make every supplier price the same requirements
Give bidders the same site, dimensions, use and operating conditions. Set a clear boundary between sheet supply and a complete roof installation. Ask the project engineer or local authority which requirements apply before relying on a supplier’s compliance statement. The Green Building Code of Pakistan 2023 distinguishes envelope requirements by climate and space type. A generic roof quote does not establish which provisions apply to your project.
If a bidder gives you an R-value, ask whether it describes the insulation material or the entire roof buildup. If the proposal gives a U-value, request the calculation basis and confirm whether supports, fasteners and junctions are accounted for or considered separately. Compare like with like. Ask who will check critical details on site before they are hidden.
At handover, get the roof drawings and maintenance guidance. Confirm how to inspect flashings and sealed joints, and what to check after new equipment is installed. If the site may add skylights, ducts or solar panels later, discuss where future work could affect the roof’s structure or the continuity of the insulation.
- Share the project city, roof dimensions and whether this is a new build or retrofit. For an existing building, include photos of the roof underside, joints and problem areas.
- State what will be stored, how many people work inside, typical door opening patterns and any target indoor temperature or humidity.
- Request the proposed roof layers, thickness, fastening system and details for ridges, eaves, flashings and penetrations.
- Ask for itemised installed costs, exclusions, maintenance access, warranty responsibilities and relevant performance or test documentation.
Quick answers
Can a clip-lock roof sheet replace insulation?
No. Clip-lock describes how the roof sheet is fixed. Insulation describes how the roof limits heat flow. Specify the sheet profile and fixing method separately from the insulation, moisture control and ventilation measures.
Will an insulated roof stop condensation?
It can reduce the risk by changing surface temperatures, but it does not guarantee a dry roof. The result also depends on indoor moisture, air leakage and cold spots. If the roof already drips, establish whether it is condensation or rainwater before choosing a remedy.
Can I insulate an existing steel warehouse roof?
Often, but first inspect the sheets, fasteners and signs of corrosion or leakage. Ask an engineer to check how the new layers will be supported and how moisture will behave afterwards. Compare the disruption of working from inside with the disruption of removing roof sheets.
Which is cheaper: separate insulation or sandwich panels?
There is no reliable answer from the sheet or panel price alone. Compare both proposals at the same handover point, with junctions, flashings, lifting, interior finishes and any working restrictions included. Check what each warranty covers before deciding.
Technical references: BRE Insulated Profiled Metal Roofing and the Green Building Code of Pakistan 2023.
Planning a steel warehouse in Pakistan?
Start your estimate with the city, dimensions, intended use and what the roof needs to achieve. A clear brief makes it easier to compare quotes and spot work that has been left out.