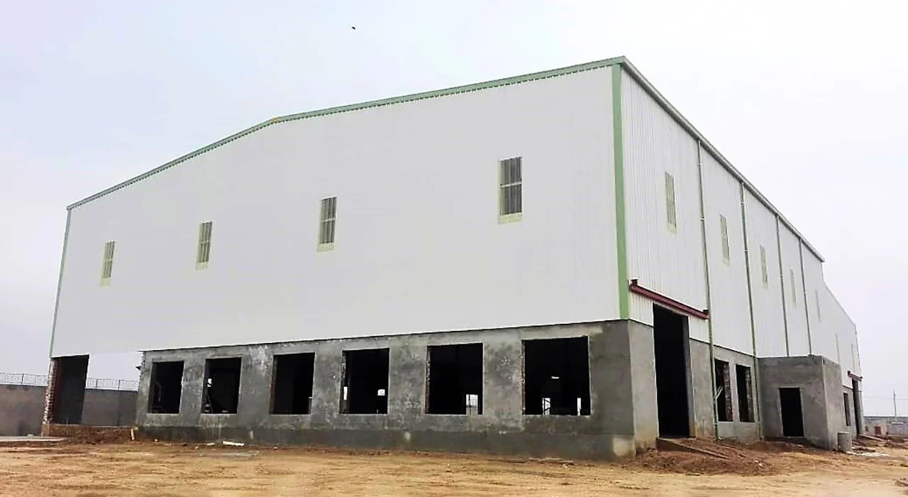
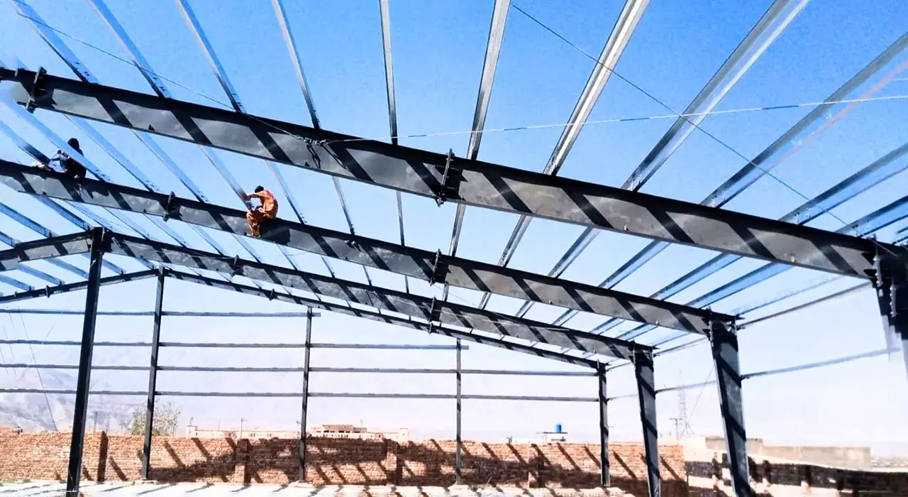
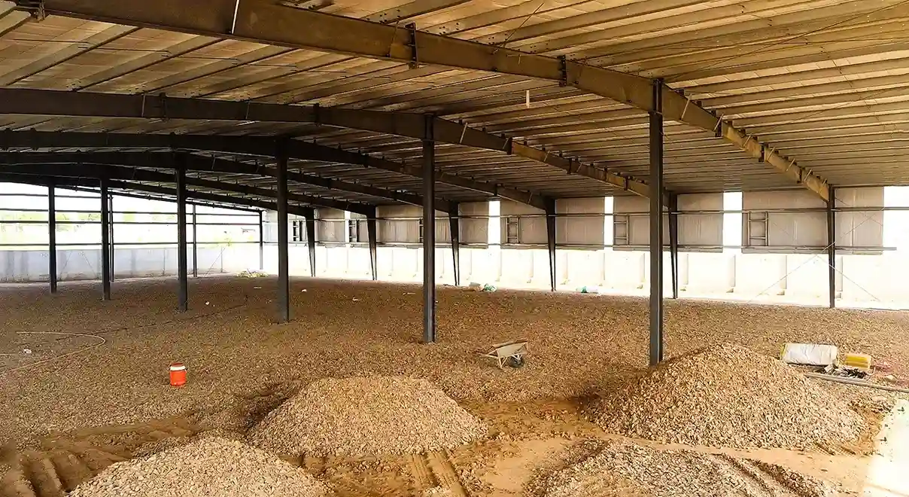
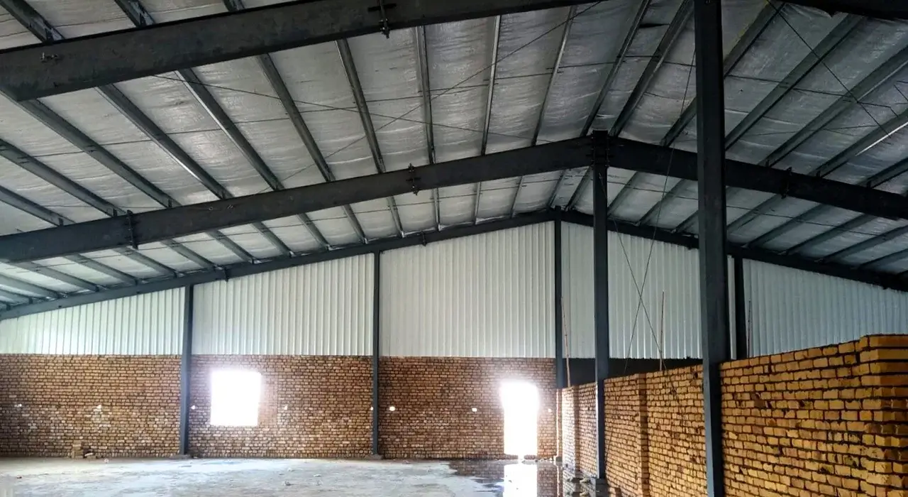
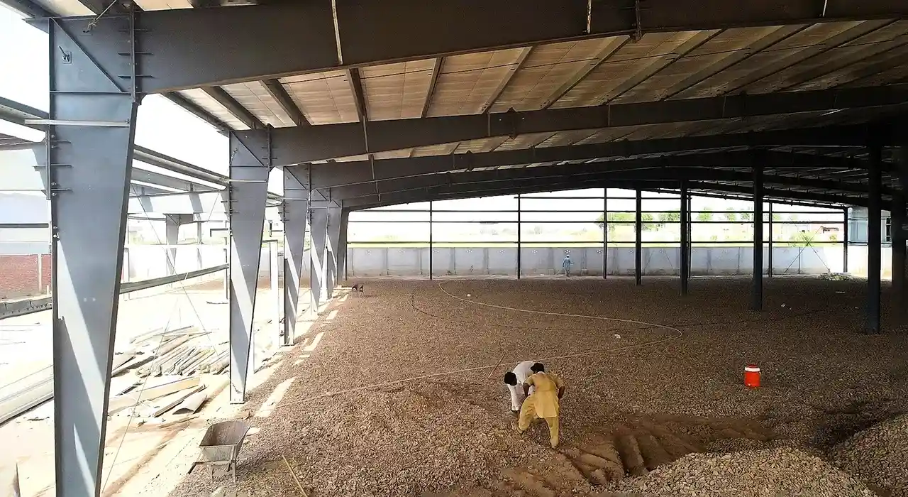
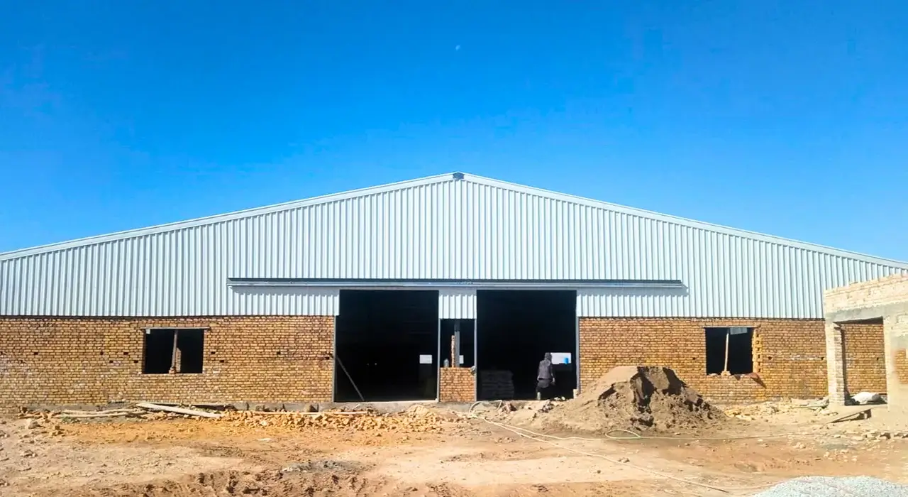
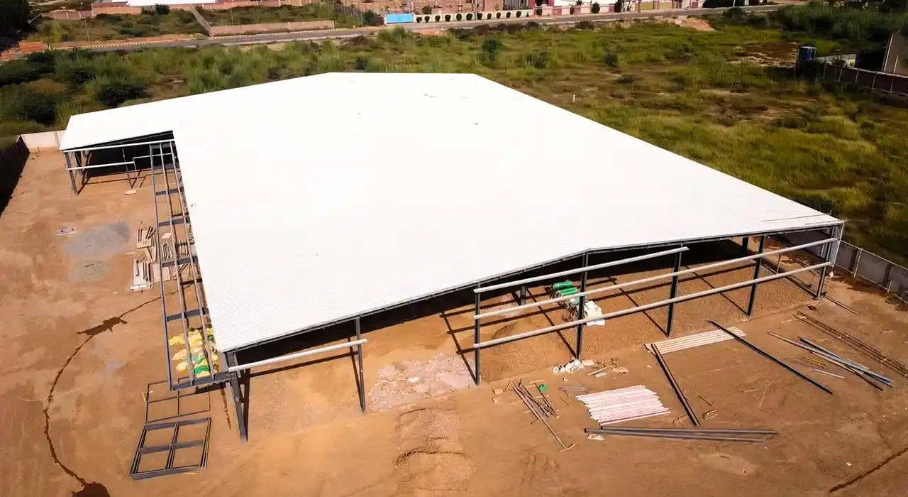
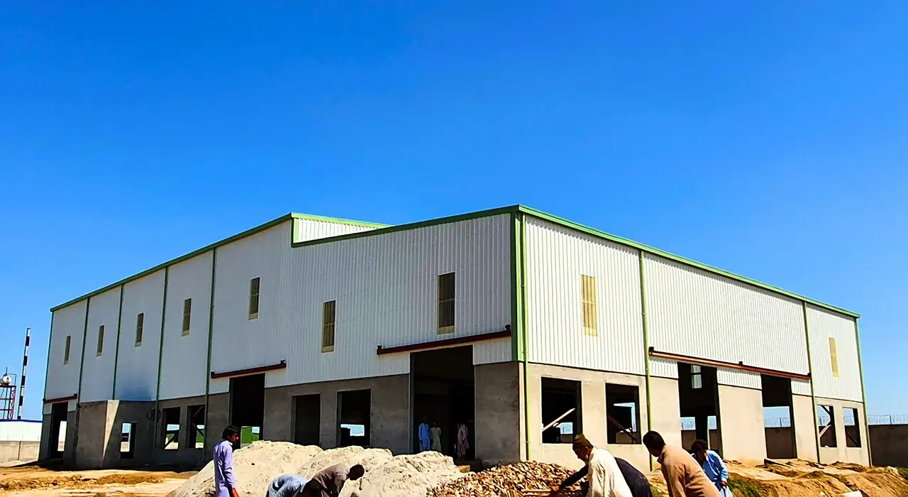
PEB For Agro Related Industries

Your Shed Is as Much a Health Input as the Feed

A PEB for agro-related industries is not sized only to stand up. It is sized to hold air pressure, survive daily washing, and refuse to harbour pathogens between cycles. A modern layer house or cold store is a controlled vessel, and the steel skin around it either keeps that control or quietly leaks it away.
 
Civoool builds that vessel from the fastener out. Sealed panel joints, a non-porous internal surface that a pressure washer cannot chew up, and a frame geometry that lets the ventilation system reach its design static pressure instead of drawing air through gaps no drawing ever accounted for.

Poultry, Dairy, Storage, Machinery: Four Different Rulebooks

The label “farm building” hides four unrelated engineering problems, and a supplier who quotes them at one rate has read none of them. A layer house is a pressure vessel; a grain store is a retaining wall with a roof; a cold room lives or dies on its thermal envelope; a dairy barn breathes by stack effect. Each drives its own specification long before tonnage is priced, and that is why the build-up must change with the use, not the brochure.
So the build-up changes with the use, not the brochure. A sealed broiler house gets continuous cladding gaskets and a fan-matched inlet line. A grain storage steel structure gets a girt line designed for the lateral push of stored bulk, not just wind. Skip that step and the fault surfaces in the first hard season, never in the quotation where it could still be fixed cheaply.

Static Pressure: The Figure Missing From Most Quotes

Inside a tunnel-vented broiler house, the whole system runs on a static pressure of roughly 25 to 37 Pascals held across the shed. A tunnel-ventilated poultry house that leaks cannot hold it, so cool air short-circuits at the fans, and dead zones form in the middle where birds crowd and grow unevenly. The frame’s job is to make an airtight box possible.
 
That is why we design the envelope and the airflow scheme on the same sheet. A poultry shed steel structure with a fine frame and a leaky eave detail is a failed building that happens to be standing. We match fan capacity to inlet area, keep bracing bays clear of the fan bank, and detail every roof-to-wall junction so the pressure the fans make is the pressure the birds feel.

Three Questions Answered Before Fabrication Starts

01

Air Seal Line

Every roof-to-wall and base junction is detailed to hold air, not just shed rain, so that ventilation static pressure is maintained.

02

Wash-Down Path

Internal profiles and coatings are chosen so a pressure washer cleans them without stripping protection off the steel.

03

Hung Equipment

Feed lines, nipple runs and tier cages enter the frame load case up front, sized in, never discovered out on the site later.

Why Steel and Panel Win the Biosecurity Argument

Between flocks, a shed has to be washed, disinfected and dried fast so the next cycle starts clean. Brick and plaster absorb moisture, craze along the wash line and hide bacteria in every crack. An insulated sandwich panel shed with a non-porous, micro-ribbed internal face rinses down and dries in hours, which is why serious operators treat the envelope as disease control rather than decoration. A livestock building steel frame clad this way provides a surface that withstands repeated wash-down chemistry for decades without softening or crazing. This is the real reason a PEB for agro-related industries earns its place over masonry: not speed alone, but a shell that keeps a facility clean cycle after cycle.

Insulated Panel Earns Back Its Own Cost

A single metal skin swings with the sun, forcing your cooling pads and fans to fight the roof. A PUF- or EPS-insulated sandwich panel sheds that path: it blocks summer solar gain and holds the birds’ own metabolic heat in winter, so feed conversion stays stable and running costs drop. For a cold storage steel building, the same panel is the entire point, and thermal bridging through purlins and fixings is where the cooling load quietly creeps 20 to 30 percent above design.

Ventilation Sized for the Animals Inside

A prefabricated dairy shed does the opposite of a broiler house. It runs on an open ridge, an adjustable eave and enough roof pitch to drive a natural stack effect, which raises the frame and changes the wind case entirely. Quoting a dairy barn and a sealed poultry house at the same per-square-foot rate tells you the supplier has looked hard at neither.

The Practical Calls That Shift Your Budget

Eave Height Discipline

Standard eave runs 14 to 18 feet. Push past 20 for silos or racking, and the columns get heavier while bracing multiplies, so raise it only where equipment clearance genuinely demands the extra height.

Coating to Exposure

Ammonia and daily wash-down decide the coating, not the price list. Primary frame shot-blasted then epoxy-primed, secondary steel hot-dip galvanised, and fasteners coated or stainless wherever water reaches.

Fill-Pressure Girts

A grain store pushes hardest low on the wall where a wind-only shed has least steel. We size the girt line to your real fill height, including the season the harvest comes in heavier than planned.

Foundation Kept Separate

Structure covers frame, sheeting and accessories only. Foundations swing hard with soil bearing capacity and stay a separate line, but we hand your civil team the anchor bolt layout and full reaction schedule.

What Arrives at Your Farm Gate

Frame design begins with your numbers, not a template: bird or head count, hung equipment, wash-down regime, fill height and any expansion you already know is coming. From that we issue a stamped calculation report, GA drawings, shop drawings dimensioned for CNC, an anchor bolt layout with a reaction schedule, and erection drawings with a marking plan. Built-up sections, C and Z purlins and bracing are cut and match-marked in our own shop under controlled welding and surface treatment, so nothing is improvised at the farm.

Every Week of Delay Costs You a Cycle

On a working farm, an empty building loses money every week it stands idle. Because fabrication runs in parallel with your foundation pour instead of queuing behind it, a PEB warehouse for agriculture or a broiler house reaches lock-up far sooner than masonry, where monsoon weeks alone can add a month. For an operation on short cycles, two saved months is an extra flock in year one. We sequence delivery around your production calendar, not only our shop queue, which is the quiet advantage of good poultry shed construction planning.

How to Read a Farm Building Quote Properly

The cost of an agricultural steel building is driven by span, eave height, wind and seismic zone, insulation grade and whatever hangs off the frame, so a flat rate across all four facility types is a signal the brief was never read. A 30-metre clear-span dairy barn carries far more steel per square foot than a 15-metre broiler house, and insulation is a real line, not a rounding error. Sound steel farm shed design tells you which savings are safe and which merely defer expense into your repair budget, so send Civoool your dimensions, head count and intended layout, and you get back a frame scheme with an honest steel weight, not a headline number.
Testimonial

What Clients Say About Us

FAQs

The cost of an agricultural steel building is rarely the lowest on day one but wins over the life of the asset: no replastering along the wash line, no masonry cracking, and expansion at a fraction of the cost of demolition. Foundations and insulation are priced separately, and the honest comparison is total cost across 20 years, not the opening quote.

Because a tunnel-ventilated poultry house runs at a set static pressure, usually around 25 to 37 Pascals. If the envelope leaks, fans cannot hold that pressure, air short-circuits and dead zones form where birds crowd and grow unevenly. The frame and sealed cladding exist to make that airtight box possible.

No. Pricing covers the frame, sheeting and specified accessories only. Foundations depend heavily on soil bearing capacity and local conditions, so they stay a separate line quoted by your civil contractor. Civoool supplies the anchor bolt layout, base plate details and reaction schedule that the contractor needs.

A properly specified frame runs 30 to 50 years with routine inspection and touch-up. Service life depends on the coating system, not the steel grade: unprotected secondary steel in an ammonia-heavy poultry house can lose section at the fastener line within five years, while galvanised members and coated fasteners last decades.

Poultry shed construction cost is driven by clear span, eave height, insulation grade and whether the frame carries hung feed lines or tier cages. A sealed, insulated tunnel-ventilated house costs materially more than an open-sided broiler shed of the same footprint, because the envelope and hang loads are doing real work.

Ready to Start Your Project?

Get in touch today for a FREE consultation and customized quote.