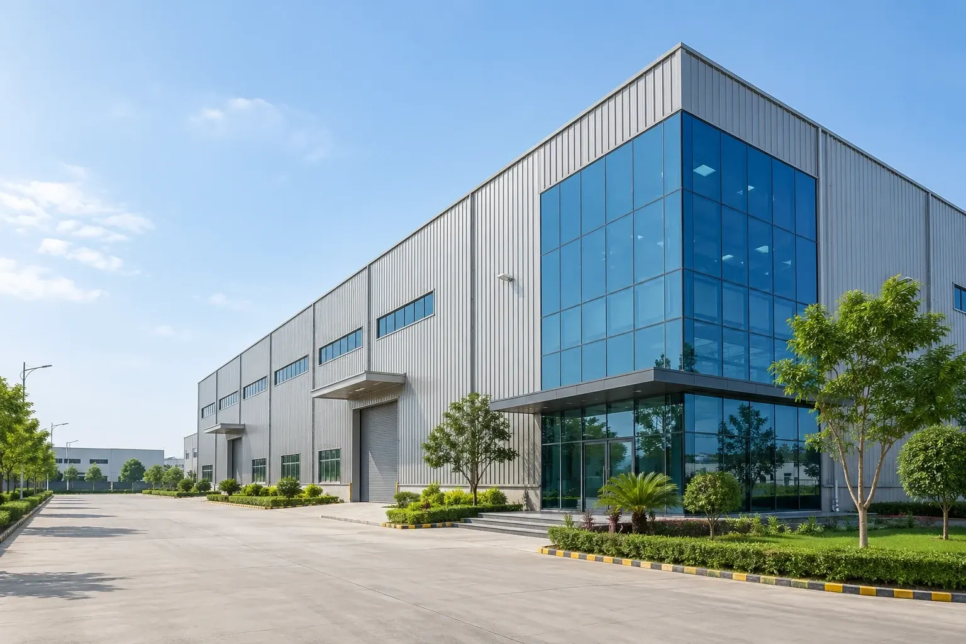
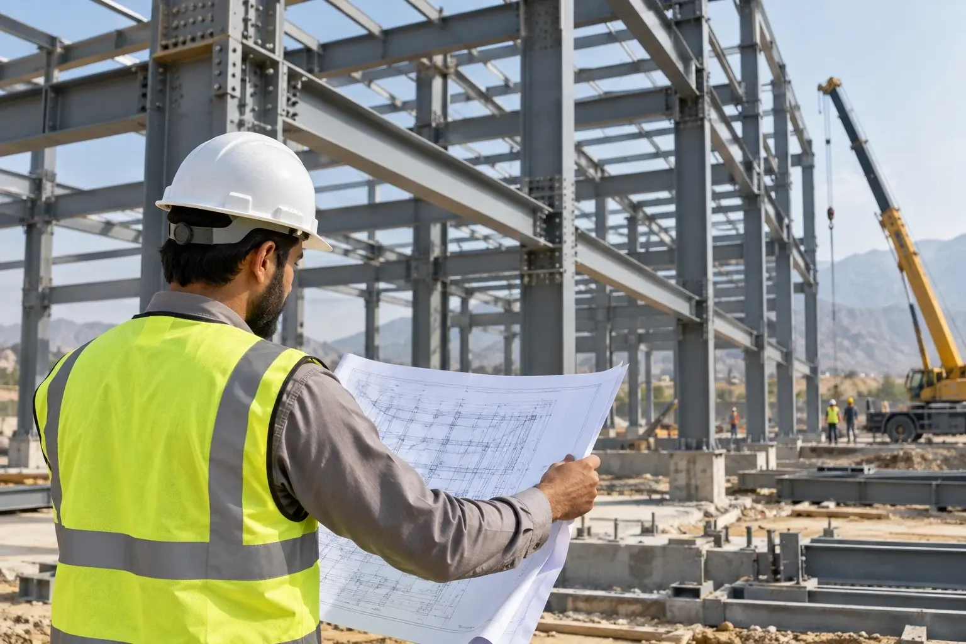
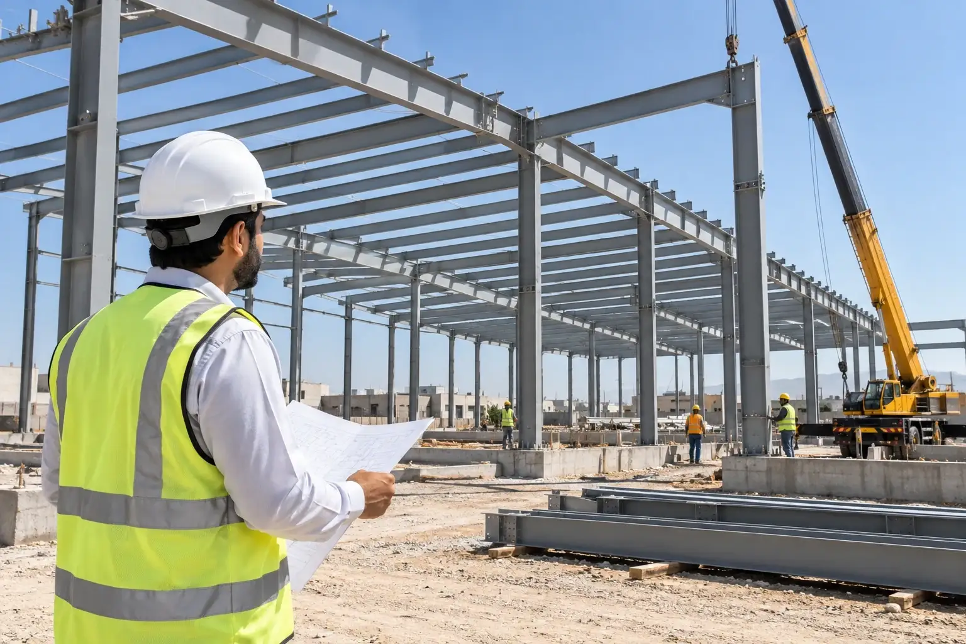
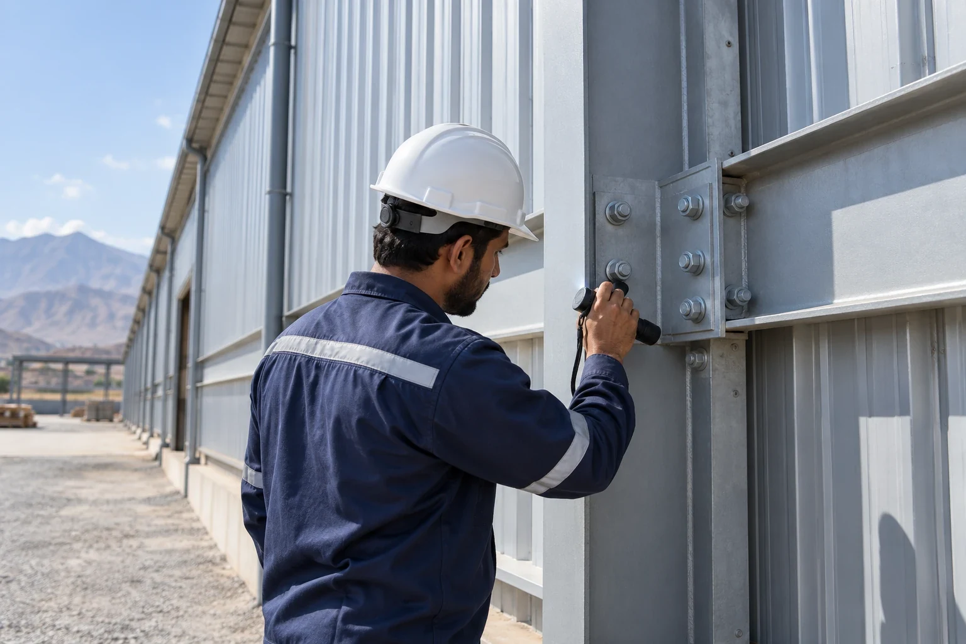
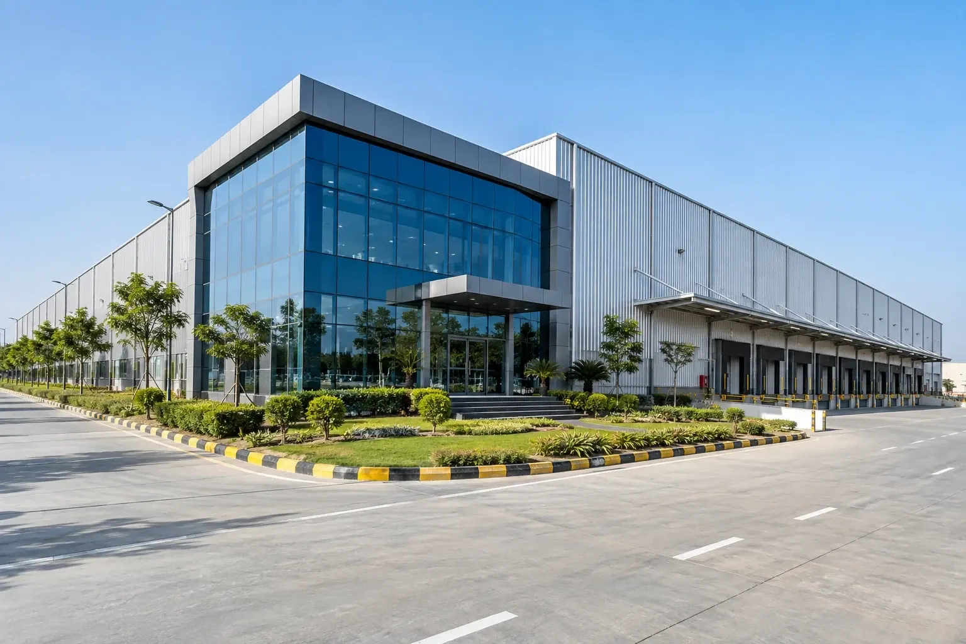
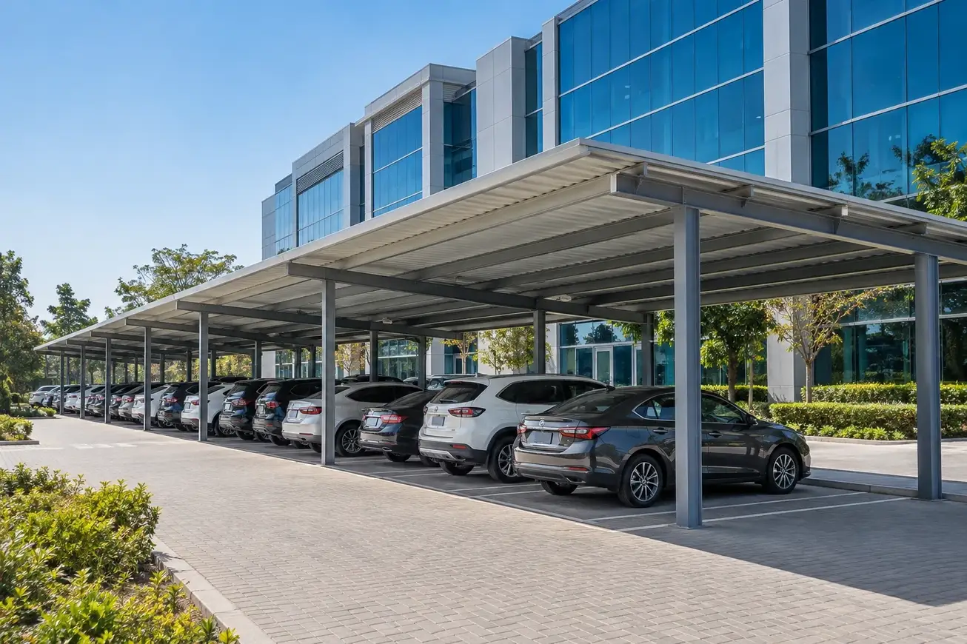
Every successful building begins with a clear understanding of your site, operations and future needs. We work with Sheikhupura businesses to develop practical, efficient plans that turn into lasting structures.
Your site & access
We assess location, ground conditions and access for smooth delivery.
Your space & workflow
We plan around your operations and functional requirements.
Plan a Sheikhupura steel building around your operations
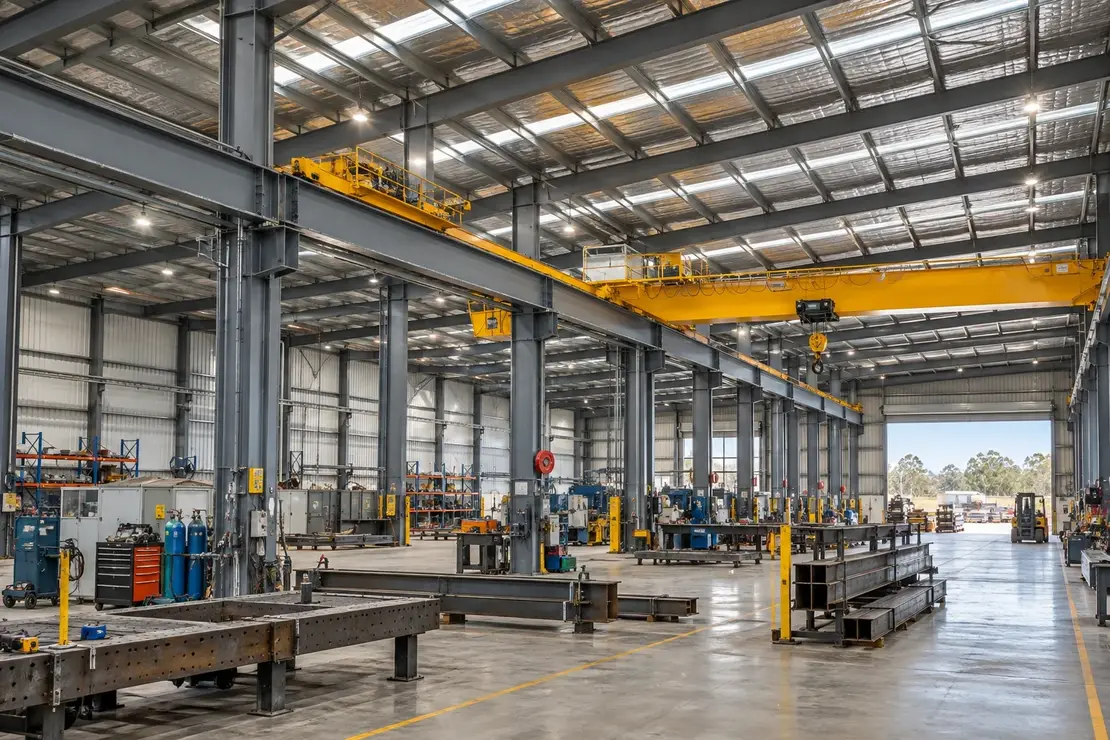
A factory extension, warehouse or processing shed needs more than a clear floor area. Start by mapping where raw materials arrive, where they are inspected or stored, and how finished goods leave. This helps set the span, door positions and height before the structural layout fixes those decisions.
For an extension to an operating site, survey existing levels, structures, drainage and services before choosing how the new building meets the old one. Show access restrictions and production hours on the plan so deliveries and erection can be coordinated without assuming that the whole site will be available.
Design for the equipment you will actually use
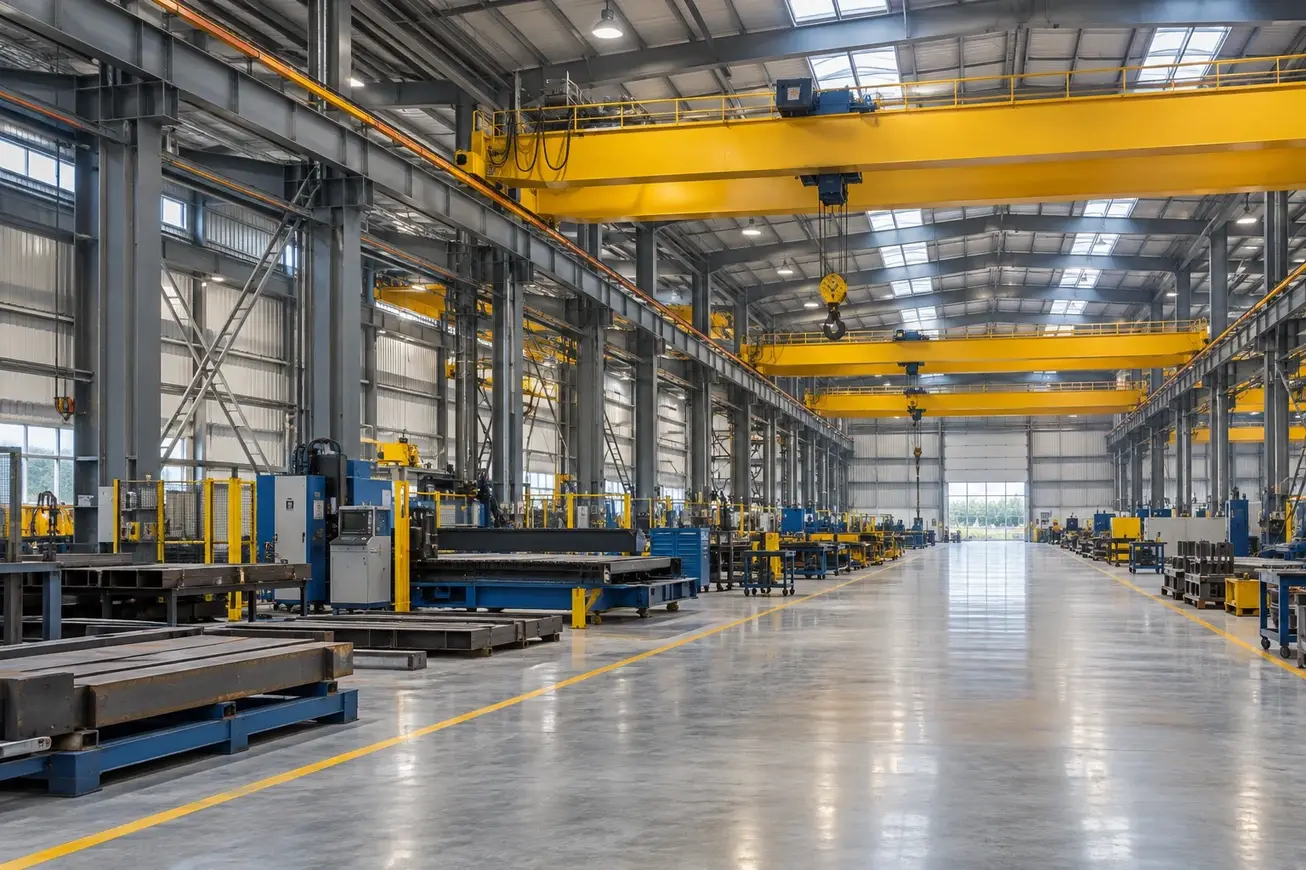
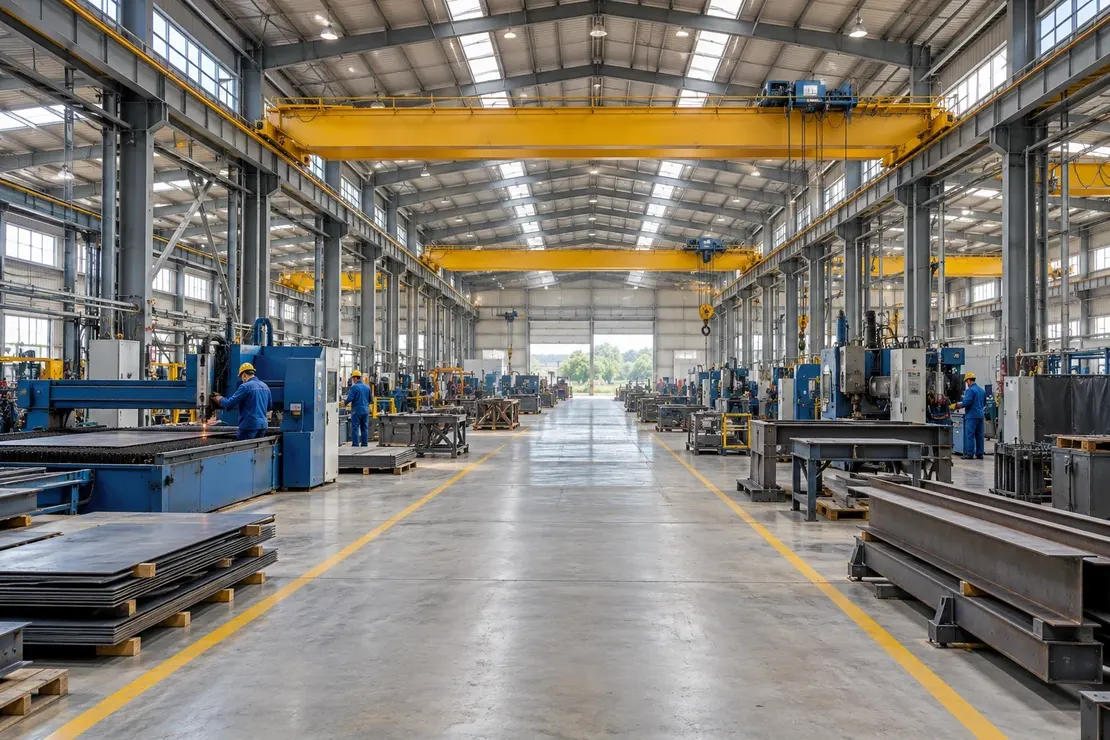
List racks, conveyors, cranes and suspended services with their locations and loads. Include the required lifting height and clearance for maintenance. These inputs let the design team distinguish equipment that can be supported by the frame from loads that need independent steelwork or foundations.
Separate people, vehicles and stock
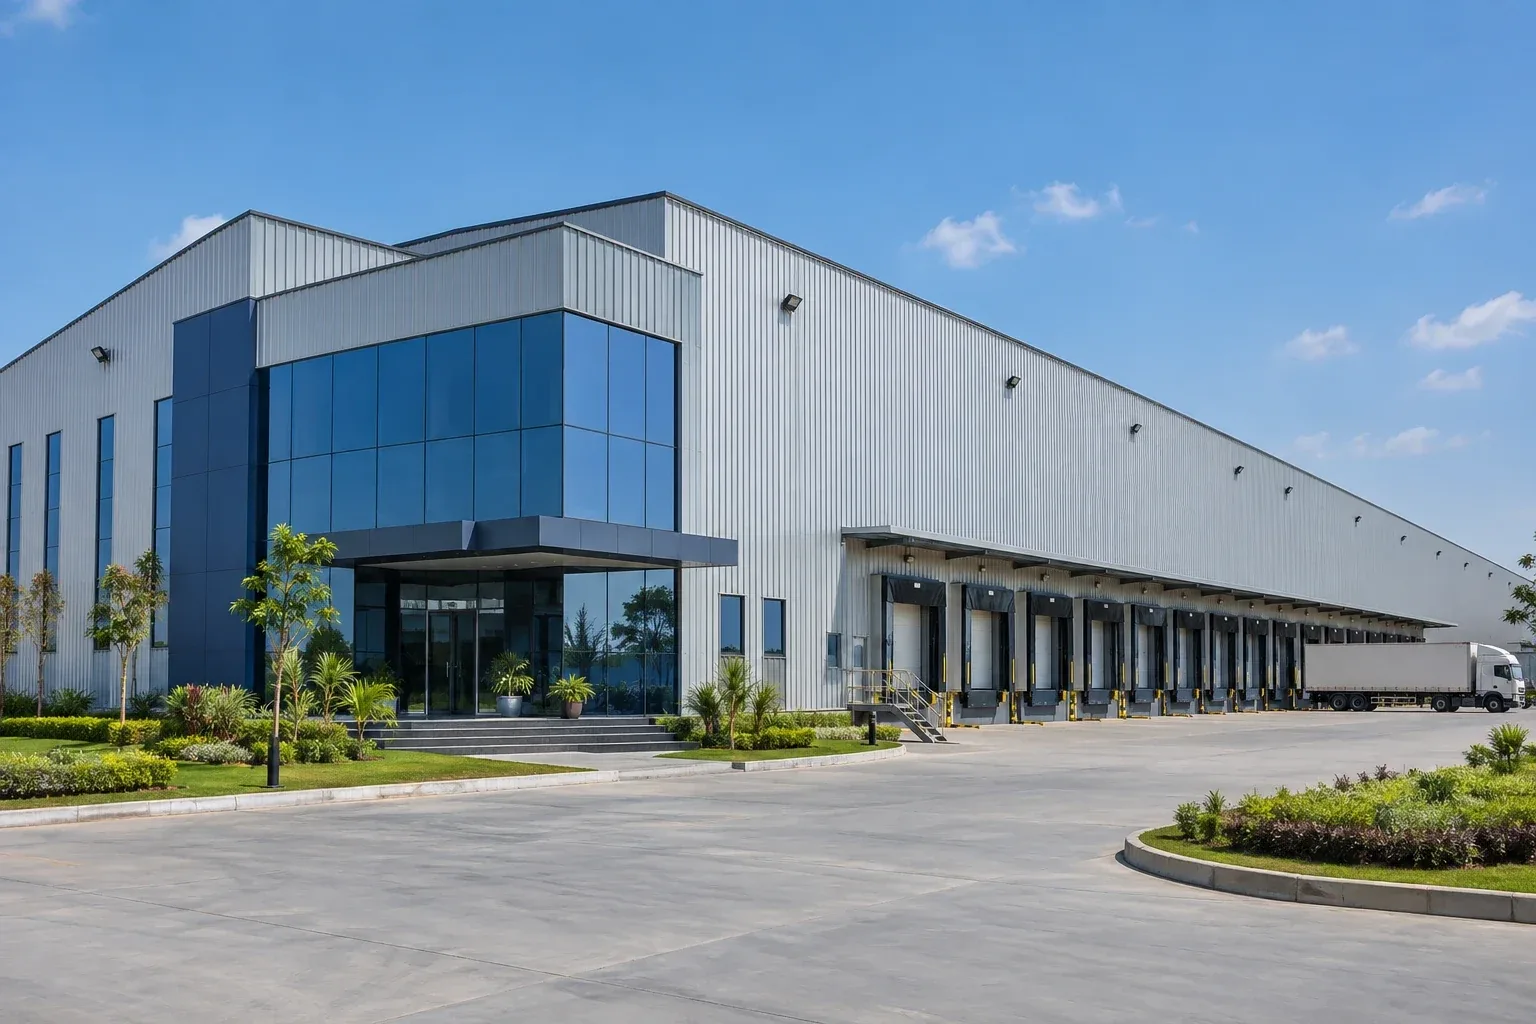
Mark truck turning space, loading points and forklift routes alongside staff entrances and emergency exits. Where the site is tight, check circulation with the actual vehicle dimensions. Positioning one door well can avoid repeated crossing between incoming materials, outgoing stock and pedestrian movement.
Allow for expansion at the right end
If a second phase is likely, identify the preferred direction and reserve land, service capacity and access for it. Ask the design team to review the future connection and erection sequence. An expansion allowance is useful only if later construction can proceed without blocking critical operations.
Estimate and Delivery
What to provide for a Sheikhupura PEB estimate
For a first estimate, share the building use, approximate length and width, clear internal height, plot plan and intended start date. Add photos or drawings if you are extending an existing facility. Identify any assumptions so the estimate can be updated when surveys, equipment layouts and specifications are confirmed.
Ask for the estimate to distinguish the main steel frame, secondary members, roofing, wall cladding, accessories and erection. Confirm who supplies foundations, civil works, drainage and electrical or fire systems. This makes competing quotes easier to compare and gives your team a clear list of interfaces to resolve before procurement.
Confirm the ground and foundation scope
Share any available ground investigation, topographic survey and drawings of existing foundations. Where information is missing, identify the necessary checks before committing to footing sizes or levels. Agree who provides anchor bolts, sets them out and verifies their positions before the steel is delivered.
Choose roof and wall systems for the building use
A dry storage warehouse and a washdown processing area have different enclosure needs. Specify any temperature control, ventilation, daylight, cleaning or corrosion requirements up front. Compare panel and coating options against those needs, including how gutters and downpipes will stay accessible for inspection.
Set realistic site milestones
Agree when design information will be released, how approvals will be handled and when foundations and crane access are expected to be ready. If operations must continue during the works, identify restricted delivery windows and temporary work zones before agreeing on the erection programme.
Planning a PEB Project in Sheikhupura?
Find quick answers to common questions about our steel building services in Sheikhupura.