















Lay out a Karachi warehouse before fixing the steel frame
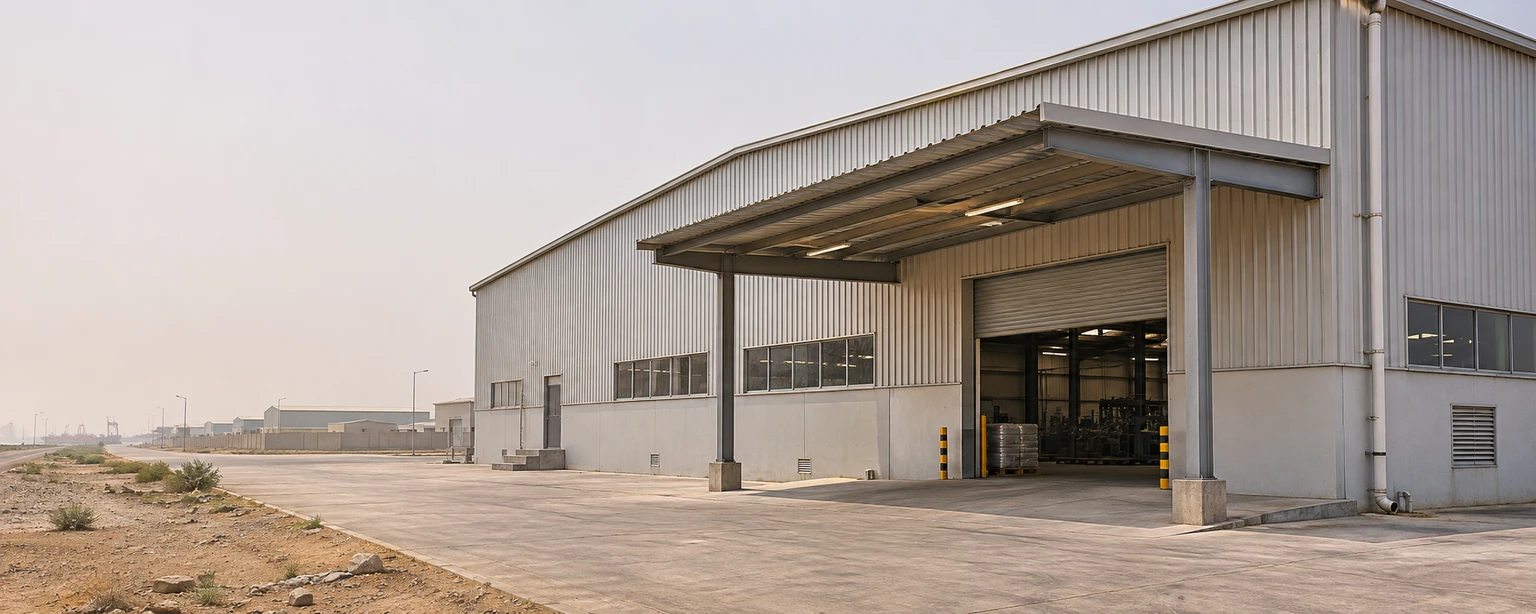
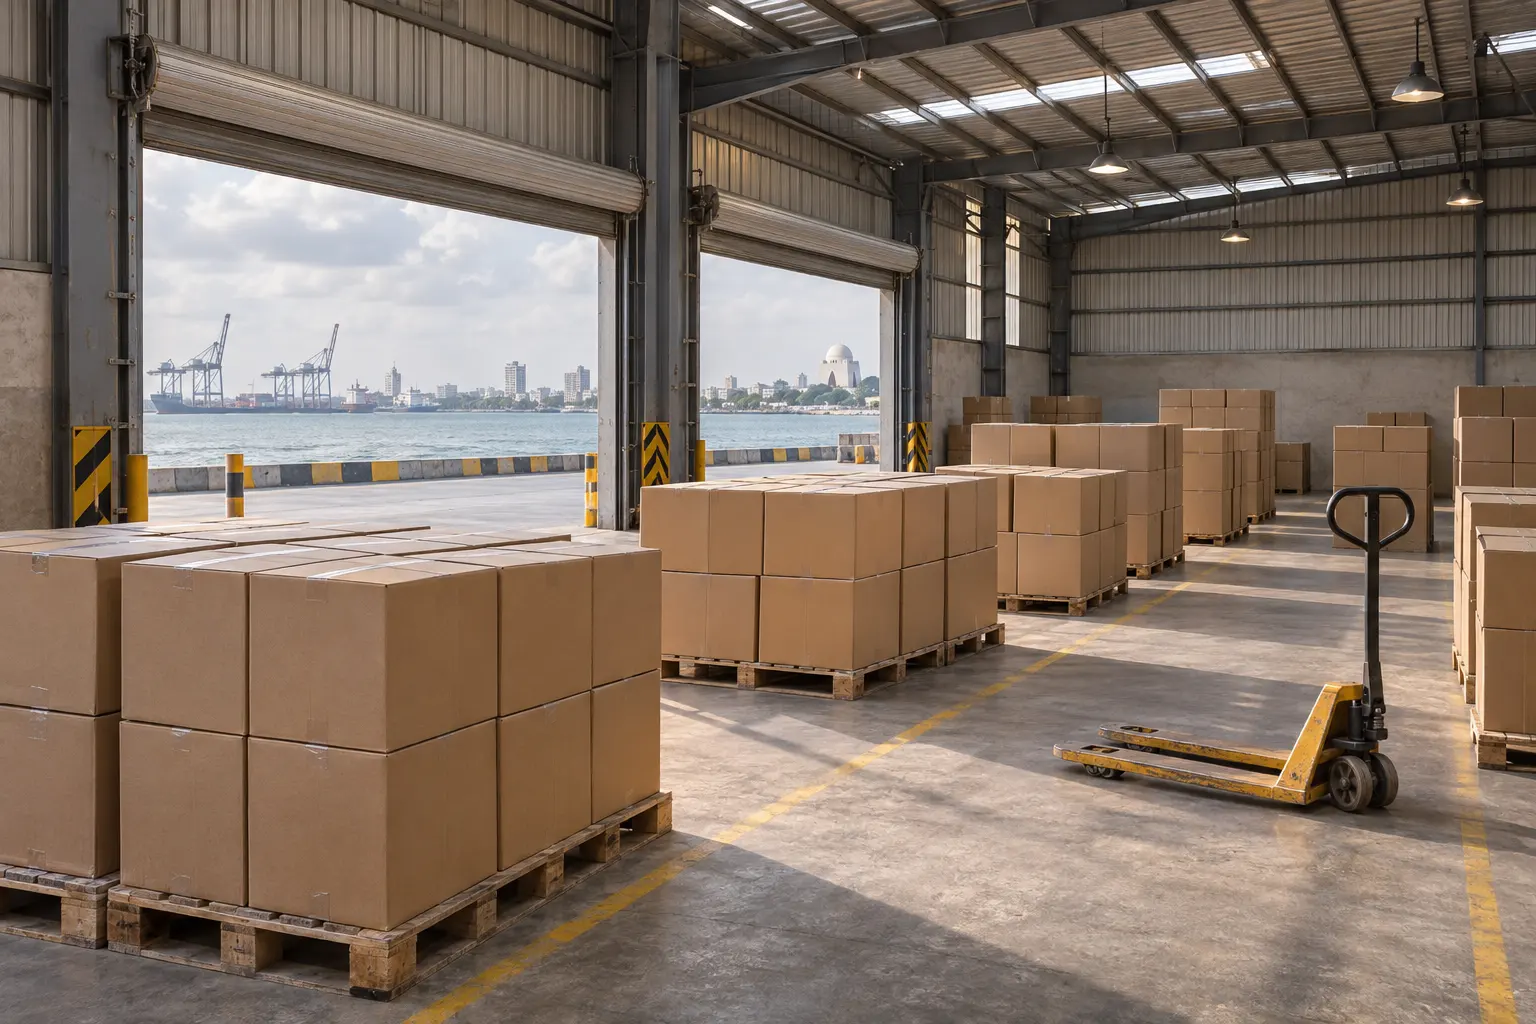
Port Qasim Authority describes storage and industrial facilities around the port, making the Port Qasim and Bin Qasim area a useful context for warehouse planning in Karachi. Start with the proposed site, not assumptions about other plots nearby. Sketch the route from the approach road to the gate, through the yard and to each loading door. Identify where trucks will wait without blocking dispatch, emergency access or neighbouring entrances. Record road, gate and yard constraints before asking for a site-specific delivery sequence.
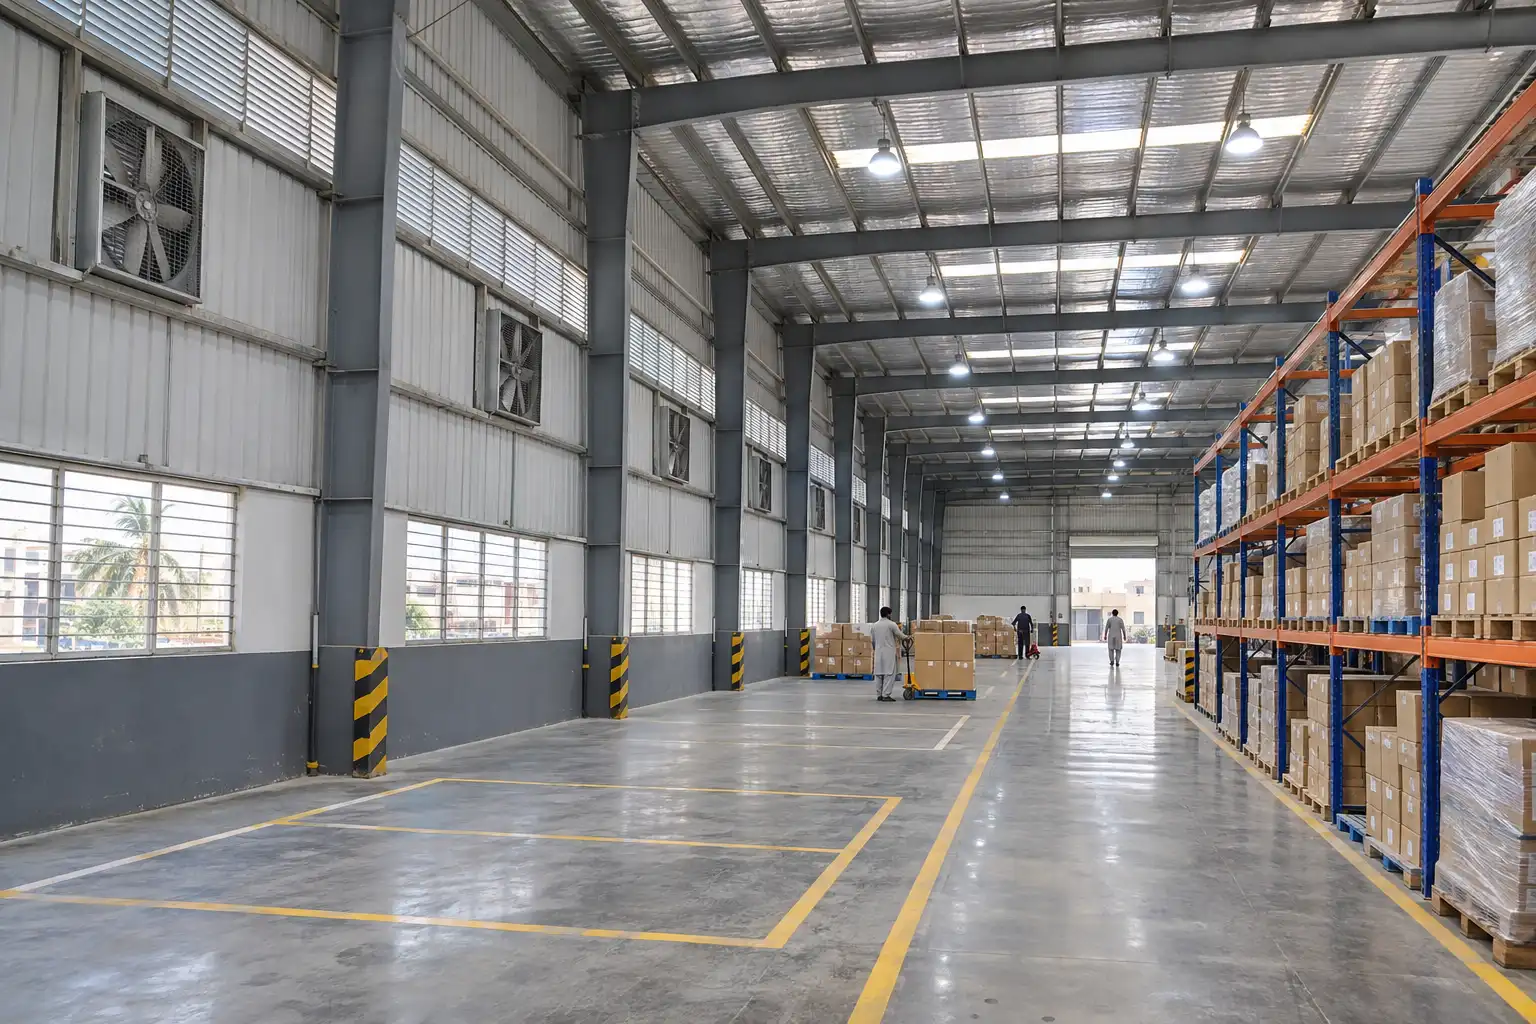
Inside, plan around the storage system you expect to use. The working width of a forklift aisle, the height of racks and the clearance under rafters all matter more than an overall building dimension alone. Put receiving, checking, storage and dispatch on the same drawing. Use it to test whether pedestrians can reach working areas without crossing busy vehicle paths and whether a future extension would affect the loading arrangement. Mark where orders might accumulate at busy times and check that staging does not intrude into main access routes.
Allow for truck movements
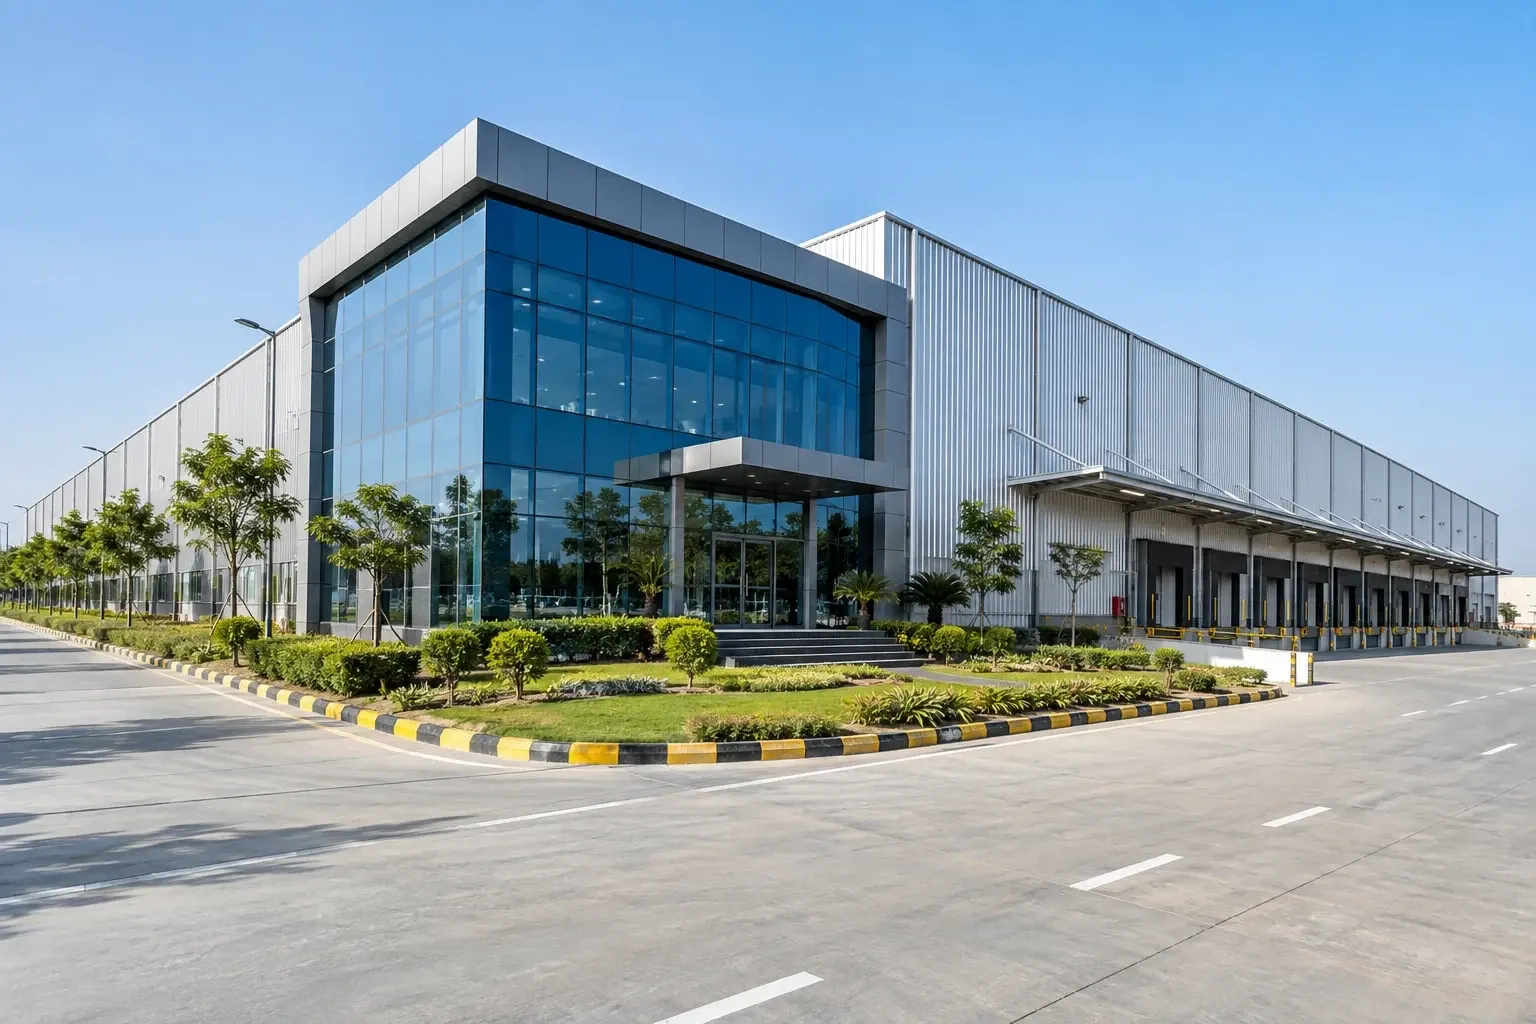
Check the largest vehicle expected at the site and mark its turning and reversing space. Compare the position of dock doors, ramps and covered waiting space before finalising the layout.
Coordinate the envelope
Confirm clearance around large openings and service runs. Have the design team assess drainage and exposure from actual site conditions before choosing coatings or cladding for the building.
Plan before reserving expansion space
Show which edge might take additional bays. Consider how a later extension could affect vehicle routes, drainage, utilities and loading while the existing warehouse remains in use.
Prepare a steel building enquiry for logistics or food processing
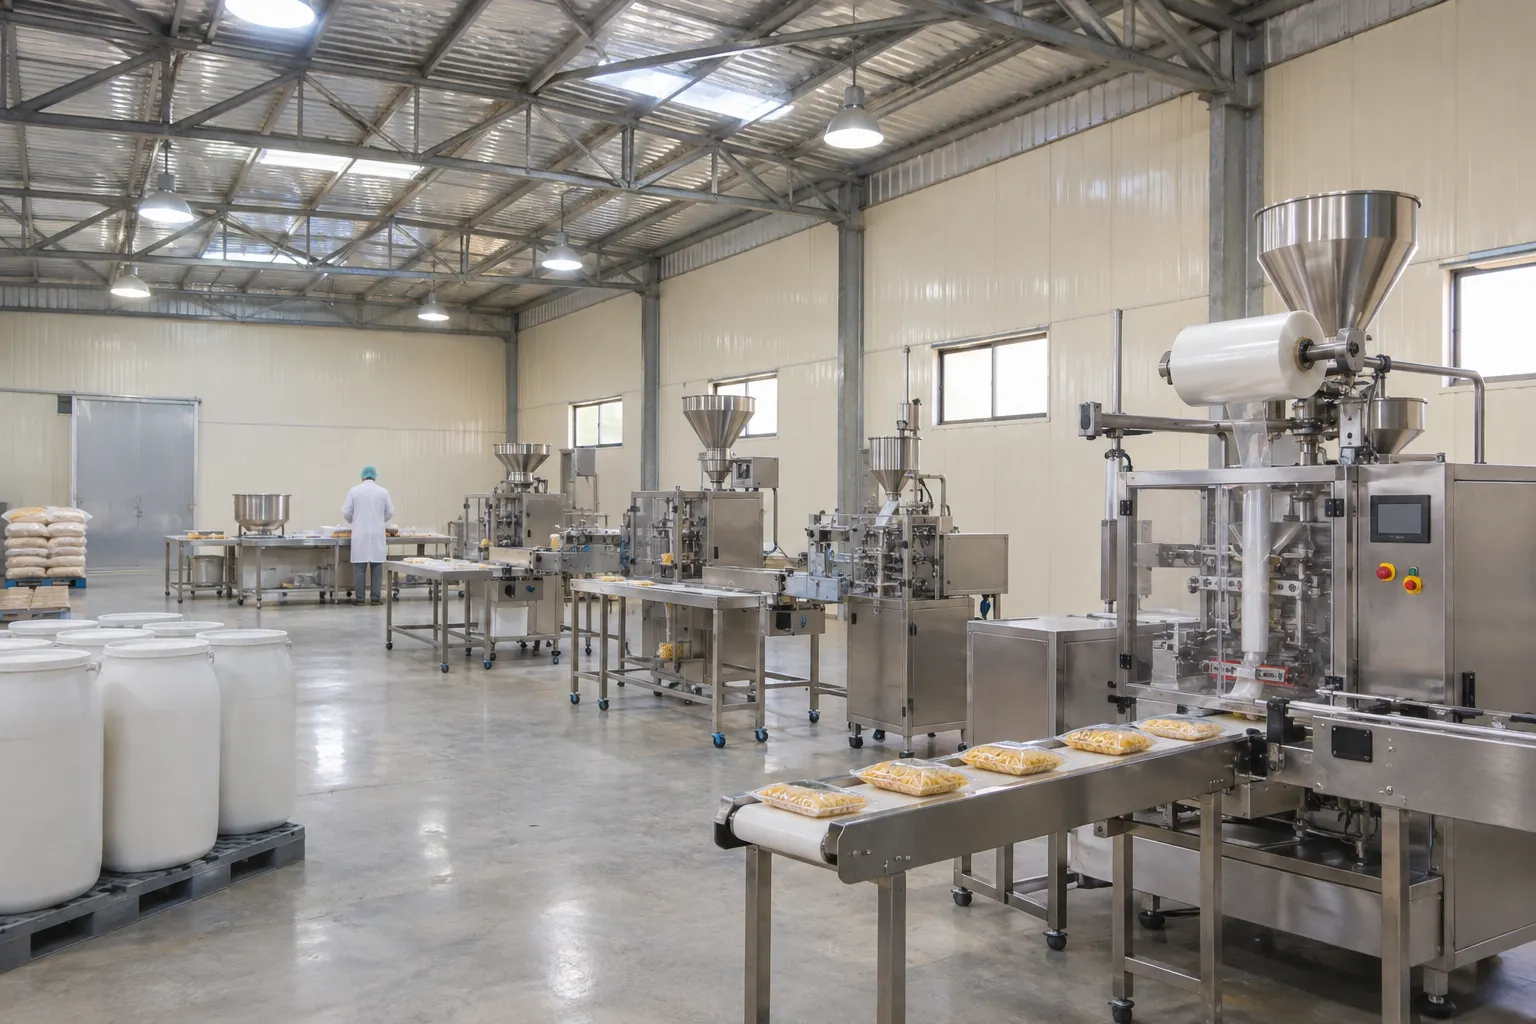
Share the plot location, intended use, approximate span and length, required clear height and target date. A simple sketch with columns, doors and equipment zones helps a supplier understand the scope. If a food processing or packing operation is planned, mark receiving, processing, packing and dispatch separately where needed. Ask process specialists to define ventilation, drainage, finishes and temperature requirements before specifying how they meet the steel shell. Leave adequate space for equipment access and maintenance when the internal layout changes.
Compare estimates against the same brief. Ask which items belong to the structural package and which depend on foundations, utilities, internal works or specialist equipment. A rate per square foot cannot show those boundaries on its own. Where access, site levels or equipment specifications are still unknown, identify them as assumptions. Before scheduling site work, confirm service availability and responsibilities for the specific address and scope.
Keep pricing comparable
Ask each supplier to separate engineering, fabrication, roofing, cladding, transport and any requested installation work. List optional features on their own so they do not distort the base comparison.
Resolve site responsibilities
Confirm who will arrange surveys, foundations, anchor positioning and utility connections. An active facility may also need an agreed schedule for deliveries, temporary staging and uninterrupted access.
Flag equipment and approvals
Provide equipment dimensions, loads and utility needs when available. Identify pending checks and applicable approvals; a steel building estimate does not certify that a food process can operate in the finished facility.
Discuss Your
Karachi Project.
Send the site address and project brief. Service availability and responsibilities depend on the location and scope.