













Plan a Gujrat manufacturing building around its production line
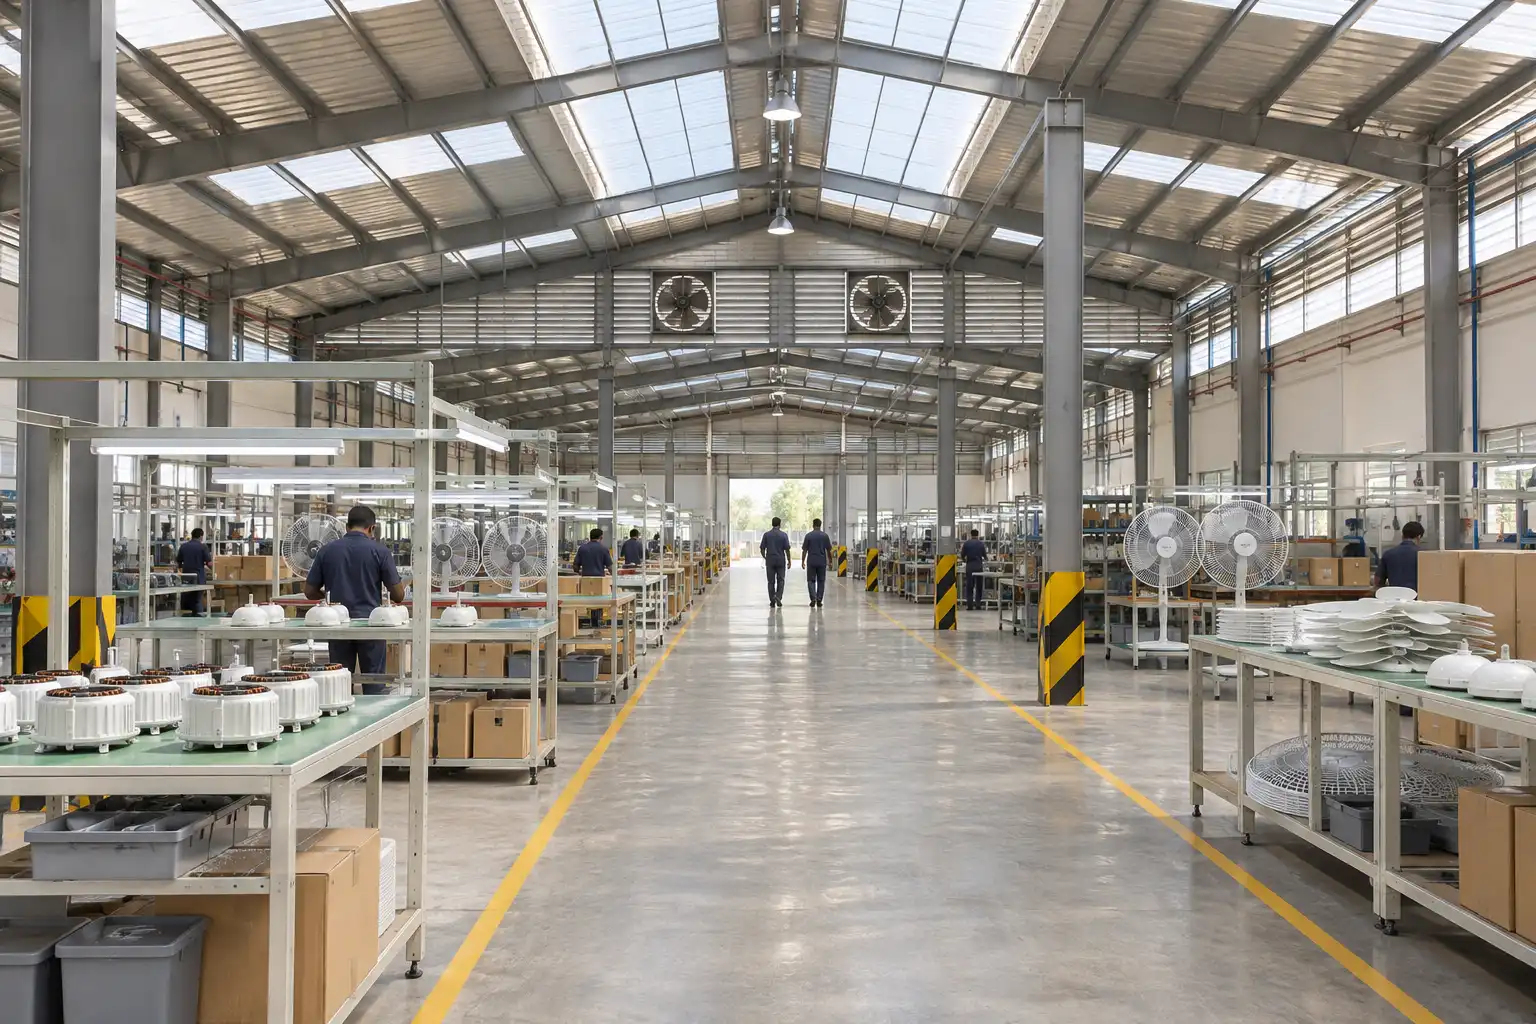
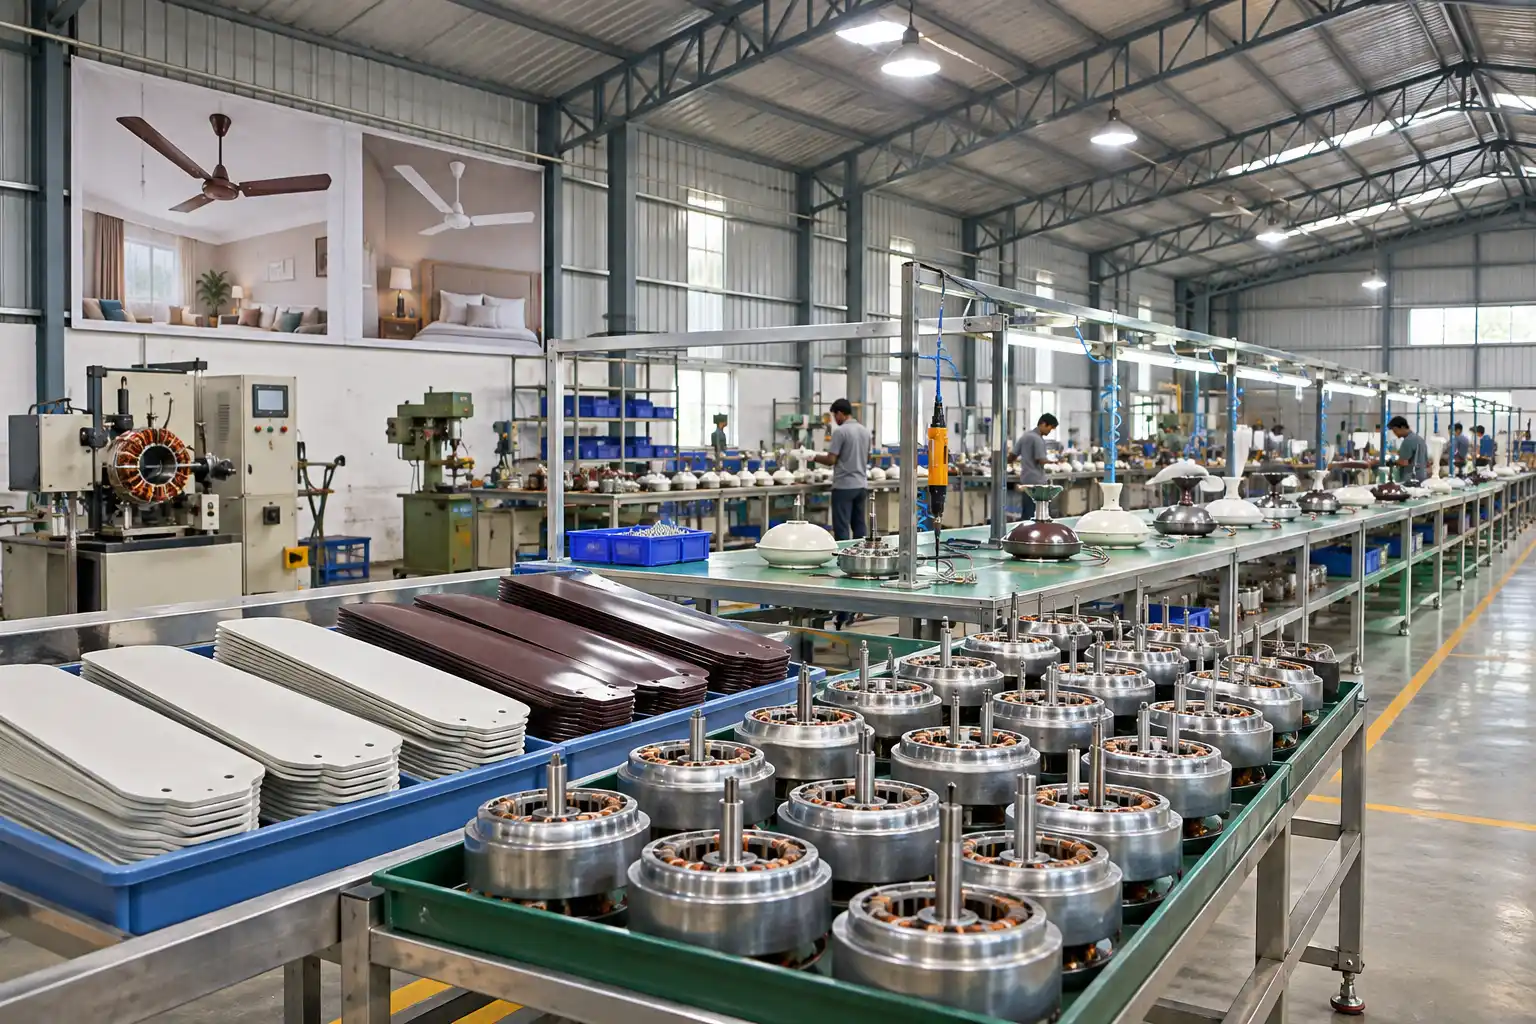
Gujrat’s electric fan manufacturing cluster includes businesses making both finished fans and components. A steel building brief for a fan or component factory should start with the production sequence, not the building footprint. Mark where motors, blades, housings and packaging arrive, how they reach assembly, and where the finished units are inspected, boxed and stored for dispatch. If your business makes only components, map that specific process rather than allowing space for a full assembly line. Identify whether parts need dry storage, protection from dust or separate handling before they can enter the next workstation.
Use the same drawing to check how the building will operate at peak production. A second shift or seasonal order can place more stock on the floor and put pressure on packing or dispatch space. Measure the room needed for carts, forklifts and maintenance, and mark which activities cannot share aisles. If a line may be added later, show where it would go and which doors or services would need to move. Check the proposed sequence with the people who manage production and maintenance.
Separate checks from movement
Locate testing and inspection points so the work is accessible without blocking incoming parts or packed orders. Keep enough room to isolate stock pending rework or a quality check.
Set equipment clearances
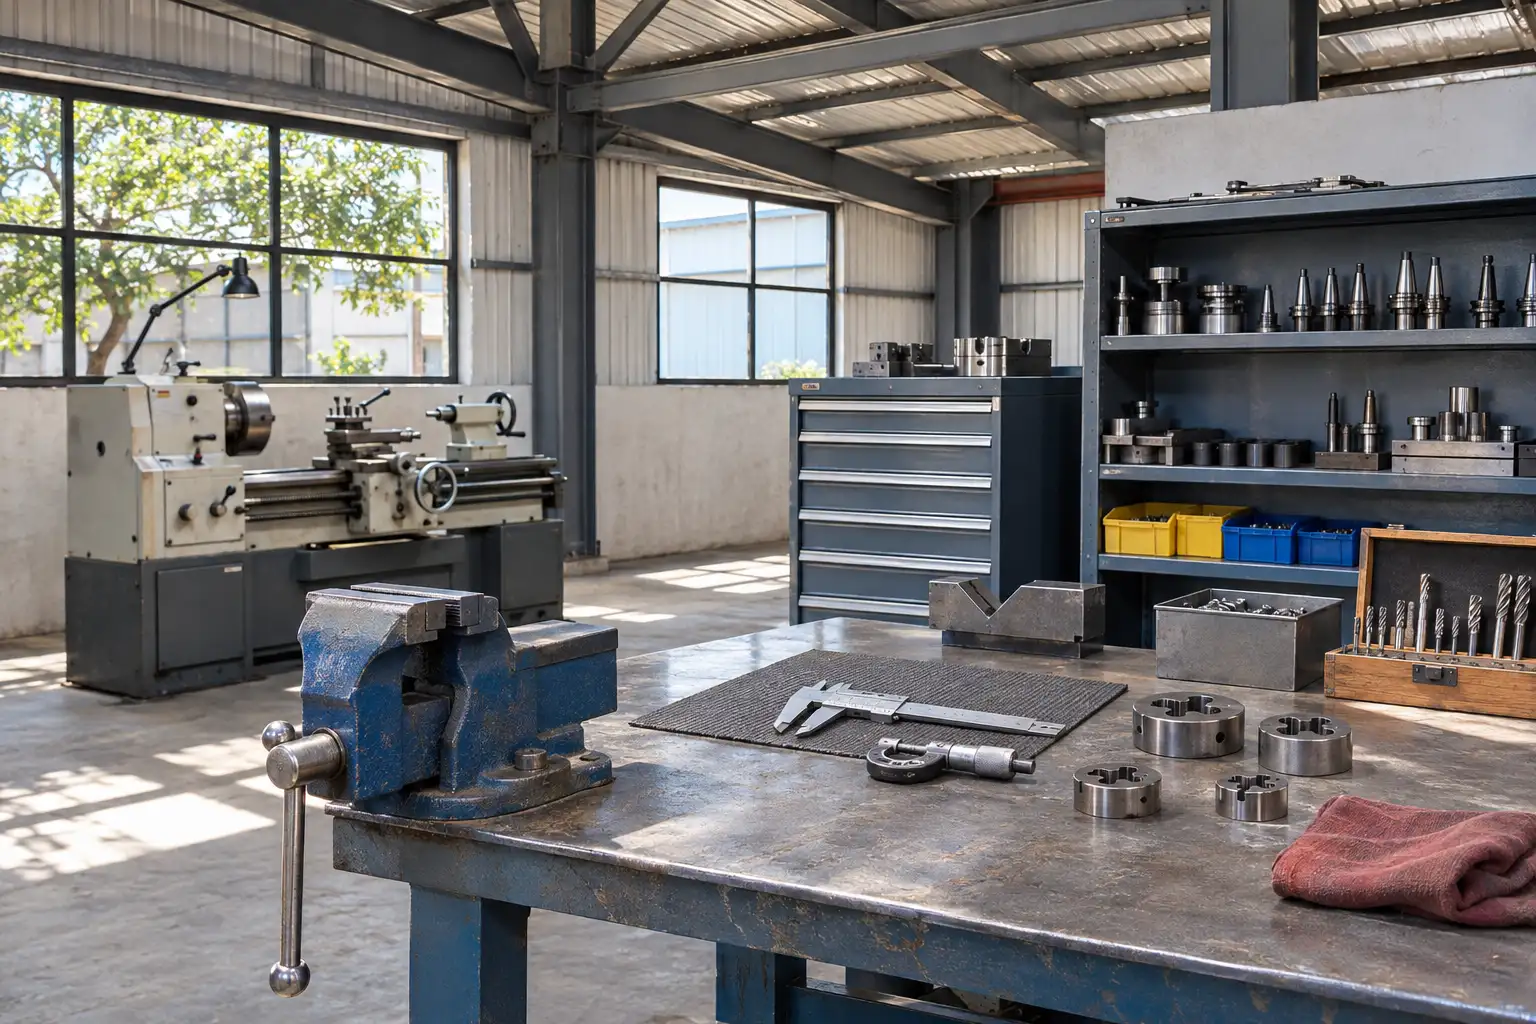
Record machine sizes, lifting requirements and maintenance clearances. Mark any suspended services or loads so electrical routes, extraction and access can be coordinated with the steel frame and cladding.
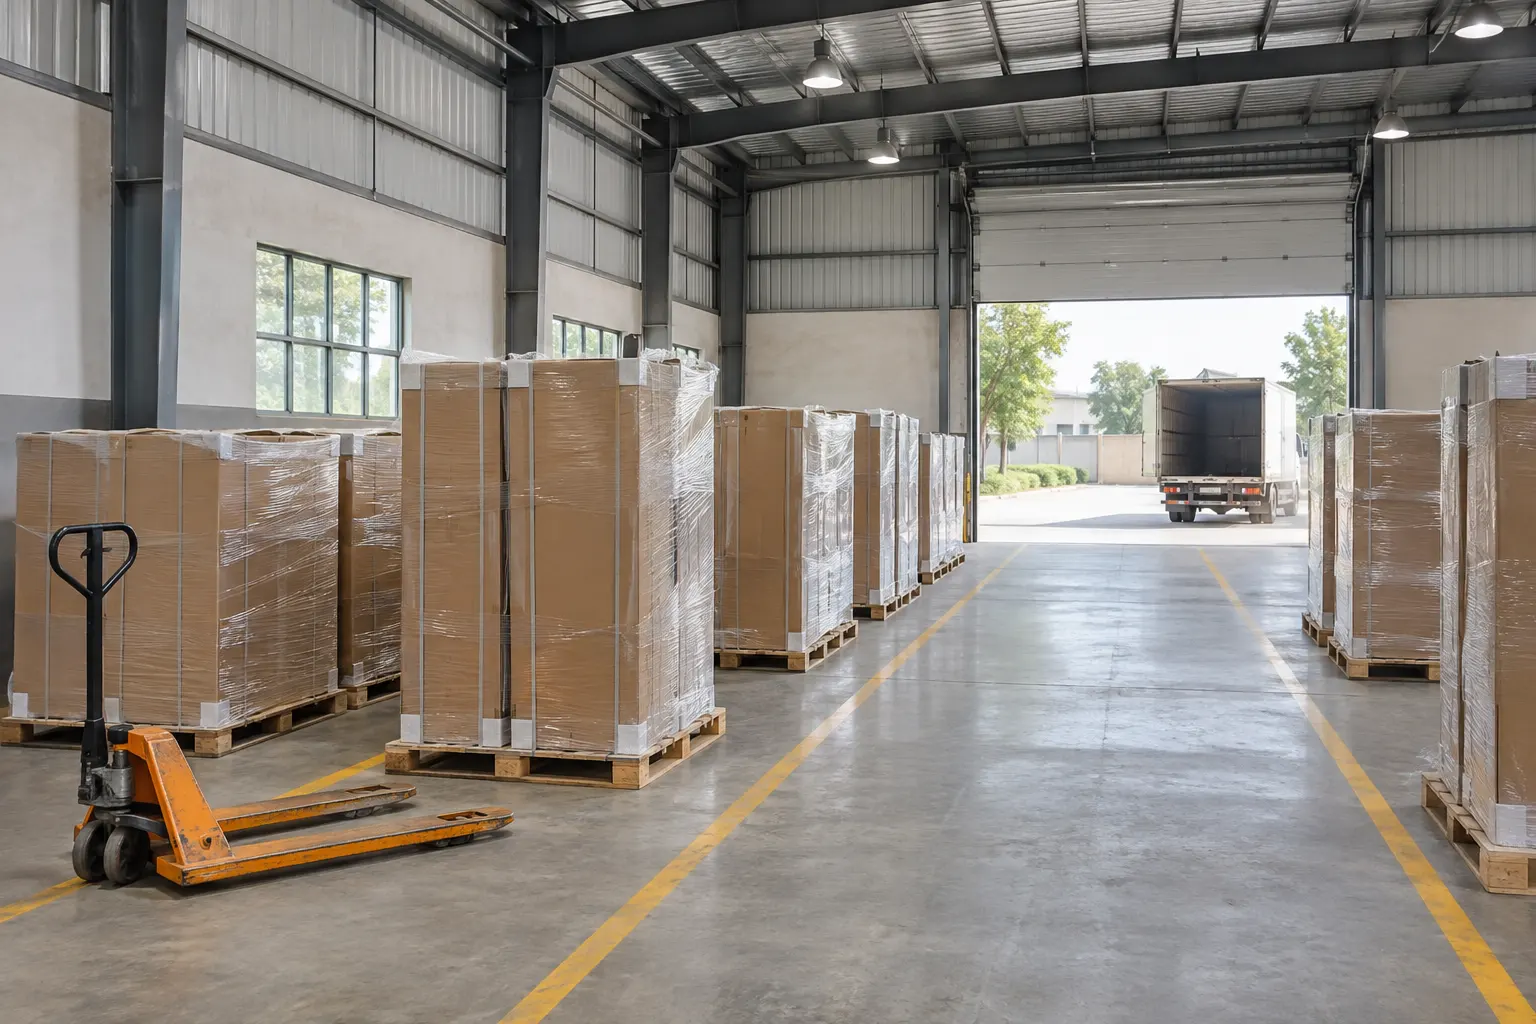
Size receiving and dispatch
Check how long components wait between delivery and use, and how much packed stock builds up before collection. Design loading and storage together so a busy dispatch period does not disrupt assembly.
Compare steel building estimates for the same Gujrat facility
Give suppliers the same site address, building use, span, length, usable height, door requirements and target handover date. Attach a simple layout of the plot and production equipment, and note how vehicles will enter and unload. If construction will take place beside an operating unit, identify entrances and parts of the yard that must remain available to staff and deliveries. Ask how their proposed sequence accounts for those limits.
Ask for an itemised estimate rather than relying on the rate per square foot. A lower price is difficult to compare if it leaves out roof drainage, cladding, doors or installation. For each proposal, separate the steel package from foundations, utility works and equipment installation. Confirm who provides the information needed for approvals and design, and where provisional allowances may change after a survey. Record any access restrictions that could change the lifting method or delivery schedule.
Compare the same base scope
Use a common list for engineering, steel fabrication, roofing, cladding, transport and erection. Ask suppliers to list alternates separately so you can see what each base price actually covers.
Agree who prepares the site
Clarify responsibility for foundations, anchor bolt placement, yard access and utilities. Identify who will confirm ground levels and dimensions before the steel package moves into fabrication.
Record what is still open
Add outstanding equipment data, survey information and approvals to a shared assumptions list. Ask which items could change the price or programme and when those decisions are needed.
Your Next Gujrat
Project Starts Here.
Tell us what the facility will be used for, where it will be built and when it needs to be ready.