













Plan storage and packing around the way materials move
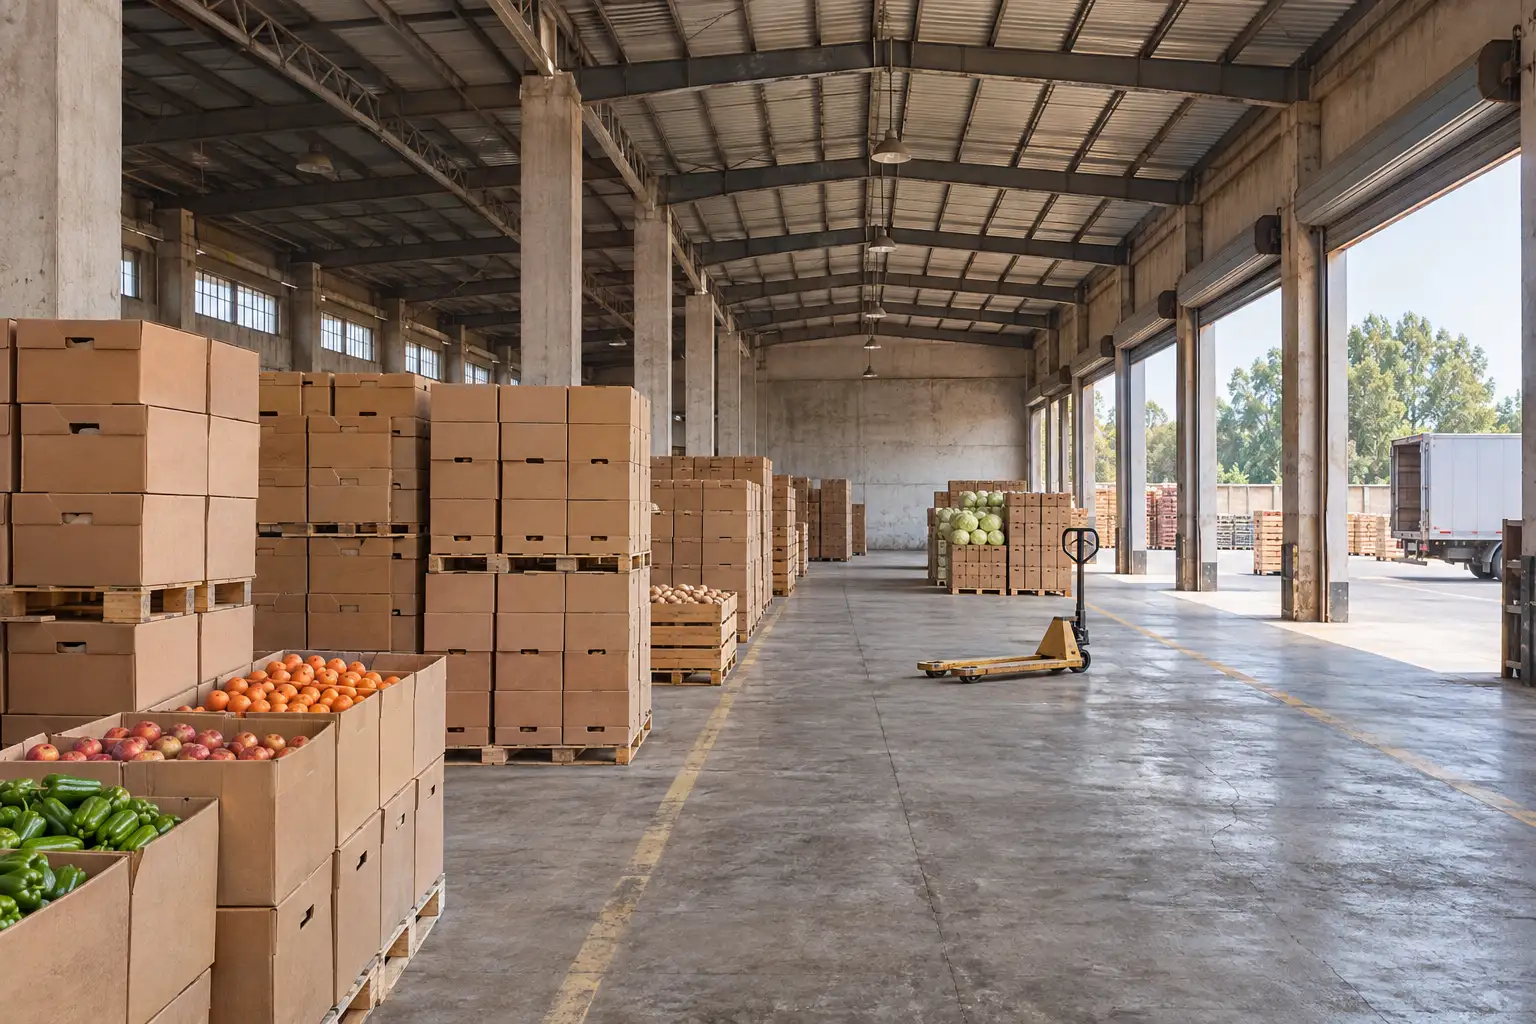
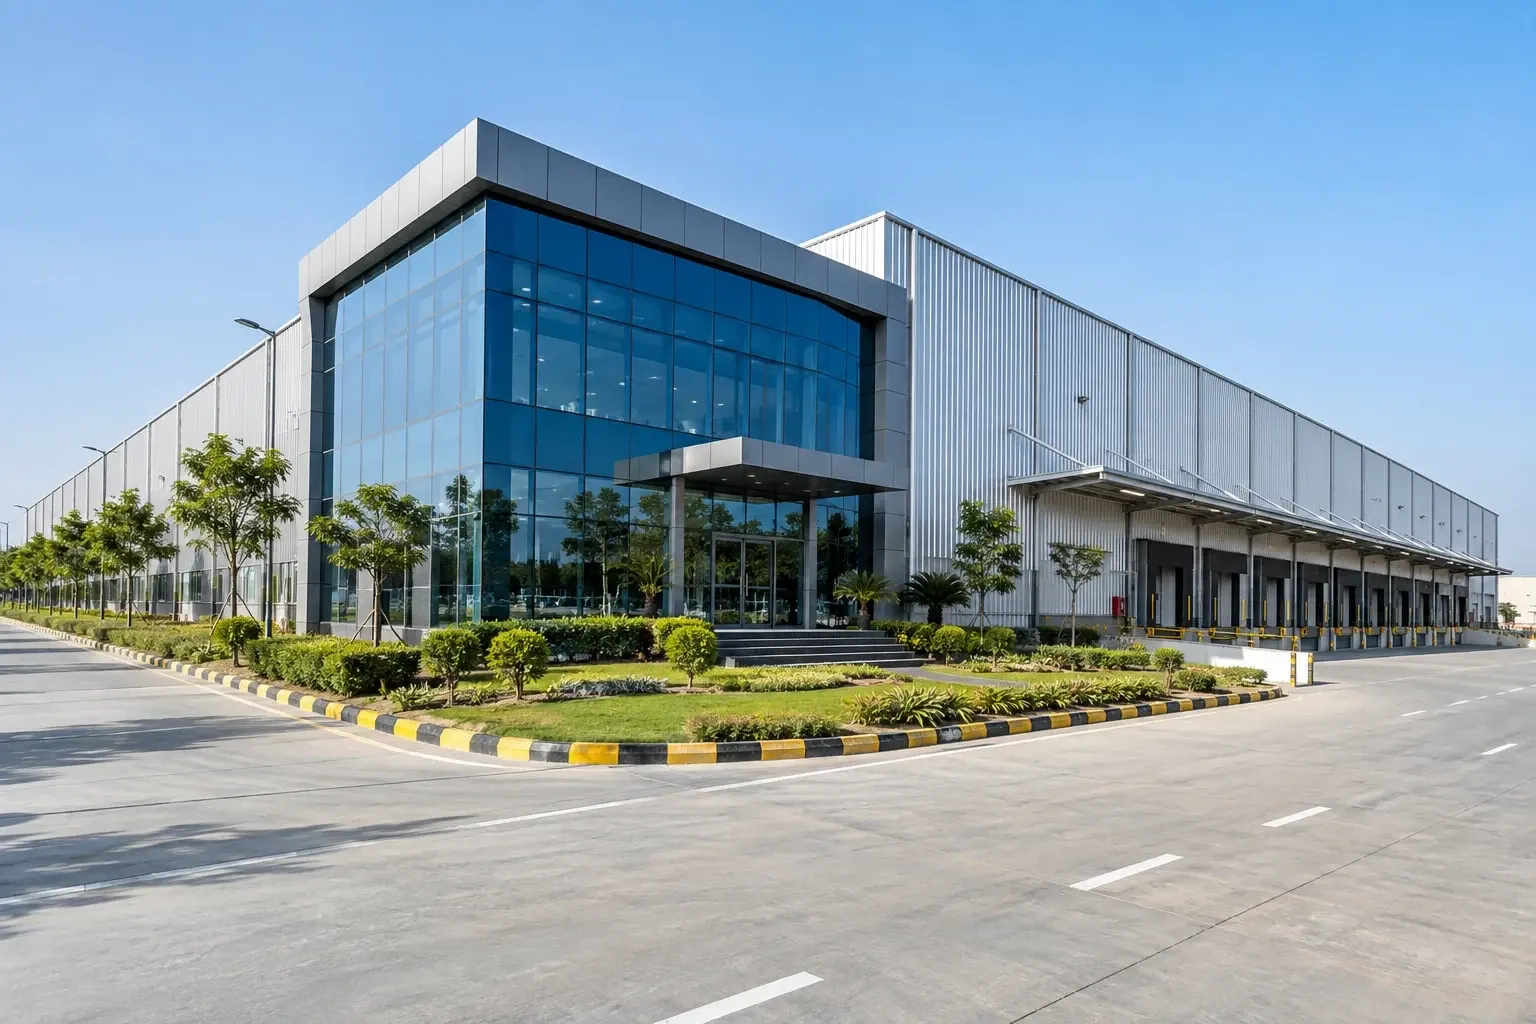
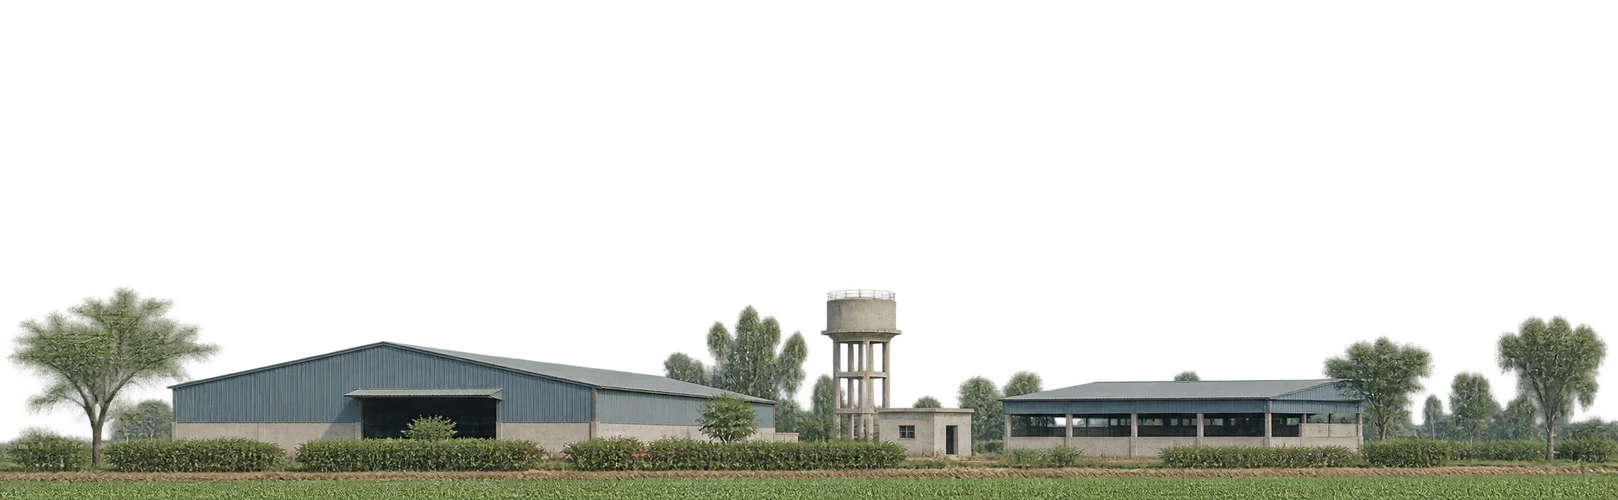
Crop production, dairy and food processing are part of the economy in Sahiwal district, Punjab. When planning a steel shed for agricultural storage, start with how produce arrives and how long it waits before moving on. Bulk storage, bagged goods and cartons need different handling space. Mark the vehicle route, unloading point, storage zones and areas for checks before deciding where to place columns or doors. Log the largest truck and handling equipment the facility expects to use on busy days.
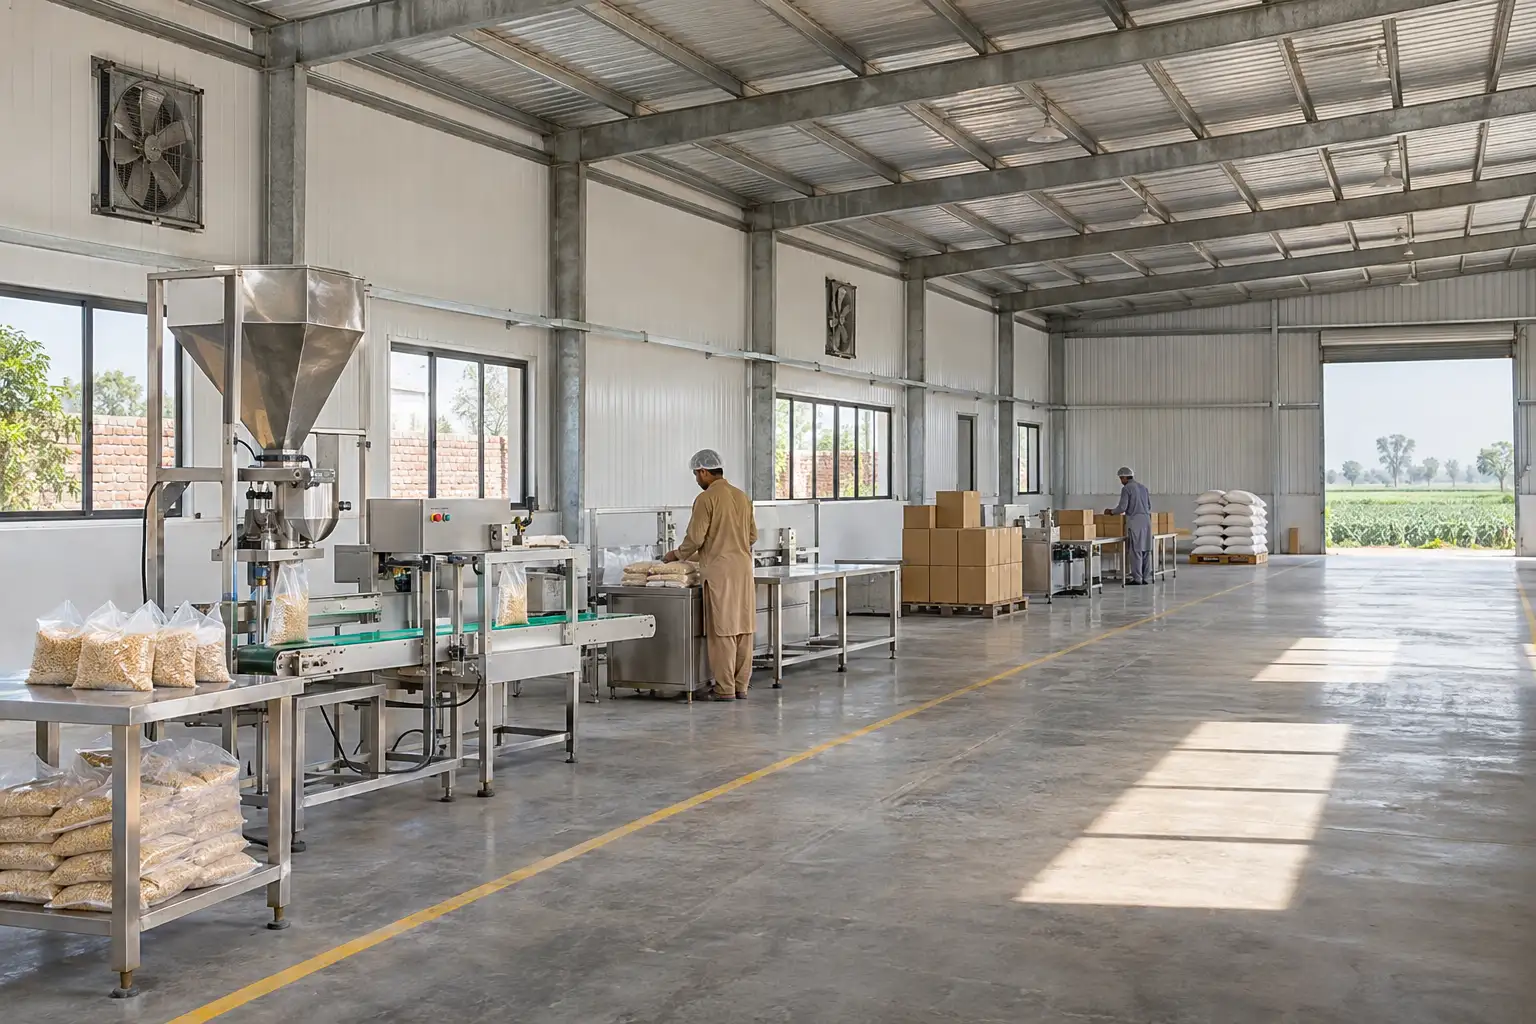
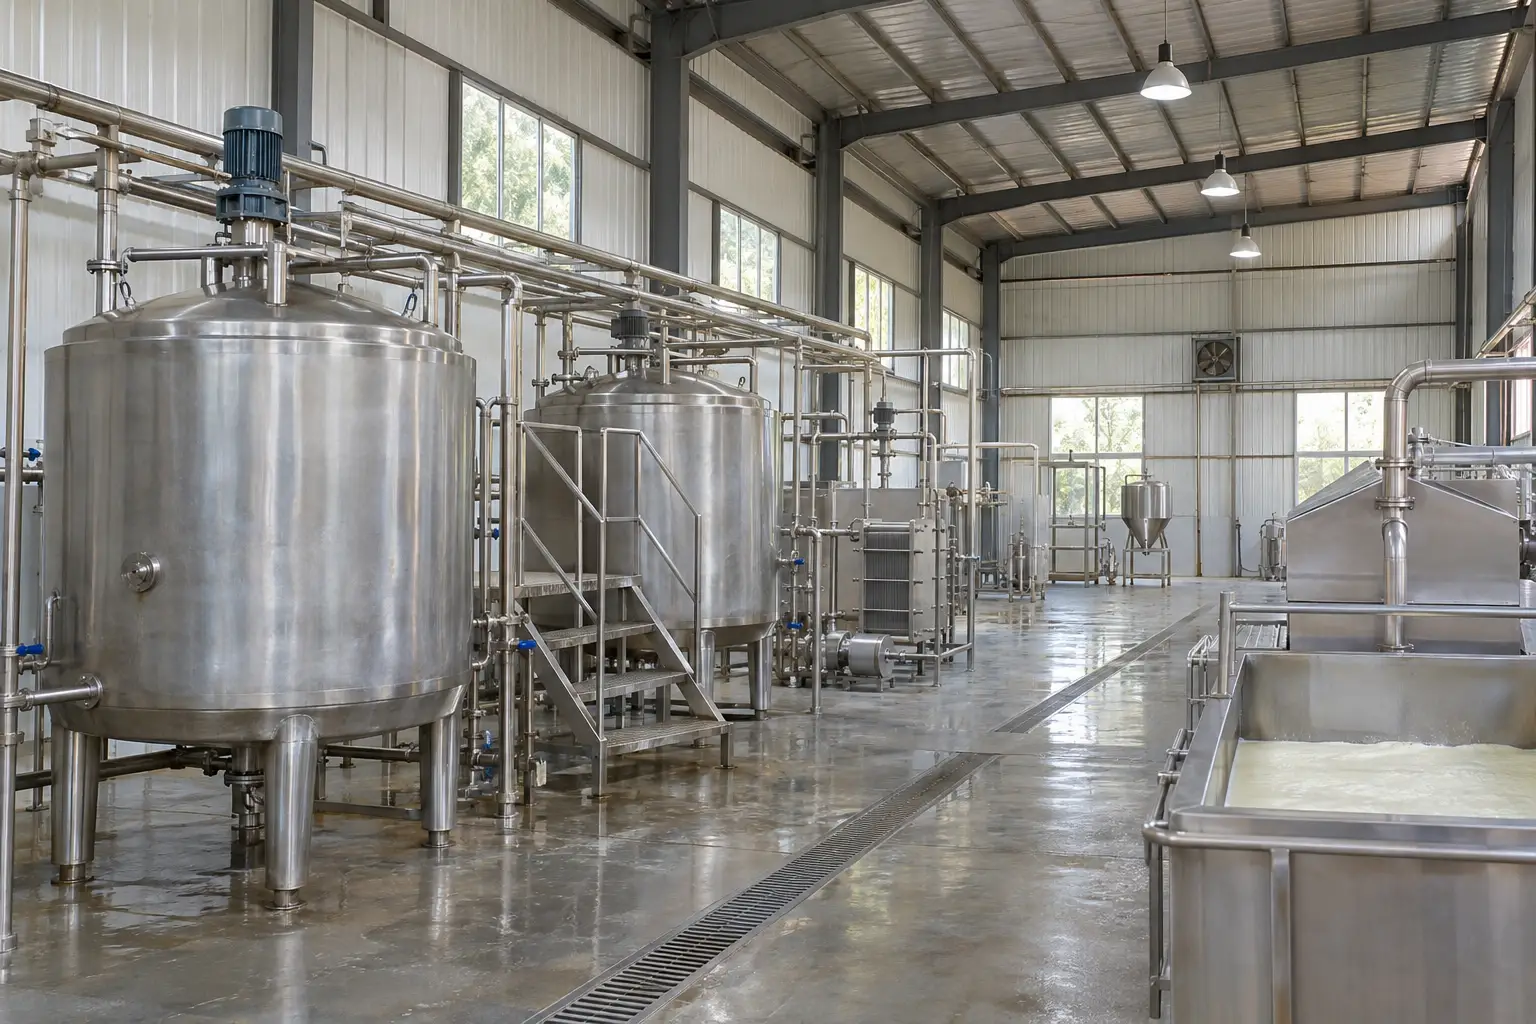
A dairy or food packing facility can have a different layout even with the same covered area. Identify which activities need separate rooms or routes, where staff enter, and what utilities or specialist equipment the process will require. Show where materials are held before packing and where finished orders wait for collection. Confirm the building layout with the process and equipment designers before they finalise their specifications. Construction of the steel shell does not by itself determine suitability for a food process.
Plan covered receiving
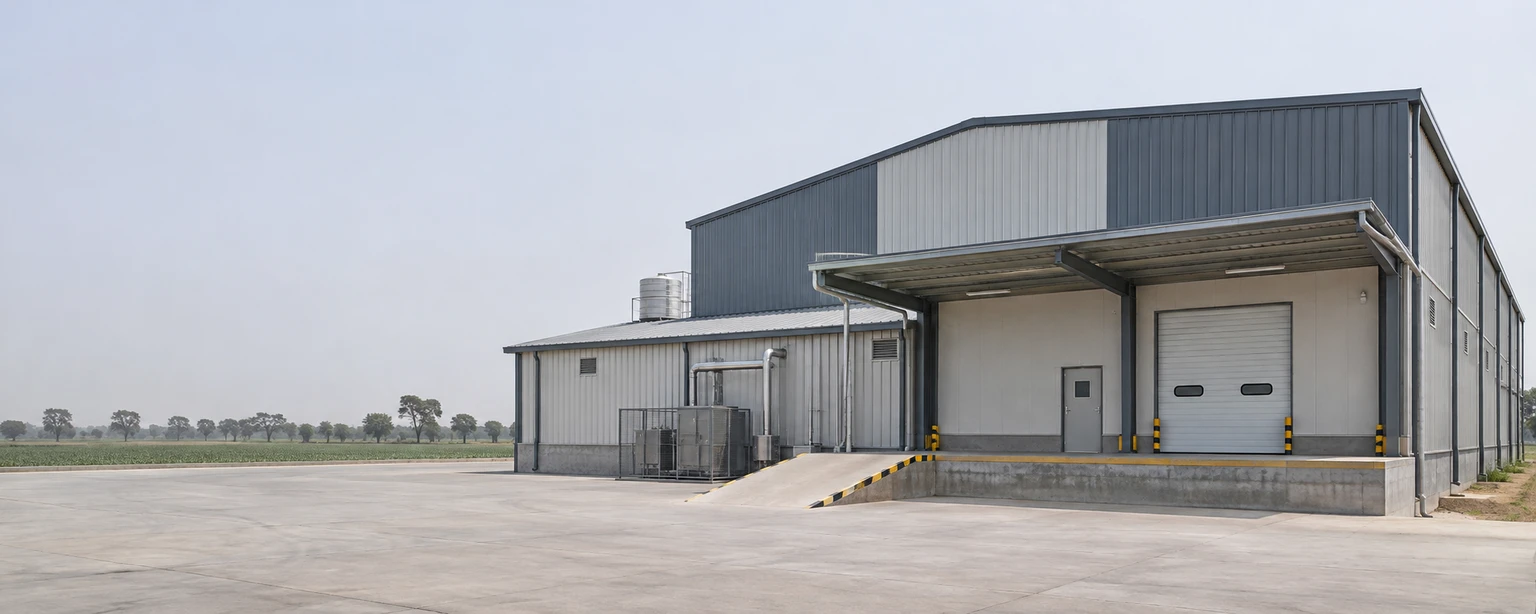
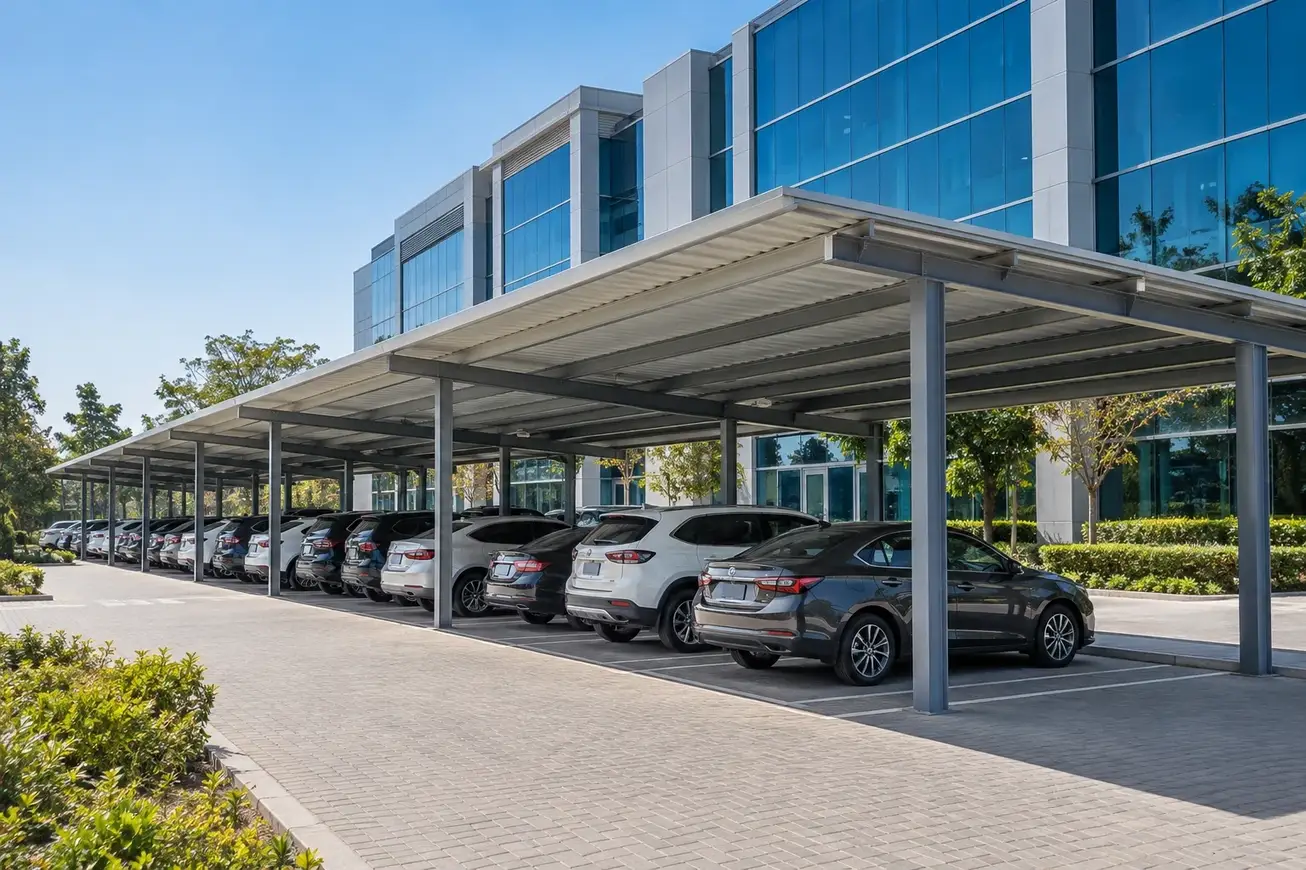
Check the turning room and the height of loaded vehicles. Decide whether a canopy or covered waiting area is needed, and keep delivery, equipment staging and staff access from competing for the same space.
Allow for services and drainage
Mark water, power, drainage and ventilation routes that affect the building envelope. Coordinate service openings and any suspended loads with the frame. Ask process specialists to define the requirements that apply to the intended operation.
Plan seasonal storage peaks
Estimate how much stock may be held at the busiest point in the season. Use actual pallet or bag dimensions, handling clearances and dispatch requirements to decide whether extra covered space or a future extension is needed.
Prepare a Sahiwal steel building estimate the project team can use
Start with a site address, a sketch with approximate span and length, required clear height and intended use. Include road and gate widths, drainage observations and how trucks will enter or leave. If the building will use cold rooms, machinery or a packing line, share the available specifications and note which loads and service routes are still provisional. Flag any current farm, storage or production work that must stay operational during installation.
Ask suppliers to price the same structural and building scope. Separate the frame, cladding, roof drainage and erection from foundations, equipment, internal finishes and specialist systems unless the proposal explicitly includes them. The estimate should make it clear which items can be priced now and which rely on survey results, equipment selection or decisions by other designers. Make clear which drawings or equipment schedules the quote assumes, and ask suppliers to flag any differences in their offer.
List what comes with the steel package
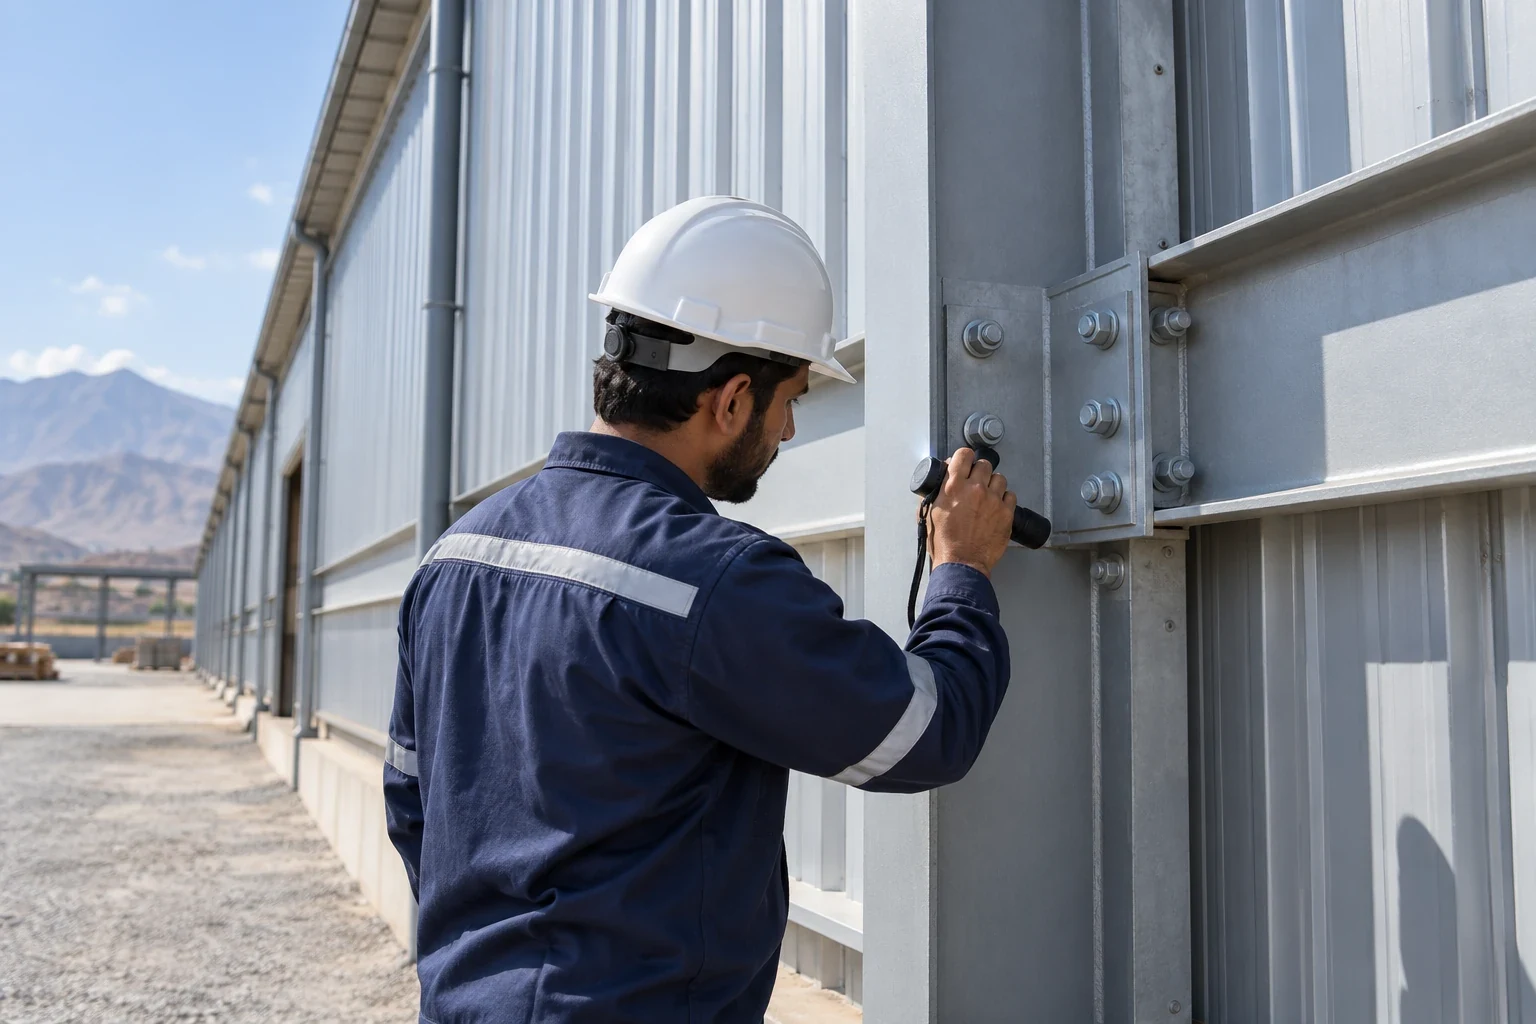
Confirm engineering, fabrication, delivery and erection. Check the roof and wall specification, openings and whether a loading canopy, rainwater goods or future bay provision is included.
Agree who does the site work
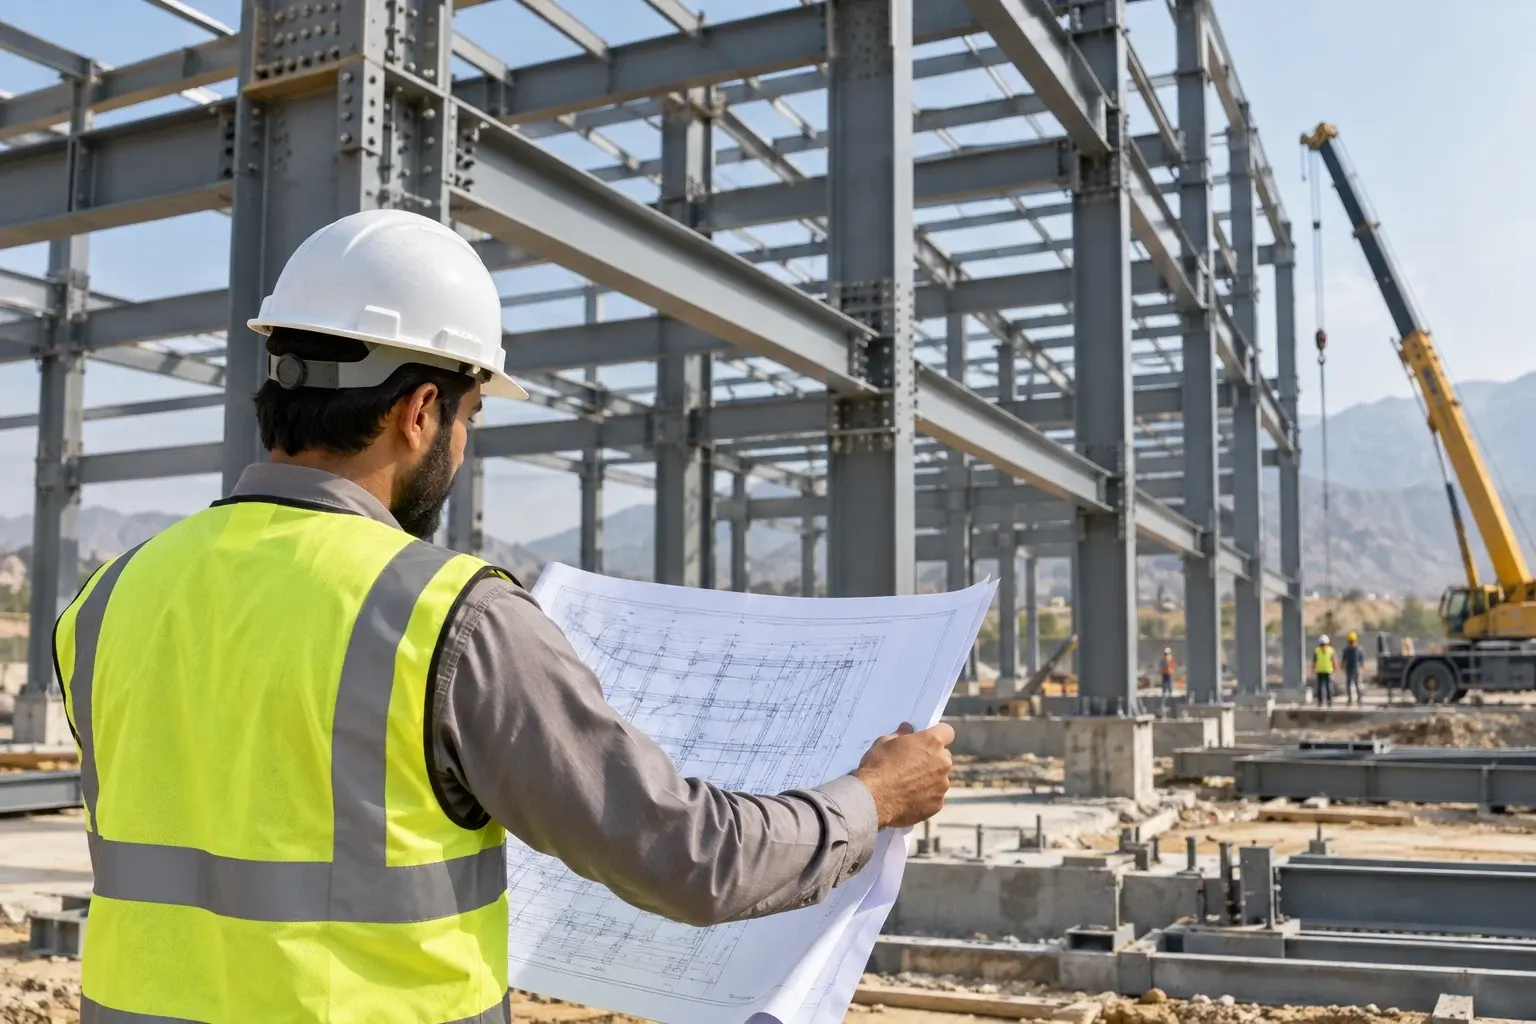
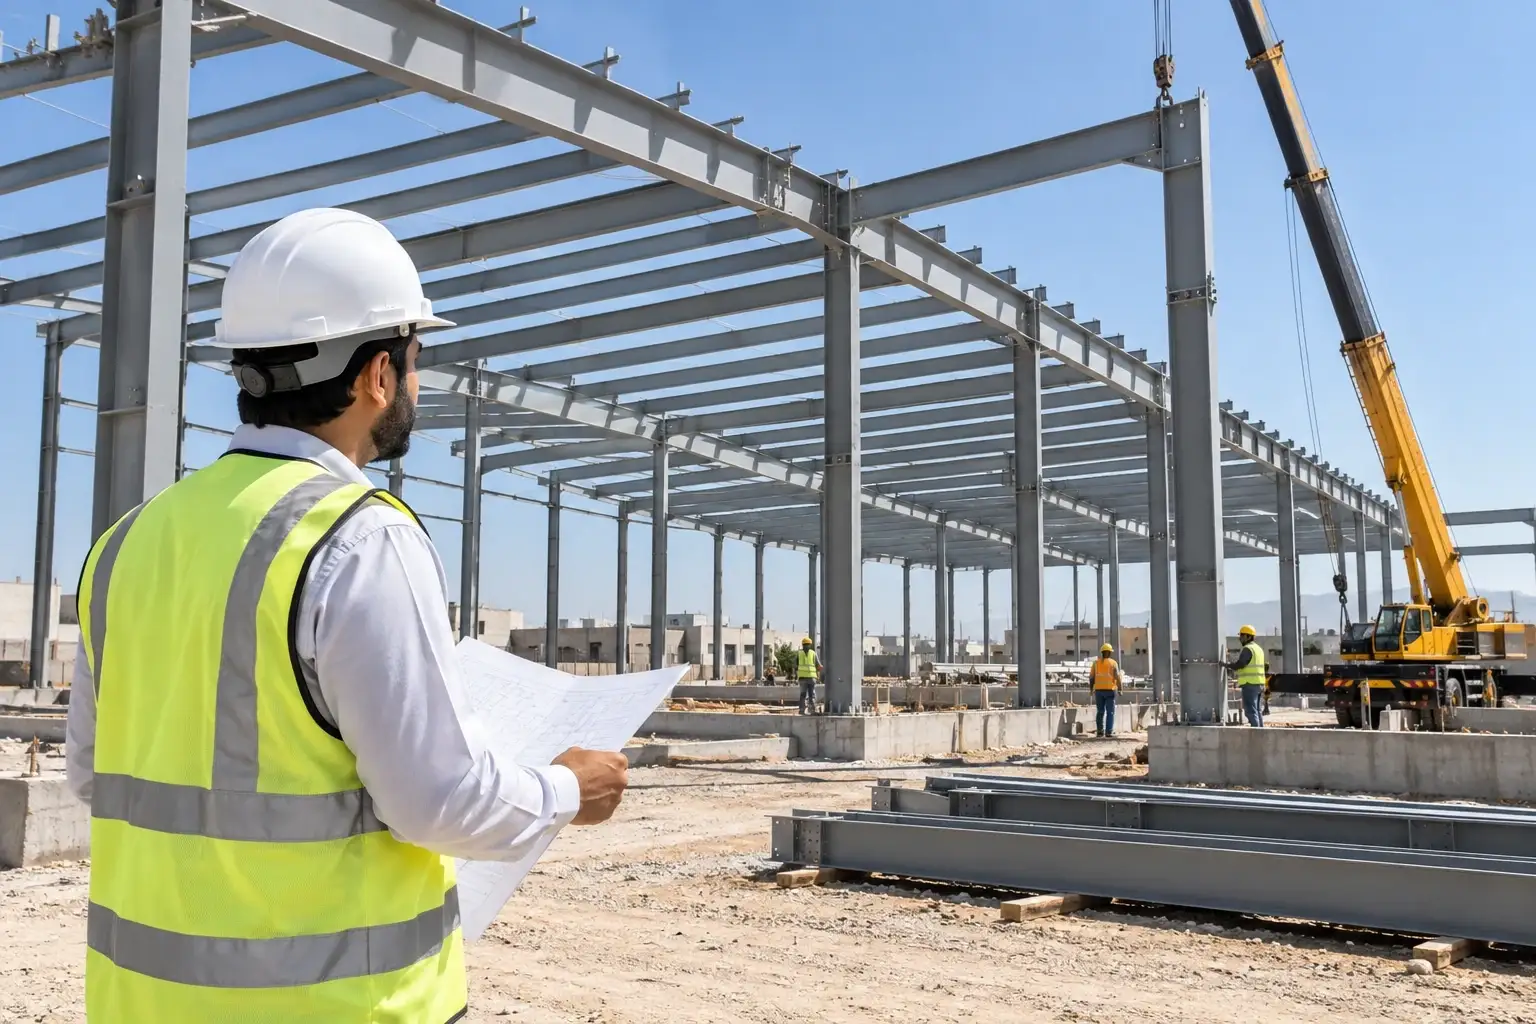
Write down who handles earthworks, foundations, anchor setting, drainage connections and access. Confirm who will check site dimensions and levels before fabrication begins.
Tie the programme to the operation
Compare the programme with expected deliveries, harvest or production peaks. Ask when the site must be ready and where temporary access or stock storage is needed before committing to an installation date.
Your Next Sahiwal
Project Starts Here.
Tell us what the facility will be used for, where it will be built and when it needs to be ready.