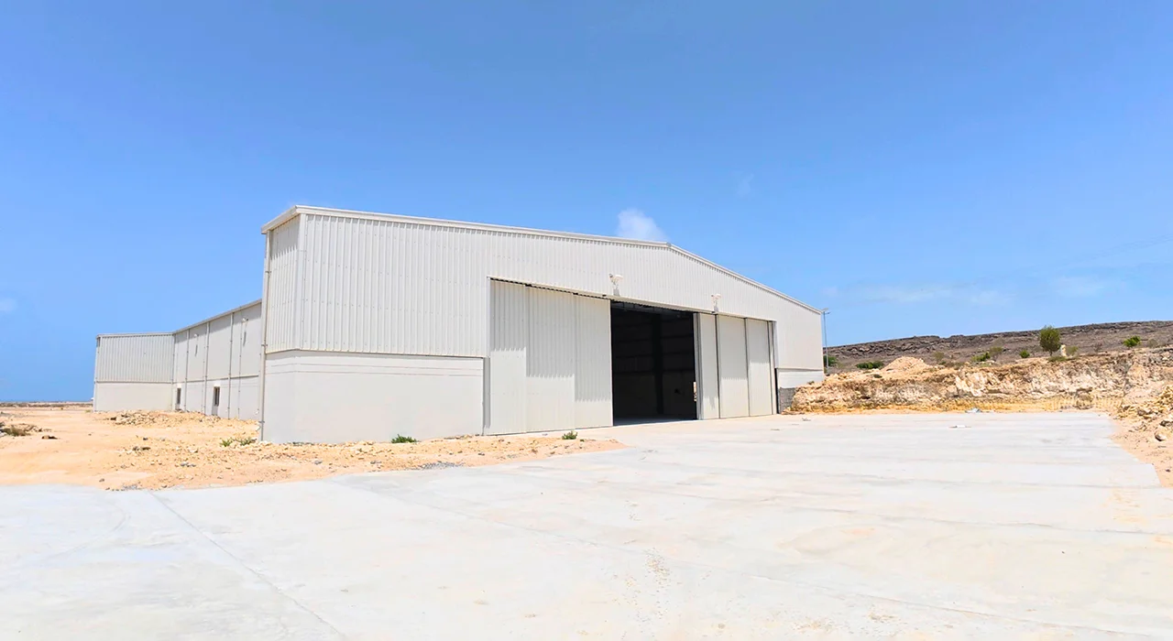
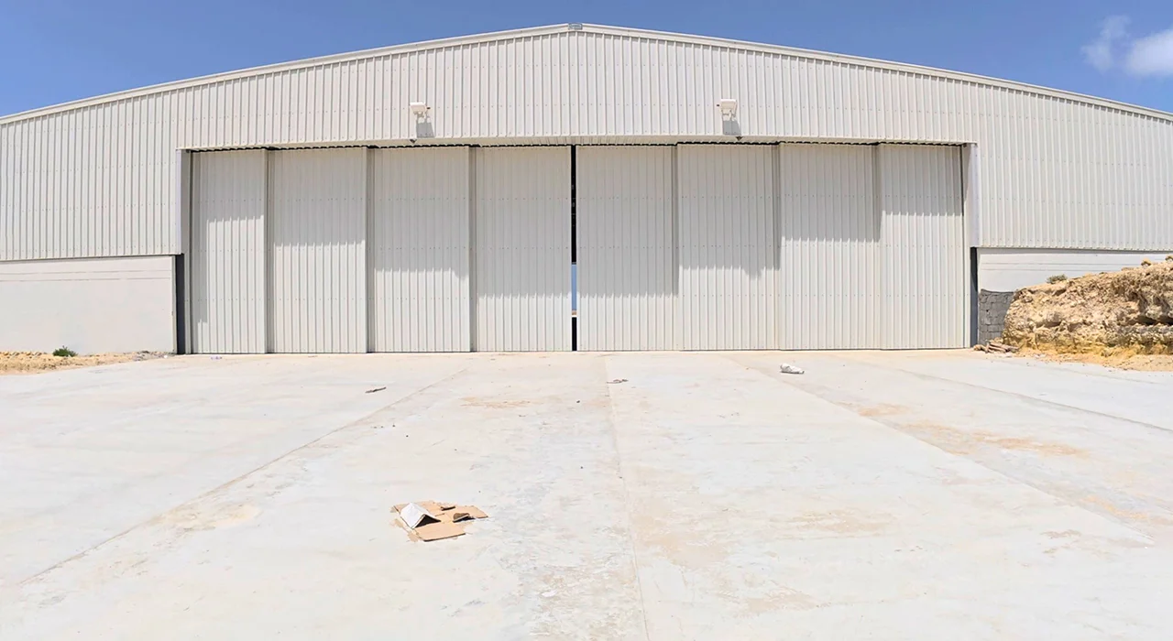
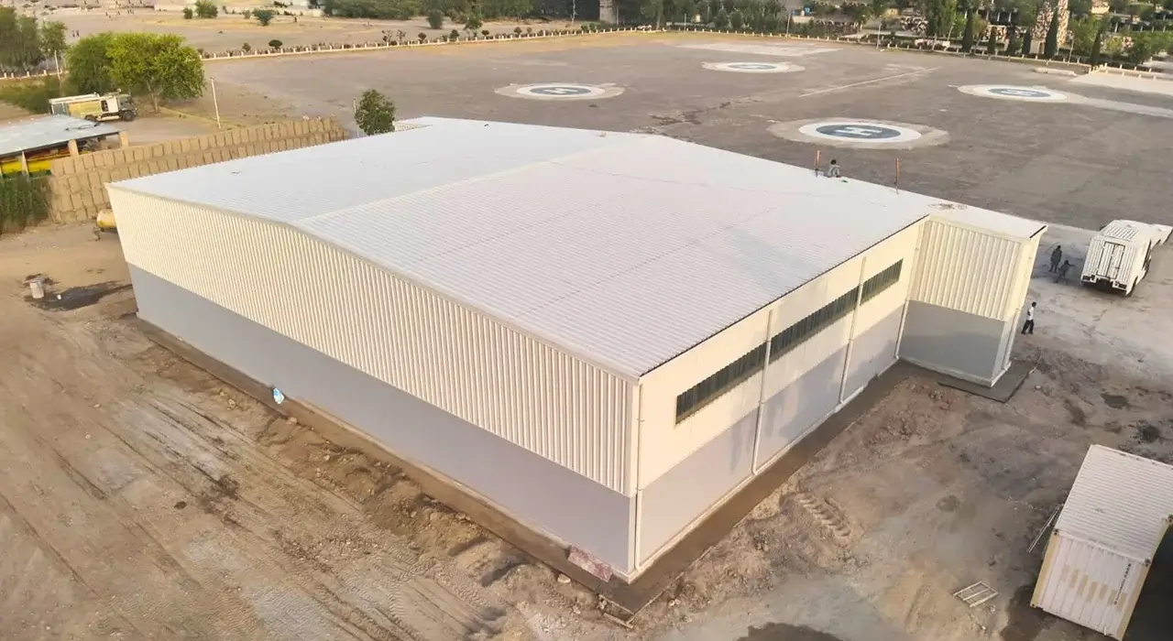
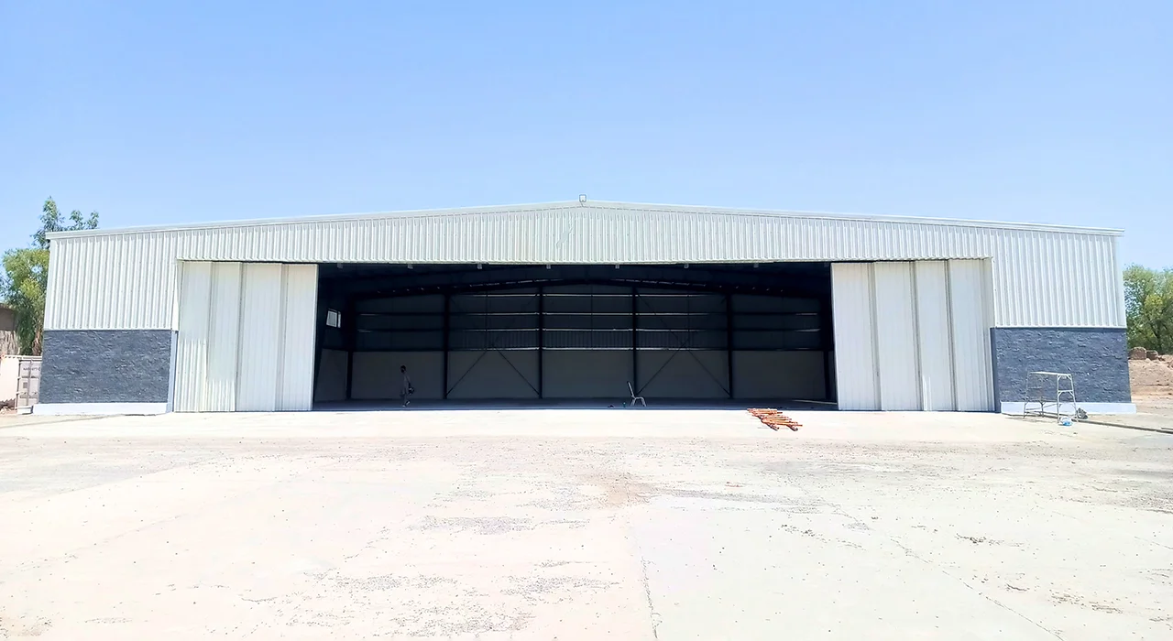
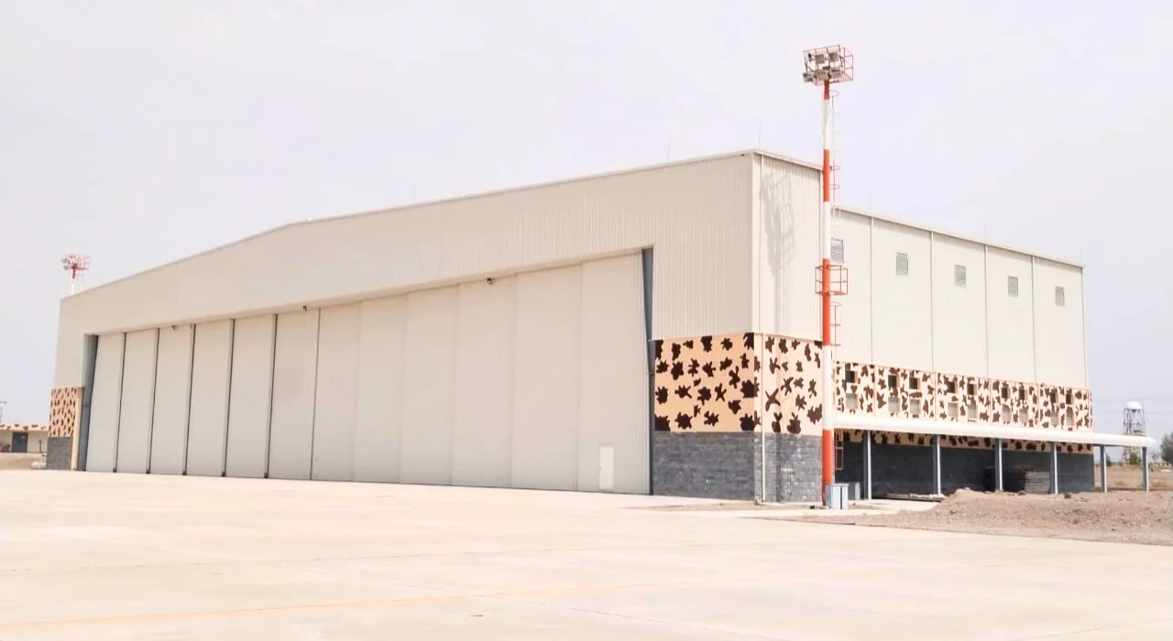
Roof and wall insulation sets the internal swing, protecting avionics and crews from radiant summer gain and deck sweat.
High-bay fittings and any natural roof lighting are planned into the purlin grid so they never clash with bracing or services.
Slab strength, an oil-resistant finish, and drainage fall in step with aircraft weight and wash-down, set with the frame from day one.
Confirm the intended fire group before design. It governs fire-area limits, drainage and suppression, and changing it after the frame is detailed forces expensive rework across steel and civil scope together.
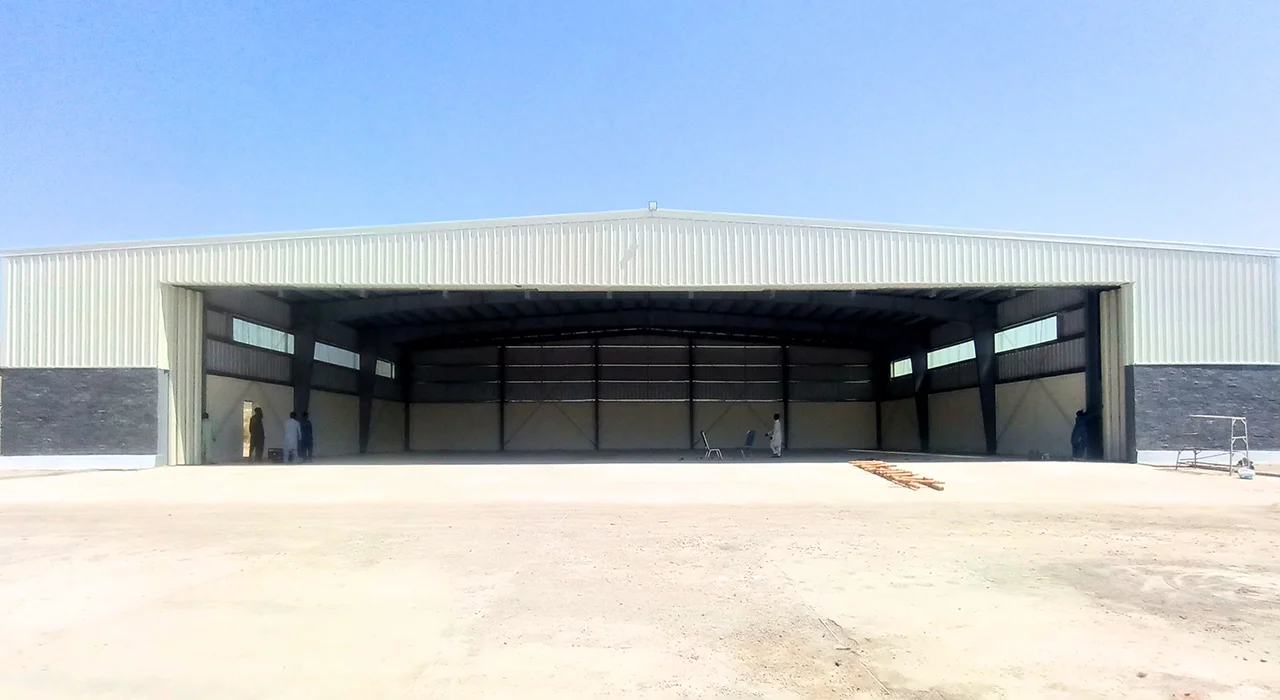
Eave height comes from tail height plus a real margin to work and move under, never the bare aircraft figure. Set it too low, and a maintenance stand or tail fin fouls the roofline when clearance matters most.
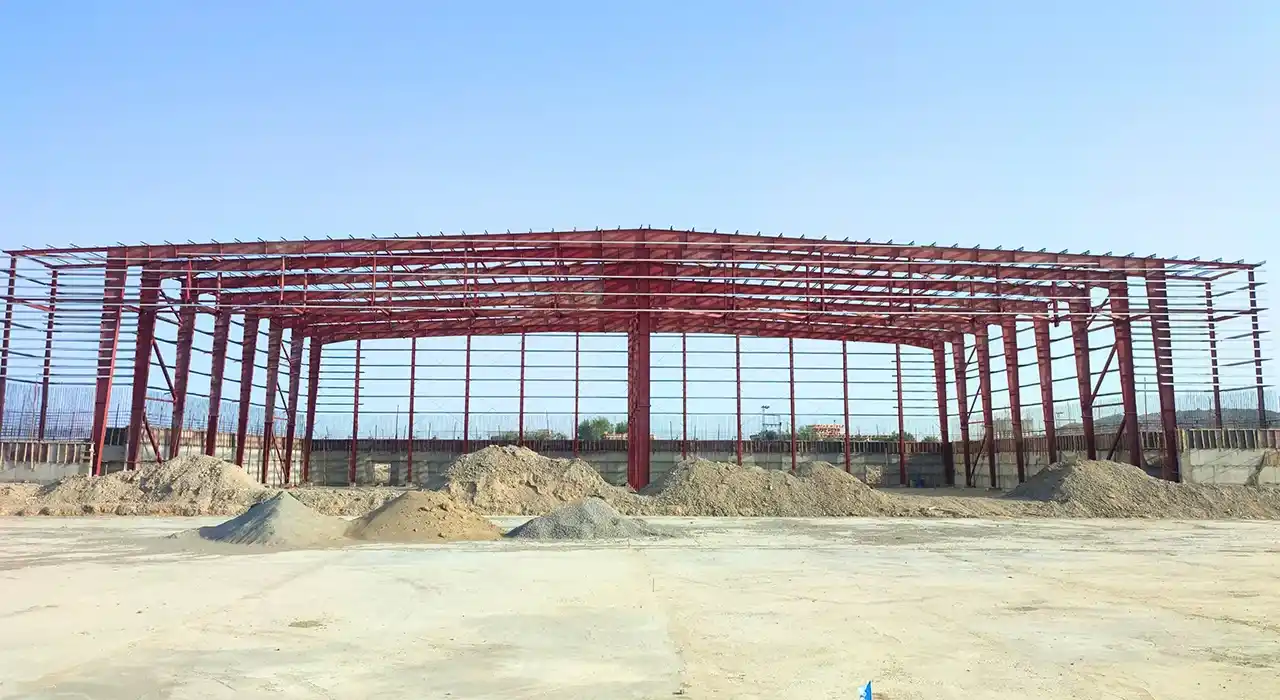
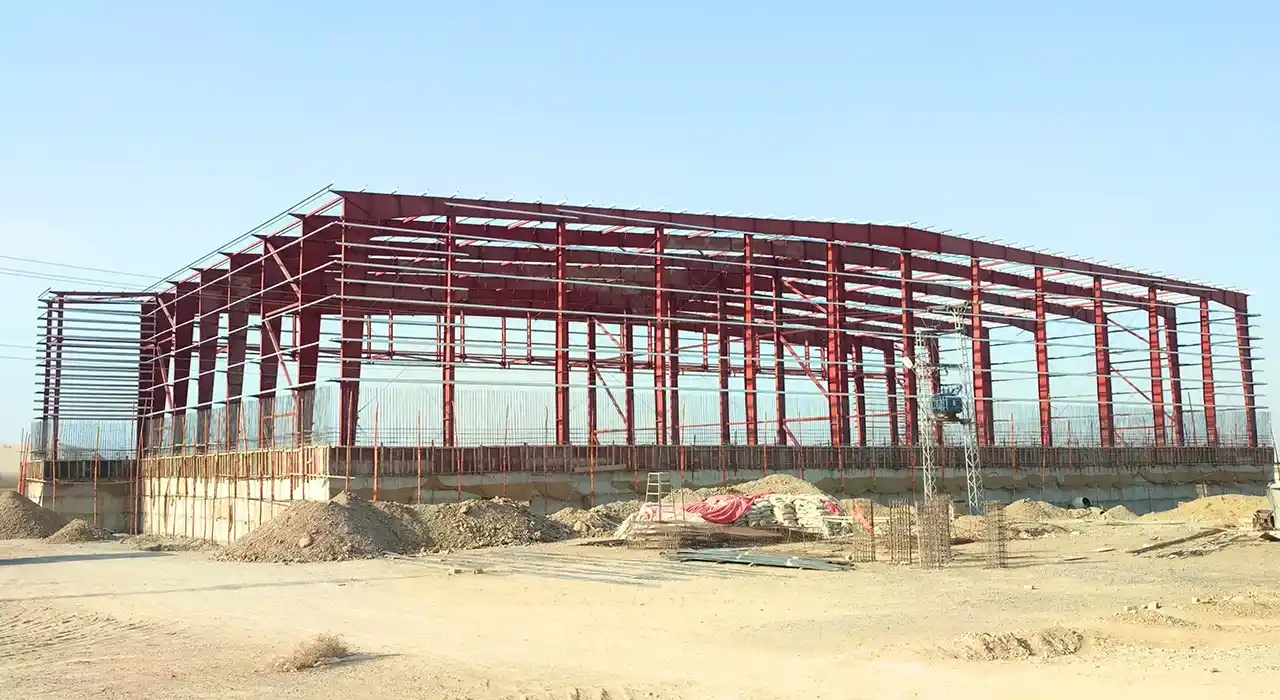
Airfields have no windbreak and often carry salt-laden air. Frame shot-blasted, epoxy-primed and topcoated, secondary steel galvanised, fasteners coated, so exposed laps and tracks do not fail first.
Structure covers frame, sheeting and accessories. Foundations swing with soil bearing and slab duty and stay a separate line, but we supply the anchor layout and reaction schedule your civil team needs.
Posted on Google Mian Tariq MehmoodTrustindex verifies that the original source of the review is Google. Expert steel building makerPosted on Google ALEETrustindex verifies that the original source of the review is Google. Prompt and excellent after sales service. Technically sound and reliable. Strongly recommendedPosted on Google Ch Mubeen GujjarTrustindex verifies that the original source of the review is Google. Civoool is the best steel framing structures companyPosted on Google Salman SaeedTrustindex verifies that the original source of the review is Google. 2year
There is no useful flat rate. Two hangars with identical floor areas can differ widely once clear span, eave height, insulation grade and fire classification change. Anyone quoting a per-square-foot figure before asking your aircraft types and intended fire group has not engineered anything yet, only guessed.
Yes, when the fire group is set at design stage. Internationally, NFPA 409 sorts hangars into four groups by door height, fire area, and tail height, and the group dictates drainage and suppression requirements. We detail column protection, fire-area separation and floor drainage into the frame so it clears inspection the first time.
Along its length, yes, and cheaply. A prefabricated aircraft hangar can be lengthened by adding bolt-on steel bays, so if you plan the extension at the outset, the foundations and bracing can be designed to accommodate it. Widening the span or the door end is far harder, so size the width and opening for your future fleet now.
Because a bare steel shell overheats by midday and condenses overnight on avionics. An insulated hangar building cuts radiant solar gain and stops the deck dripping onto airframes and instruments. In a maintenance setting, that stable interior is corrosion control and instrument protection, not just crew comfort.
Well past 60 metres is buildable, but the limit is cost, not engineering, since steel weight climbs sharply with span. If your aircraft footprint does not need the full width, a single column placed clear of the movement zone can save meaningful steel. We show that trade-off in numbers before you decide.
Get in touch today for a FREE consultation and customized quote.