PEB FOr Automobile Sector

One Site, Three Buildings With Nothing in Common

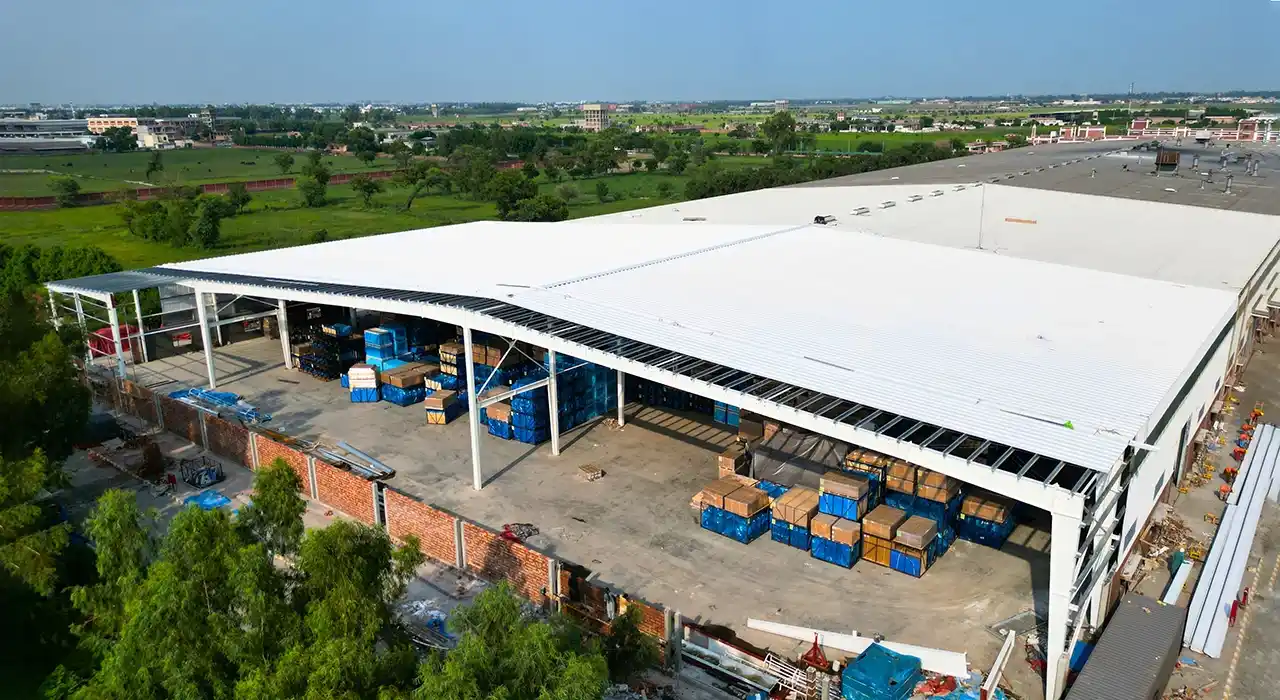
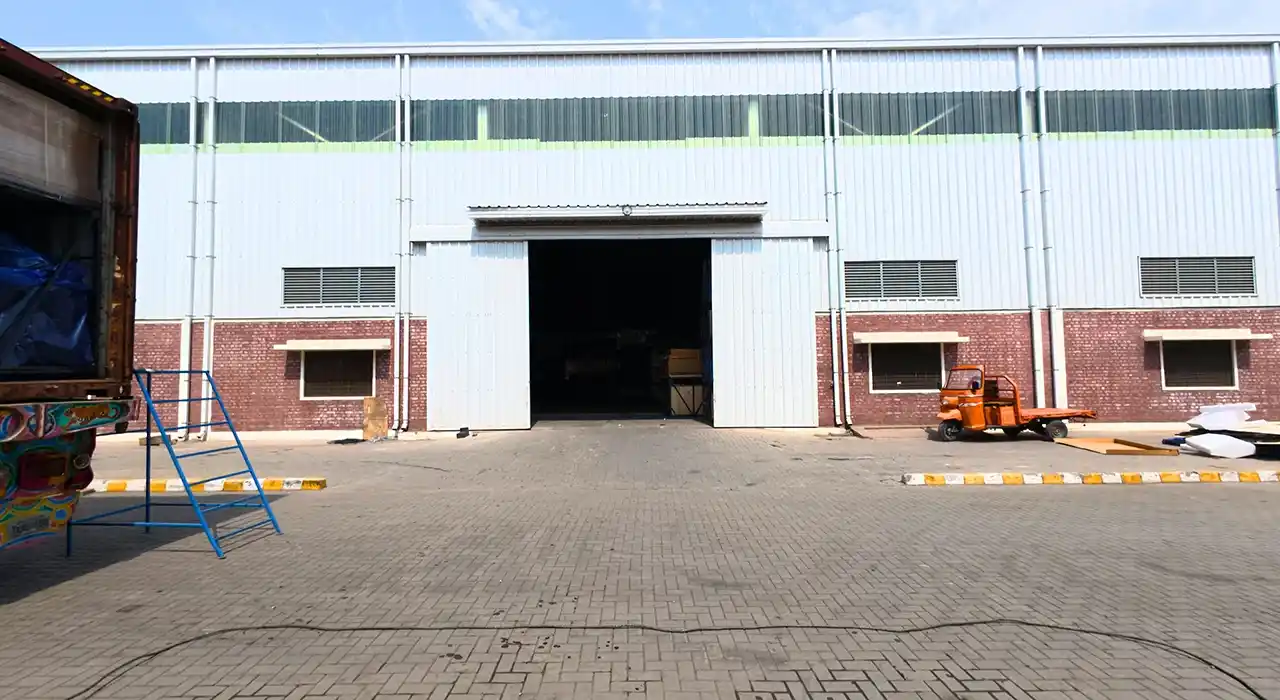
A PEB for automobile sector almost never means a single building. A dealership site usually bundles a glazed retail showroom, a working service workshop and a parts or storage shed, and each is governed by different numbers. Quoting them as a single generic industrial shed is the first sign that a supplier has not read the brief.
 
Civoool separates the three from the first sketch. The showroom is a brand-image envelope built around clean display sightlines; the workshop is a lift-clearance and floor-durability problem; and the parts shed is a crane-and-mezzanine question. One frame family, three specifications, planned together.

What the Showroom, Workshop, and Parts Store Each Demand

An automotive steel building fails when a showroom, a workshop and a store are treated as the same box. The retail floor sells on light and openness. The workshop lives on ceiling clearance above a hoist and a floor that shrugs off oil. The store runs on span and racking. Miss the governing factor for any one of them and that zone underperforms for its whole life.
Fix these at the design stage, and a prefabricated automobile facility operates as one coordinated site rather than three arguments. Leave them to the fit-out, and each becomes a retrofit: a hoist that will not clear the rafter, a showroom column blocking a display line, a slab that stains and cracks under constant fluid. That is where automotive budgets quietly overrun.

The Workshop Starts as a Clearance Calculation

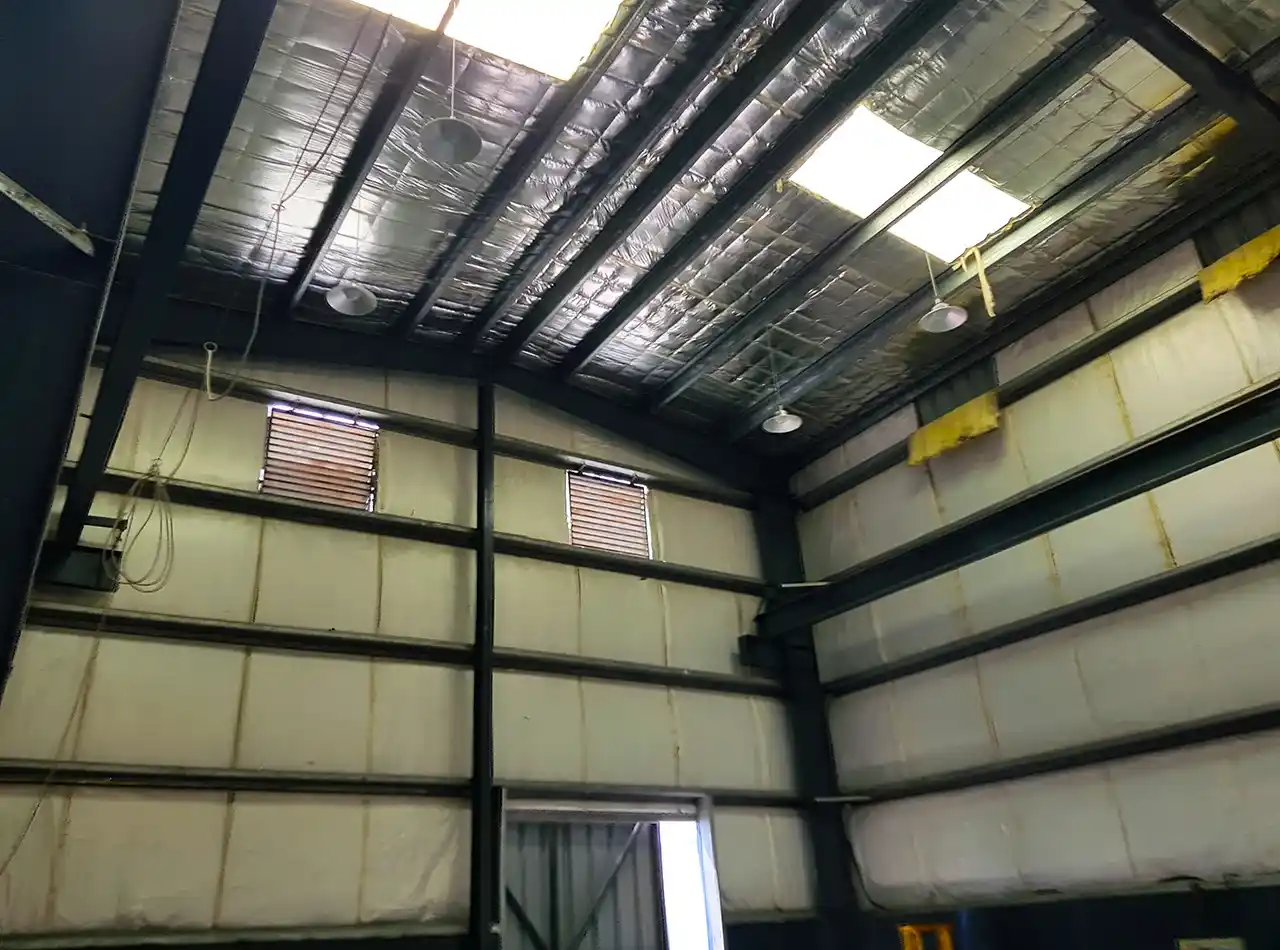
A service bay is sized around the hoist, not the car. A two-post lift needs roughly 3.5 to 4.5 metres of clear height to raise a vehicle and allow a technician to work beneath it, and that clearance must be maintained below every hanging service, light, and duct. So a vehicle service workshop building is set by eave height and the clear zone under the rafter line, both of which are fixed before any steel is priced.
 
The floor is the other half. Workshop slabs carry point loads from lift anchors, take constant oil and solvent exposure, and need to drain to a drainage line, so slab strength and an oil-resistant finish are specified with the frame, not poured as an afterthought. An auto workshop shed that ignores clearance or the floor cannot safely hold its equipment.

Three Zones Fixed Before a Single Frame Is Drawn

01

Showroom Face

The retail envelope carries glazing and brand cladding, so the frame suits a glass facade and a column-free display floor.

02

Service Bays

Eave height and the clear zone under the rafter follow the tallest hoist, fixed before steel so lifts install cleanly.

03

Parts Store

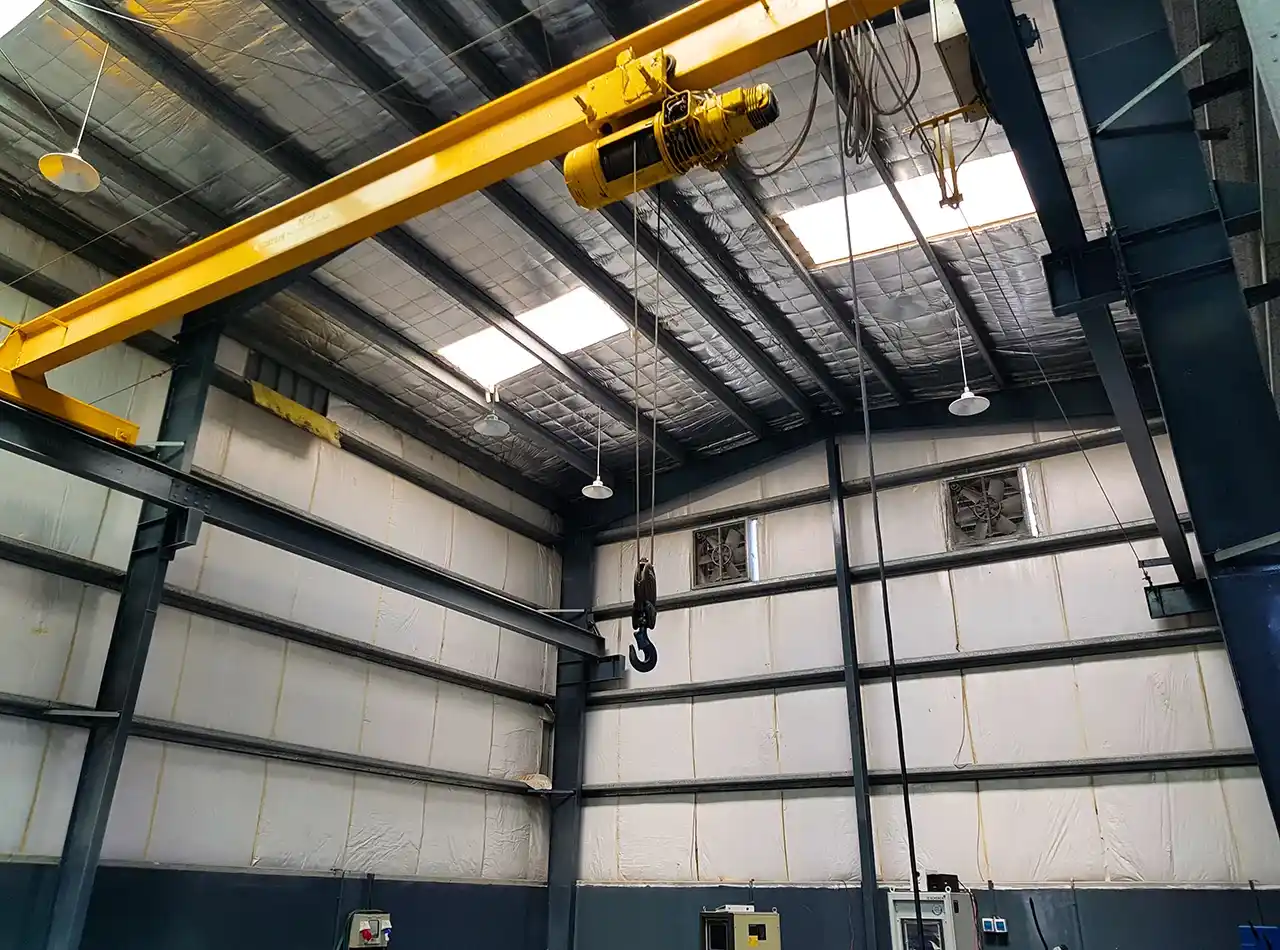
Span, racking loads and any overhead crane or mezzanine are declared early so the store frame carries them from day one.

The Showroom Does the Selling Before Anyone Speaks

A retail showroom does a job no shed does: it has to look like the brand from the road and feel open and inviting inside. A car showroom steel structure earns its cost through a column-free display floor and a frame that carries a full glass facade, feature cladding and the lighting grid a brand standard demands. In a PEB for an automobile sector project, a single column in the wrong place kills a sightline to the hero car, so we resolve the display layout and the frame together rather than dropping columns where they are structurally cheapest.

Building to the Manufacturer's Corporate Identity Standard

Most dealerships build to an OEM’s corporate identity, which dictates frontage proportions, ceiling heights, and finishes down to the fine detail. A steel building for car dealership use has to hit those marks while staying a fast, economical steel build underneath. We treat the brand manual as a design input from the outset, so the showroom meets the manufacturer’s audit requirements and the workshop behind it continues to operate as a genuine working service facility.

Parts Storage and the Overhead Handling Above It

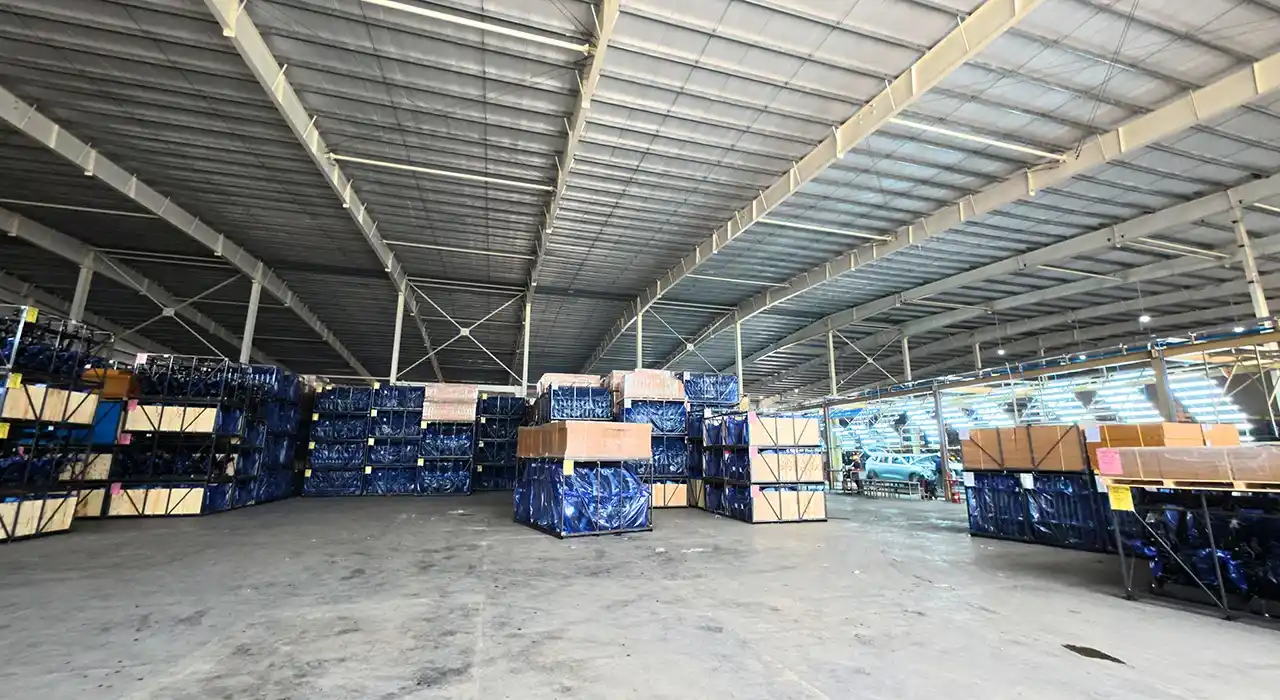
Behind the retail face sits the unglamorous half that keeps the site running. A crane shed for automotive parts and body panels carries racking, and often an overhead crane or gantry for engines, assemblies and heavy stock. Declaring the crane duty and rack loads early allows the frame to take them cleanly from the outset, rather than being strengthened after erection, which is slow and very costly once the steel is already on site.

The Specification Calls That Move a Dealership Budget

Clearance Fixed First

Confirm the tallest hoist or truck lift before design. Eave height and the clear zone under the rafter follow from it, and raising them after the frame is detailed forces costly rework throughout the steelwork.

Ventilation and Extraction

A workshop runs engines and paints indoors, so exhaust extraction and fresh-air routes are planned into the frame and eave from the start, not bolted on once technicians are already working amid the fumes.

Slab, Falls and Finish

Workshop slabs require lift anchors, fluids, and drainage falls, while showroom floors require a display-grade finish. Both are specified with the frame so anchor positions and floor levels are correct the first time.

Foundation Priced Separately

Structure covers frame, sheeting and accessories. Foundations swing with soil bearing and slab duty and stay a separate line, but we supply the anchor layout and reaction schedule your civil team needs.

What Gets Delivered to the Dealership Site

The scope starts from how the site will run, not a standard bay: showroom size and brand standard, number and type of service bays, hoist and equipment schedule, parts and racking plan, and any expansion you foresee. From that, Civoool issues a stamped calculation report, GA drawings, shop drawings dimensioned for CNC, an anchor bolt layout with a reaction schedule, and erection drawings with a marking plan. A mezzanine-floor steel building, where the brief needs office or parts space above the workshop, is designed into the frame, not bolted on. Members are fabricated in our own workshop under controlled welding and coating, each match-marked so display bays, service bays and racking lines assemble exactly as drawn.

Designing the Second Phase Into the First

Auto businesses grow: more service bays, a bigger parts store, a second showroom brand. A prefabricated automobile facility can be extended cheaply along its length when the initial design anticipates it, so foundations and bracing are laid out for the future bay rather than forcing a rebuild. Planning that headroom at the outset is the quiet advantage of a well-planned prefab workshop building.

Where a Dealership Budget Actually Goes

Automotive building cost is driven by span, eave height, hoist clearance, crane and mezzanine loads and the level of showroom finish, so a flat rate per square foot means little: a glazed retail floor and a heavy service workshop diverge sharply even at equal area. Showroom cladding and a compliant workshop slab are real line items, not rounding. Sound steel car showroom design and workshop planning tell you which savings are safe and which merely defer expense into a retrofit. Send Civoool your showroom size, bay count and equipment schedule, and you get back a frame scheme for an auto assembly plant structure or dealership with an honest steel weight.
Testimonial

What Clients Say About Us

FAQs

There is no useful flat rate. A glazed showroom, a hoist-equipped workshop and a parts store diverge widely in cost even at equal floor area, because span, eave height, clearance and finish all differ. Anyone quoting a per-square-foot figure before asking your bay count and equipment schedule has guessed, not estimated.

It depends on the hoist. A two-post lift typically needs about 3.5 to 4.5 metres of clear height to raise a vehicle with a technician working beneath, and that clearance must sit below all services and lights. Four-post and truck lifts require more, so the eave height is fixed by the tallest lift at the design stage.

Yes, and it should be. A column-free display floor protects sightlines to the vehicles and lets the layout change with each model launch. Rigid steel frames span the showroom without interior columns, and we would not drop a column into a display zone merely to save steel weight.

With a slab specified for the job, not a generic pour. It carries lift-anchor point loads, resists oil, coolant and solvent, and is laid to falls toward a drainage line. Strength, an oil-resistant finish, and drainage are set with the frame, so anchors and levels are correct the first time.

Yes, and that is the usual brief. A prefabricated automobile facility zones the glazed showroom, the hoist-equipped service bays and the racked parts store under a coordinated frame, each with its own clearance, floor and services. Designing those zones together from the outset avoids the clashes that arise when they are treated as a single box.

Ready to Start Your Project?

Get in touch today for a FREE consultation and customized quote.