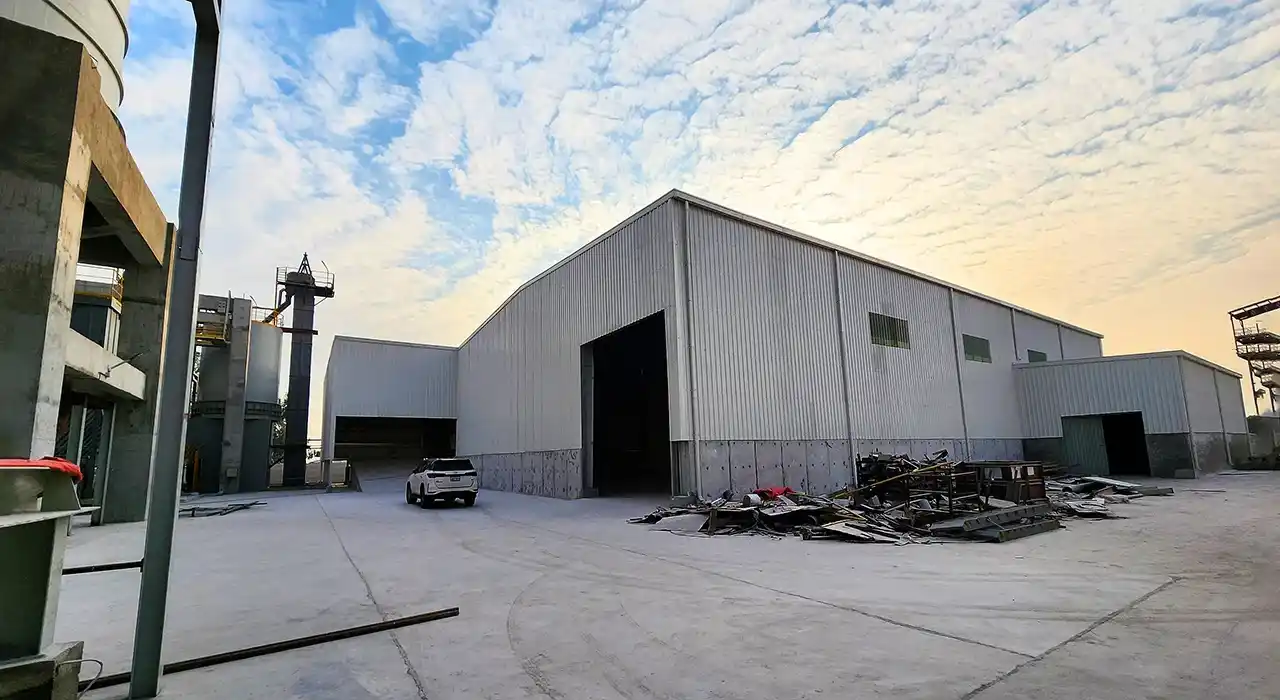
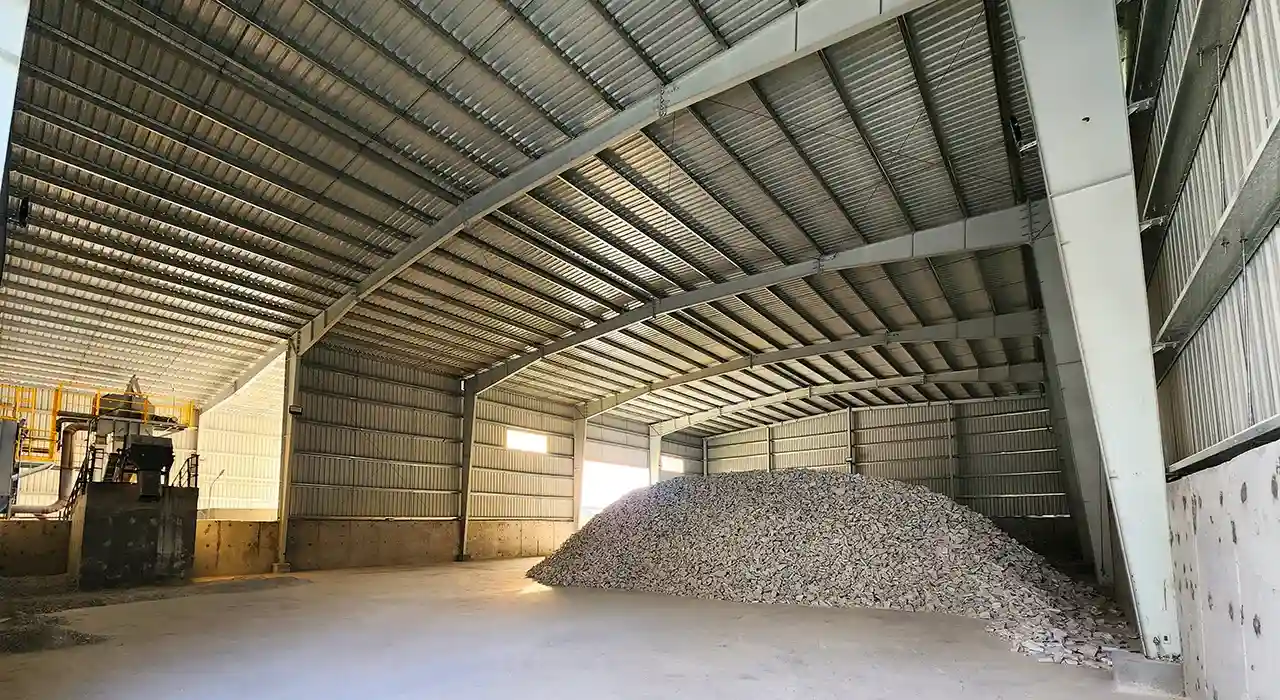
PEB For Cement Plant

In a Cement Plant the Steel Carries the Machinery

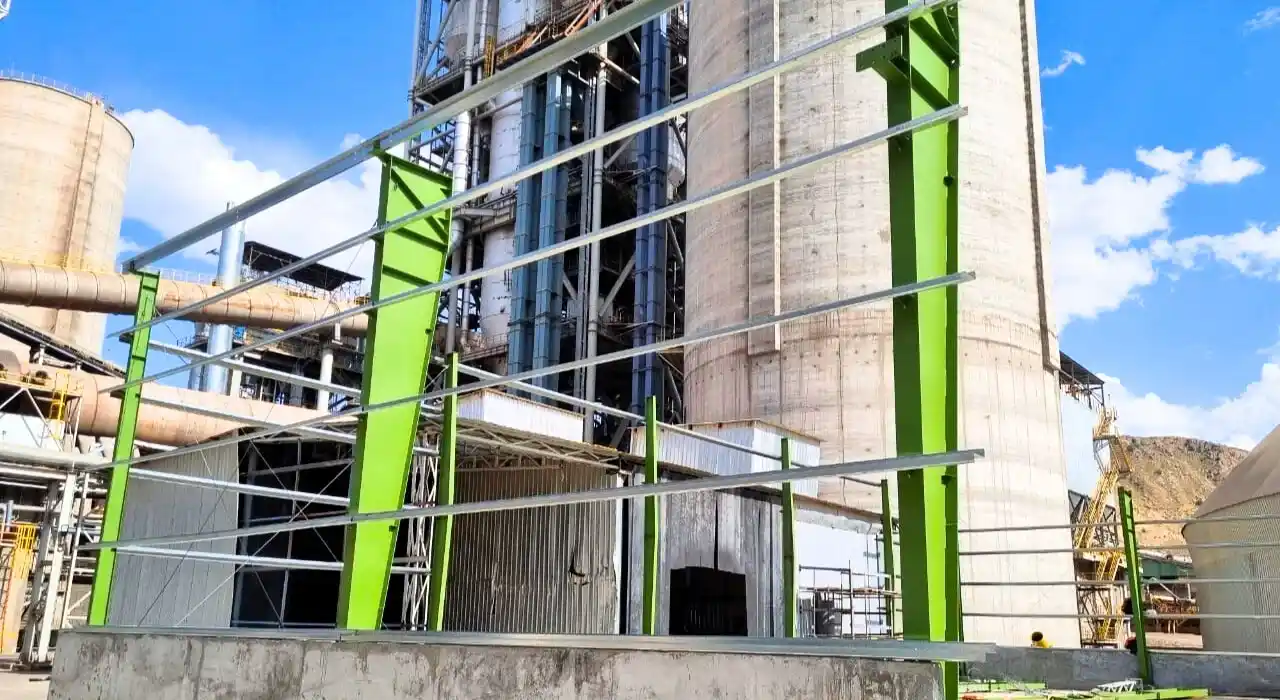
A PEB for cement plant is rarely a simple shed. Across a cement works, the steel exists to carry equipment: it holds up silos, supports a preheater tower, frames the mills and slings the conveyor galleries between them. The governing loads come from the machinery and the material it moves, not from wind and snow.
 
Civoool engineers each structure around what it must carry. Frames sized for the dynamic pull of vibrating equipment, members detailed for the thermal movement of hot process lines, and steel protected against the abrasive, dust-laden air that eats an ordinary coating.

What Really Governs a Cement Plant Structure

A warehouse carries its roof and little else; a cement plant steel structure carries live machinery, stored bulk and the forces both generate. Equipment weight, vibration, thermal movement, and abrasive dust determine the design, and a frame that ignores them cracks at connections or corrodes through in a few production years. These are structural realities, not finishing details.
Fix these at design stage and an industrial steel structure for cement runs for decades under punishing duty. Miss one and it shows up fast: fatigue cracks around a vibrating mill, a member buckled by a hot line it could not expand into, or section loss where dust and moisture sat against bare steel. Each is a failure the plant cannot afford mid-campaign.

Every Frame in the Plant Answers to an Equipment Load

A cement structure is sized from the machine, not the span. A silo support structure carries thousands of tonnes of stored clinker plus the surge as it fills and draws down, so it is designed for that live, shifting load rather than a static roof. A preheater tower steel structure rises to tens of metres to support cyclones and ducts, transferring concentrated loads to the ground.
 
Vibration is the load nobody sees on a drawing. Mills, crushers, and fans impose continuous dynamic forces on the steel, so connections are detailed for fatigue, not just peak stress, or they loosen and crack over months of operation. We model that with the frame, so a heavy-load steel building for grinding stays tight where an ordinary shed would shake apart.

Three Heavy Duty Items Locked In at Design

01

Load Path Traced

Each equipment load is traced from the machine down to the foundation, so nothing overloads a member never meant to carry it.

02

Dynamic Detailing

Connections near mills and fans are detailed for fatigue and vibration, not just static peak load, so they stay tight in use.

03

Dust Protection

Coating and detailing suit an abrasive, dust-laden atmosphere, so members do not lose section where dust and moisture collect.

Conveyor Galleries Are What Tie the Plant Together

Cement making is a chain of processes, and material rides between them on inclined conveyors. A conveyor gallery steel structure carries a loaded belt, its walkway and the wind on a long span often high above the yard, so it is a slender, load-specific truss, not a length of shed. We design each gallery for the belt tension, the material surcharge and the maintenance access it needs, then tie it cleanly into the towers and buildings at each end so the whole line reads as one structure.

Specifying Steel That Survives Constant Cement Dust

Cement dust is fine, abrasive, and everywhere, and when mixed with moisture, it strips an ordinary coating and pits the steel beneath. A dust-resistant steel structure answers this with a proper system: surfaces shot-blasted and given a coating chosen for the exposure, detailing that sheds dust rather than shelving it, and galvanising where washing and condensation reach. That is why a well-specified frame outlasts a cheap one many times over in such a harsh plant.

Silos, Galleries, and Sheds Built as One Linked System

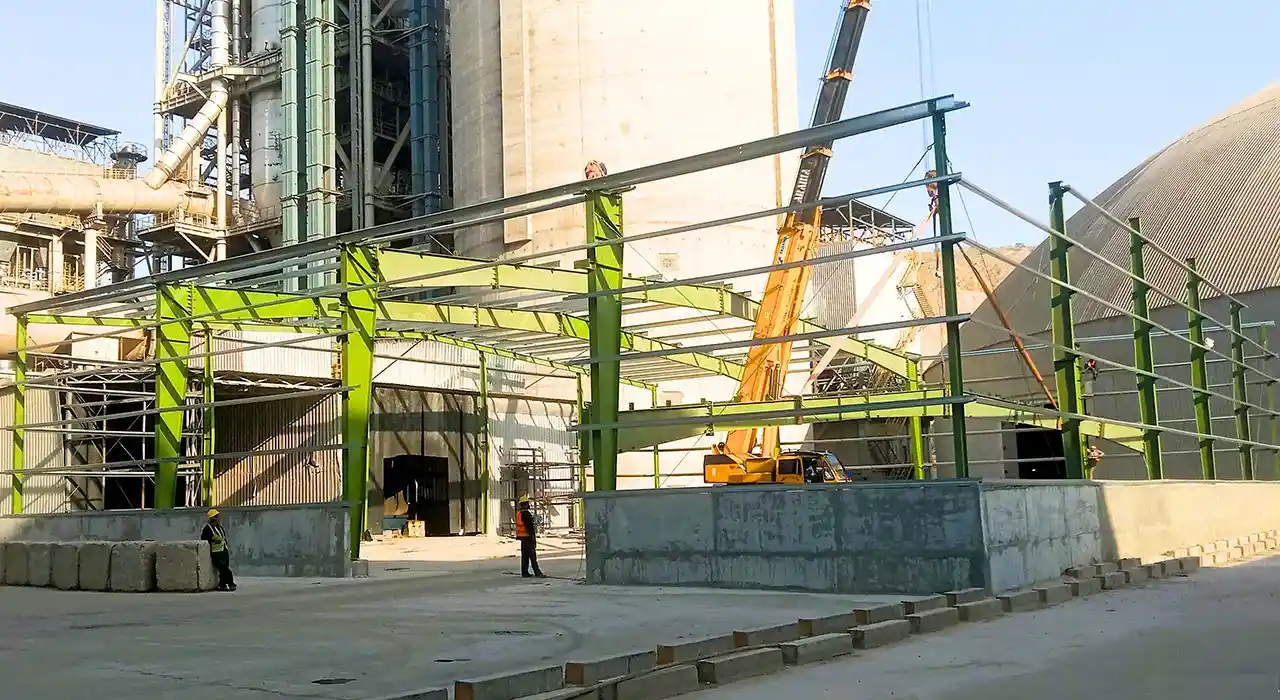
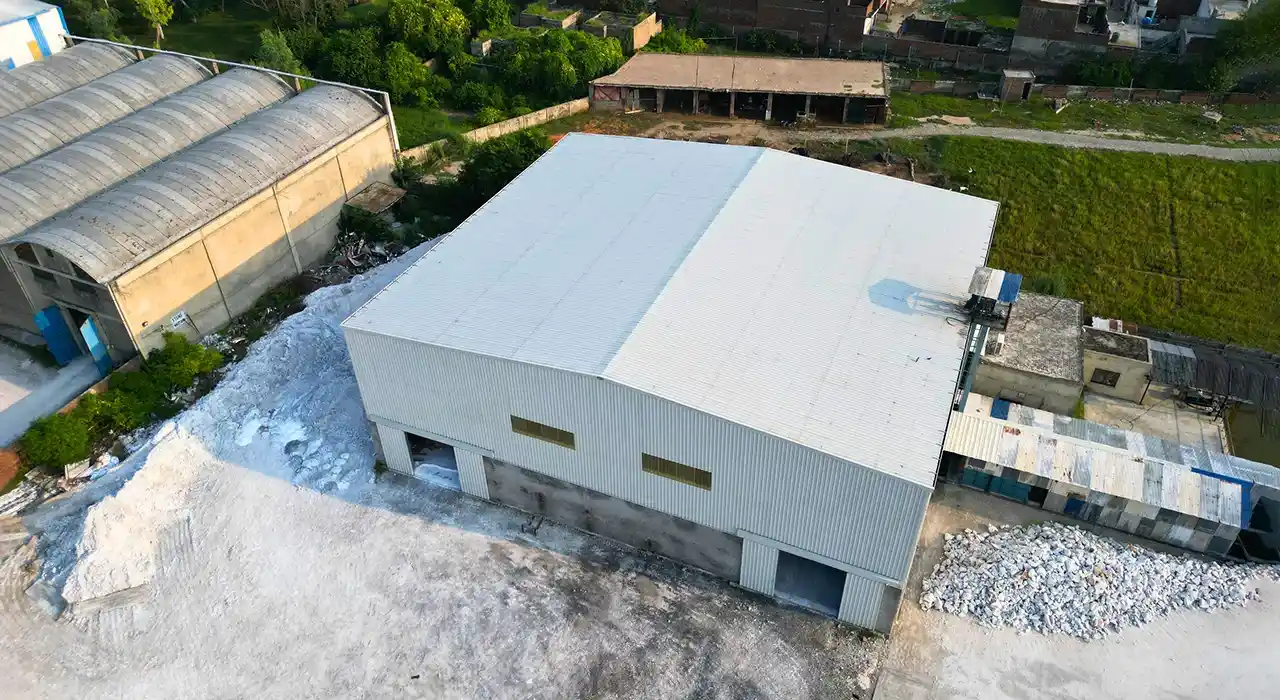
A cement works is not one building but many: crusher house, raw mill, preheater tower, kiln support, clinker store, cement mill and packing plant, all along the process line. In a PEB for a cement plant, each of these is engineered for its own duty yet detailed to connect, so that galleries, transfer towers, and halls align on site. Even a plain industrial shed for cement plant packing or storage is planned as part of the set, so the whole plant assembles as a coherent line rather than a row of mismatched sheds.

The Specification Calls That Move a Plant Budget

Equipment Data Fixed First

Confirm the machine weights, dynamic data and thermal ranges before design. They drive the whole frame, and a late equipment change forces rework across members, connections, and foundations.

Height for the Process

Eave and tower heights follow the process equipment and the material lift it needs, not a standard clearance. Under-size them,, and a cyclone, mill, or conveyor will simply not fit the structure.

Coating to a Cement Exposure

Abrasive dust and washing decide the coating. Frames are shot-blasted and fitted with a heavy-duty system; secondary steel is galvanised; connections are detailed so dust cannot pack and hold moisture against the steel.

Foundation Priced Separately

Our supply is the frame, sheeting and accessories. Foundations carry heavy equipment and dynamic loads, so they remain a separate line item, though we issue the anchor layout and reaction schedule for the civil team.

What Gets Delivered to the Plant Site

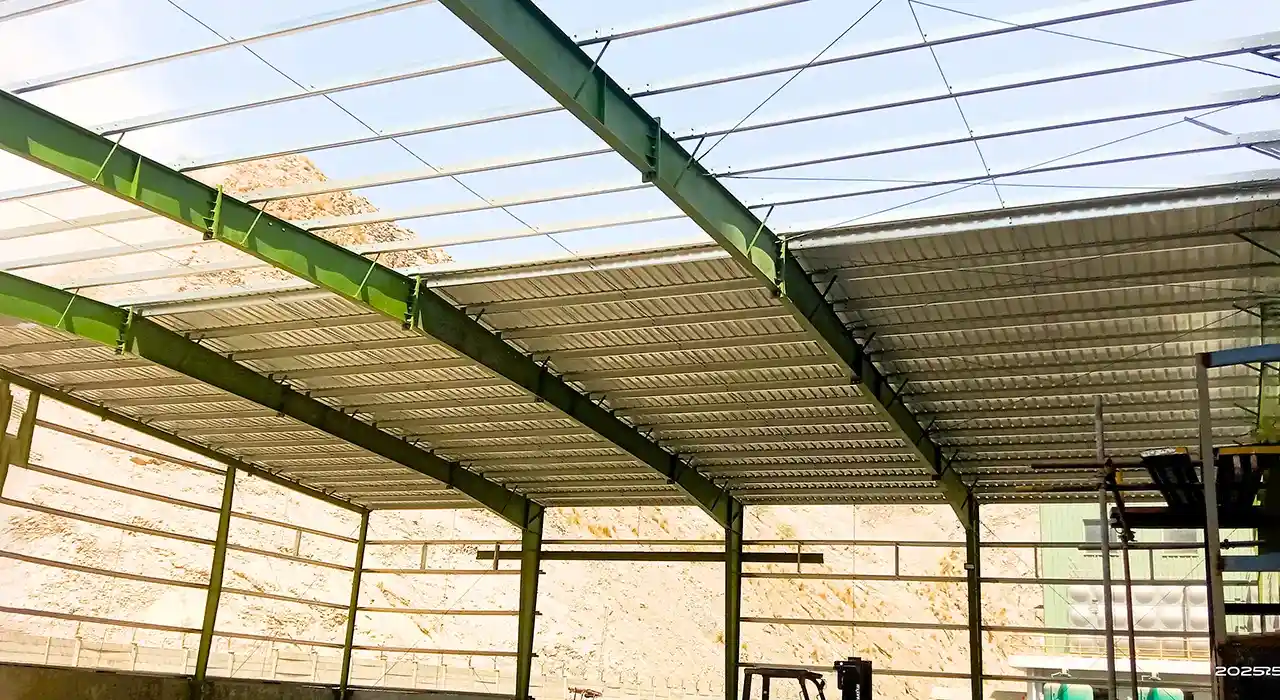
The scope starts from the process, not a standard bay: the equipment schedule with weights and dynamic data, the plant layout, thermal ranges, and the gallery and tower connections between structures. From that, Civoool produces stamped calculations, general arrangement drawings, CNC-ready shop drawings, an anchor bolt layout with its reaction schedule, and erection drawings marked structure by structure. A prefabricated cement plant building and its towers, galleries, purlins and bracing are fabricated in our own workshop under controlled welding and heavy-duty coating, every member match-marked so silos, towers and conveyor lines assemble exactly as drawn around the machinery.

Why Erection Sequence Decides Your Commissioning Date

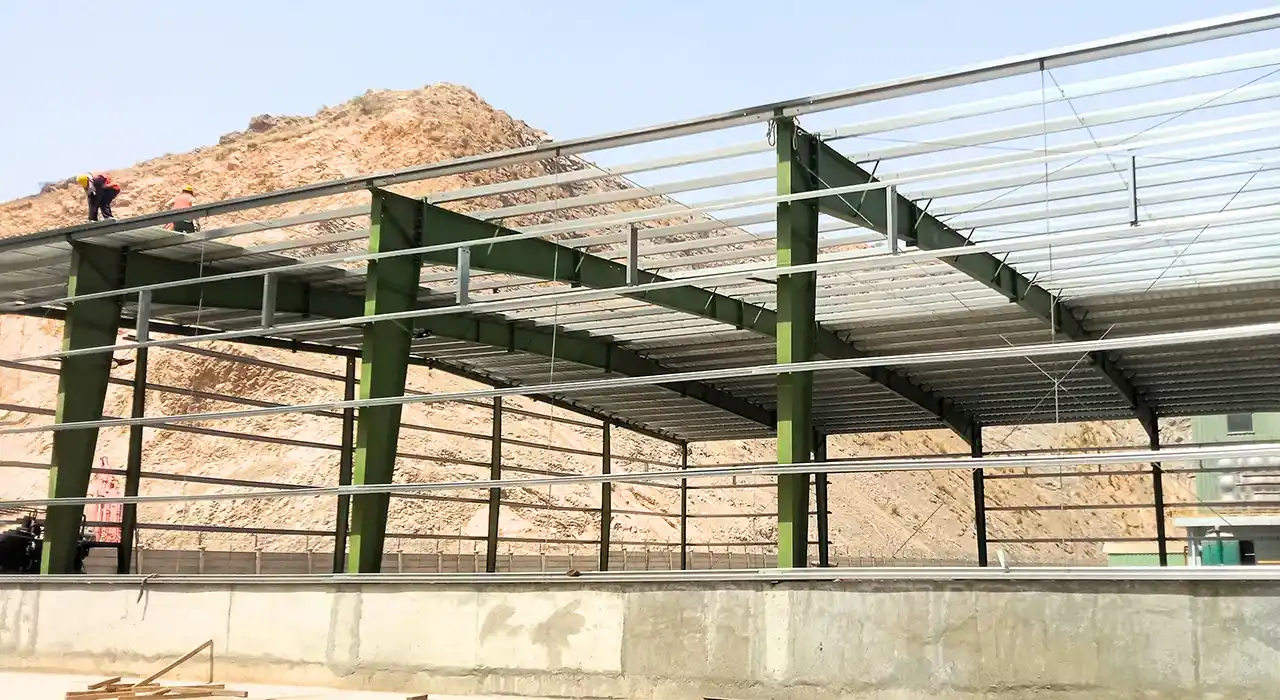
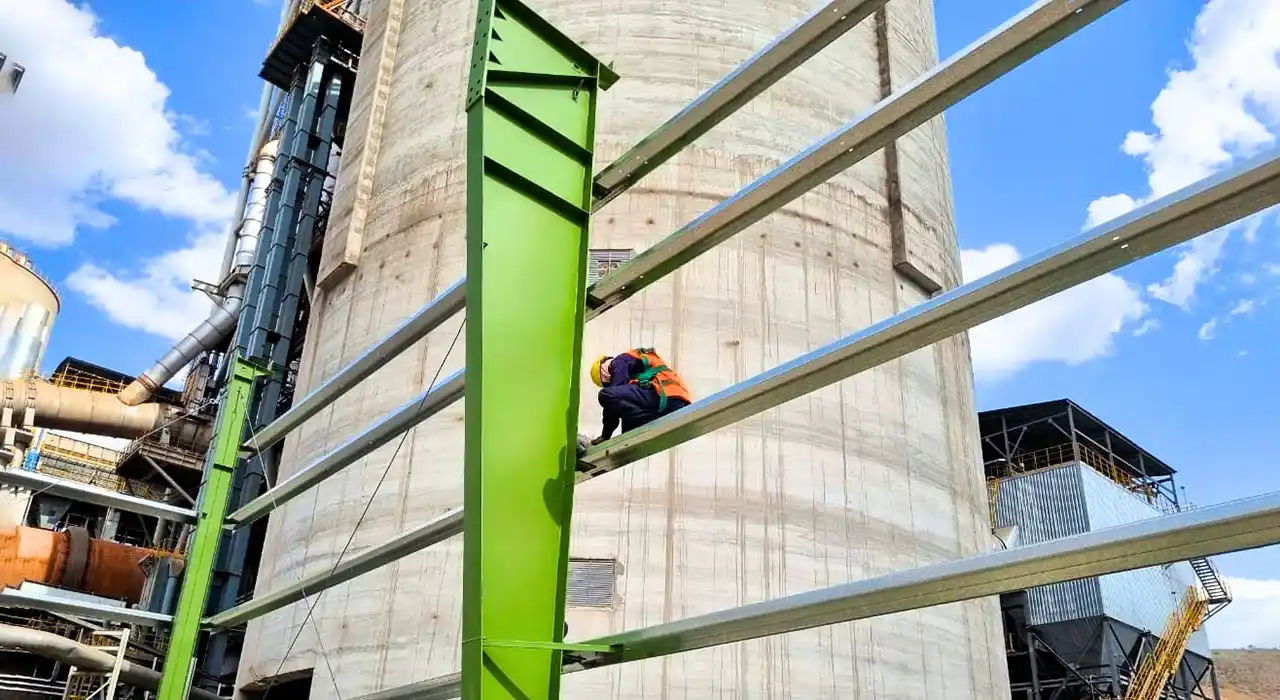
A cement plant is built around its equipment, so the steel and machinery installation have to interleave rather than queue. We sequence fabrication and delivery so that support frames are ready when the silos, mills, and cyclones arrive, and galleries close the gaps once the towers stand. Because members come cut, drilled and match-marked, erection is bolting rather than fabricating at height, which matters on tall towers where site welding is slow and risky.

Where a Cement Plant Steel Budget Actually Goes

Cement plant construction cost is driven by equipment loads, structure height, dynamic duty, and coating grade, so a flat rate per tonne or square foot is misleading: a light packing shed and a preheater tower with equal footprint are worlds apart in steel. Dynamic detailing, heavy coatings and tall load-bearing frames are real cost, not rounding. Honest planning of a steel structure for a cement plant tells you which savings are safe and which merely defer expense until a fatigue crack forms. Send Civoool your equipment schedule and plant layout, and you get back a scheme with an honest estimate of the cement factory building cost and steel weight.
Testimonial

What Clients Say About Us

FAQs

There is no useful flat rate. A light packing shed and a preheater tower with equal footprints differ enormously once equipment loads, height, dynamic duty, and coating grade are factored in. Anyone quoting a per-tonne or per-square-foot figure before seeing your equipment schedule has guessed rather than engineered a real number.

Because the steel carries live machinery, not just a roof. Silos, mills, fans, and towers impose heavy static, dynamic, and thermal loads on the frame, and abrasive dust attacks the coating. The structure is sized from the equipment schedule and detailed for vibration and dust, which a plain warehouse frame never faces.

By detailing for fatigue, not just peak load. Mills, crushers, and fans impose continuous dynamic forces on the steel, so connections near them are designed against fatigue and modelled using the machine’s dynamic behaviour. That keeps the frame tight over months of running, where a shed detailed only for static load would loosen and crack.

Yes. A silo support structure carries the stored bulk plus the surge as it fills and draws down, and a preheater tower rises tens of metres to hold cyclones and ducts, transferring concentrated loads to the foundation. Both are engineered from the equipment loads, with the load path traced cleanly to ground.

With a coating system matched to the exposure. Surfaces are shot-blasted and given a heavy-duty coating; connections are detailed so dust cannot pack and hold moisture; and galvanising is used where washing and condensation occur. Fine, abrasive cement dust strips an ordinary coating, so a dust-resistant specification is essential.

Ready to Start Your Project?

Get in touch today for a FREE consultation and customized quote.