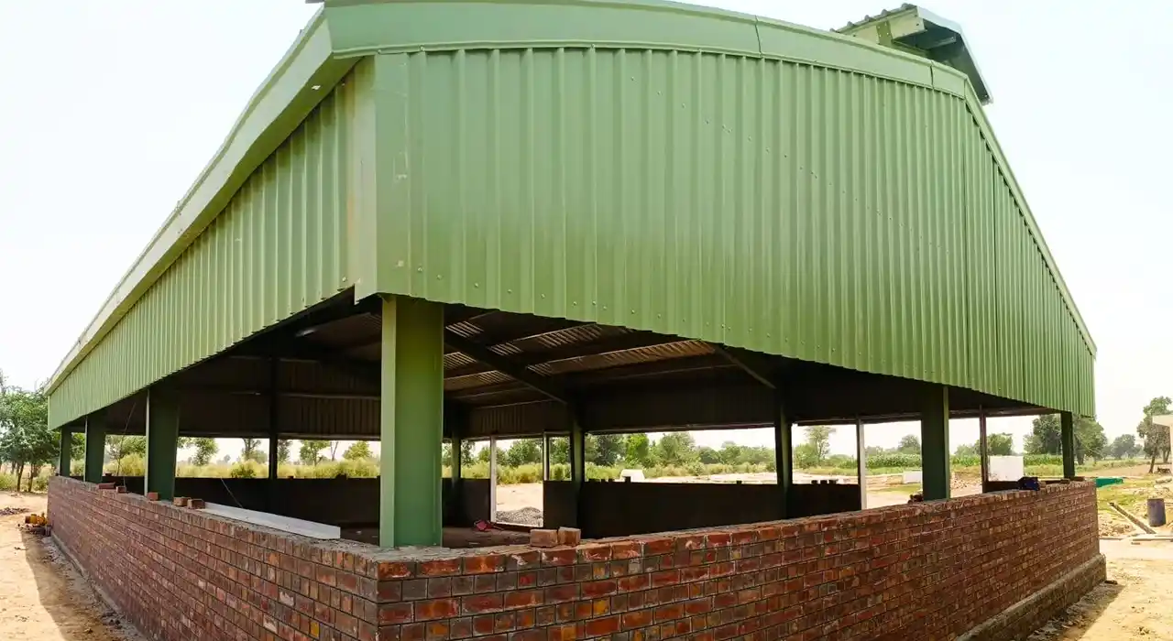
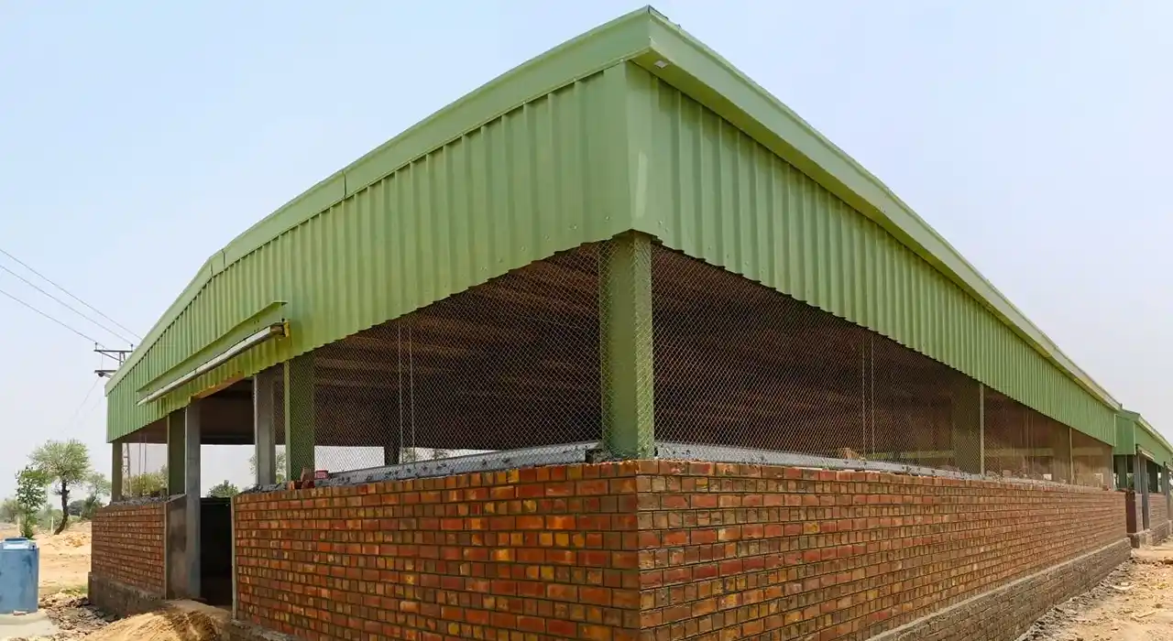
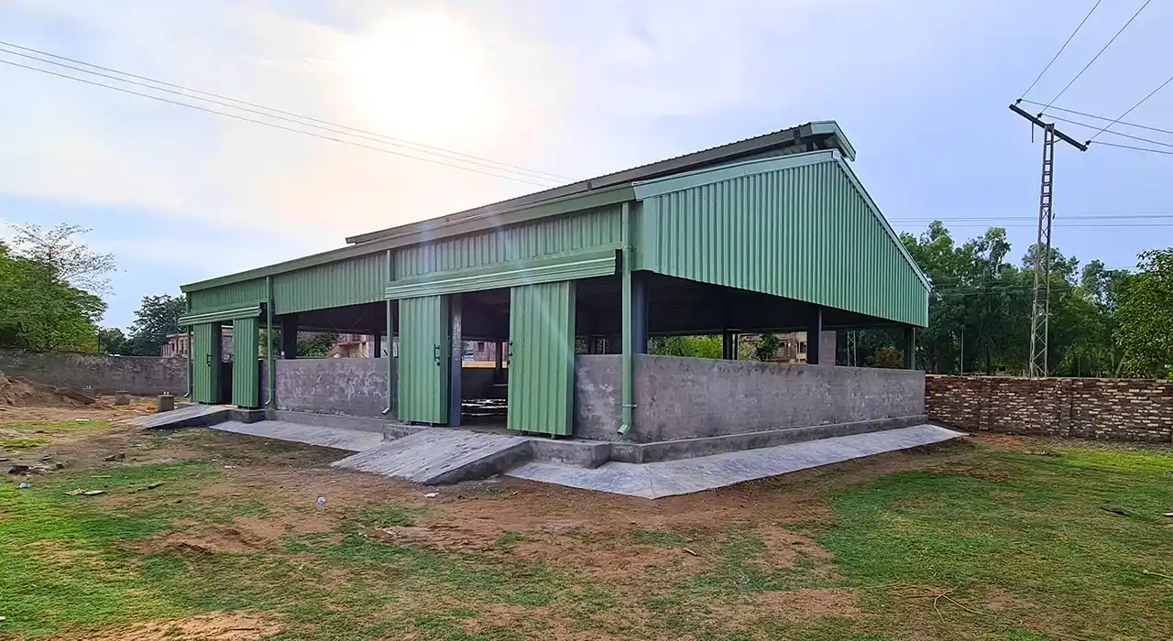
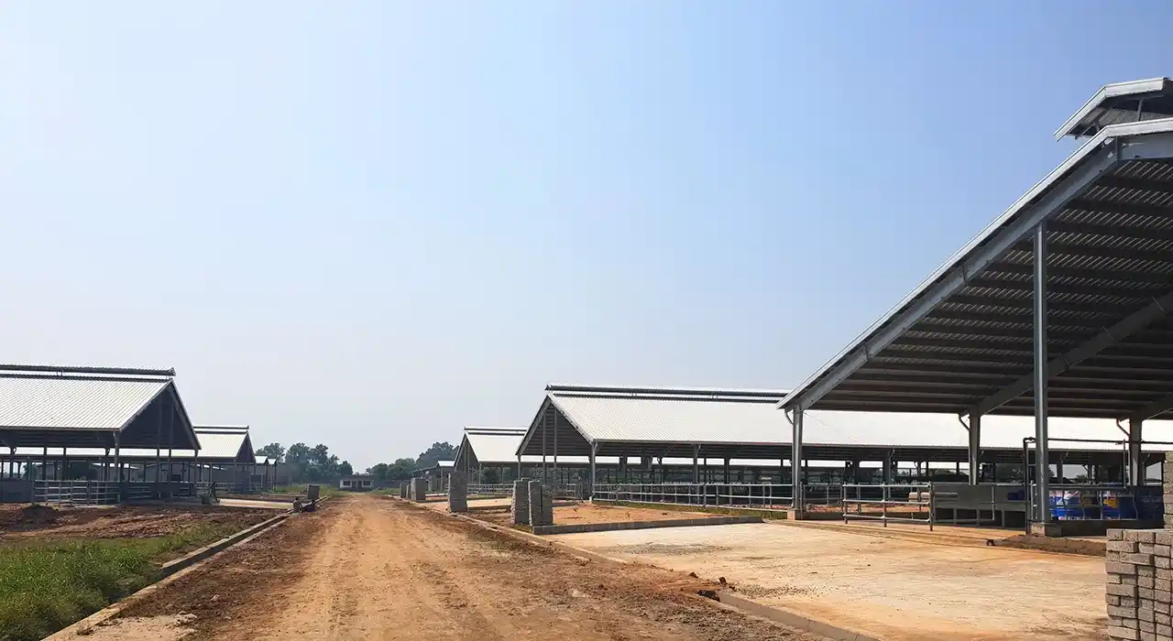
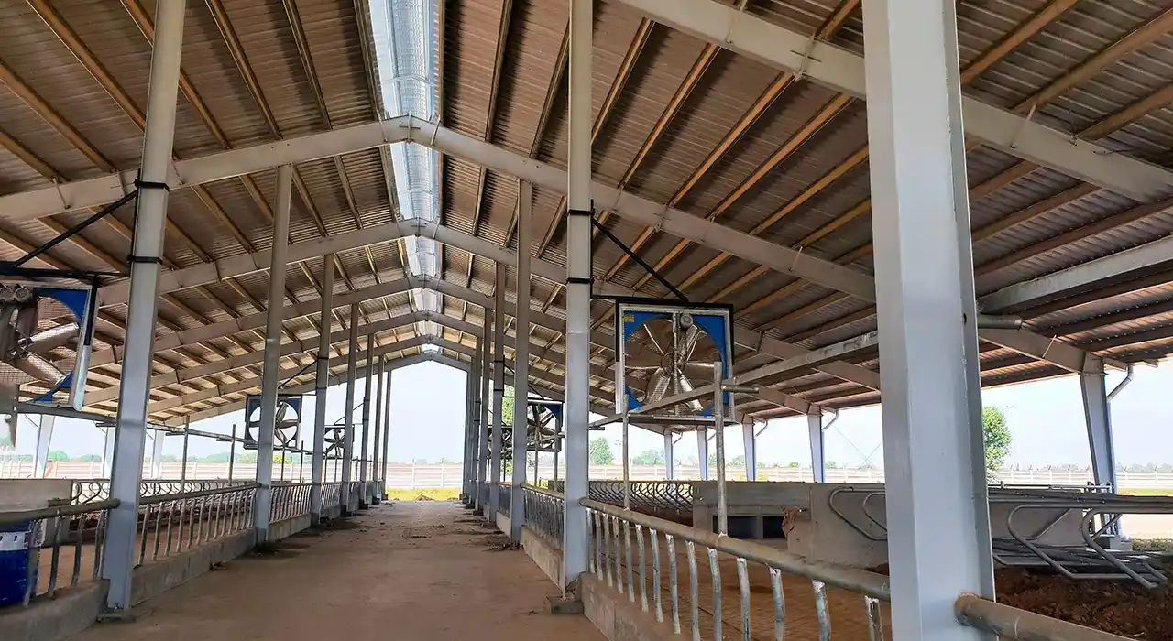
The open-ridge and high-sidewall inlets are sized to the barn width so that warm air escapes and fresh air reaches every row of cattle.
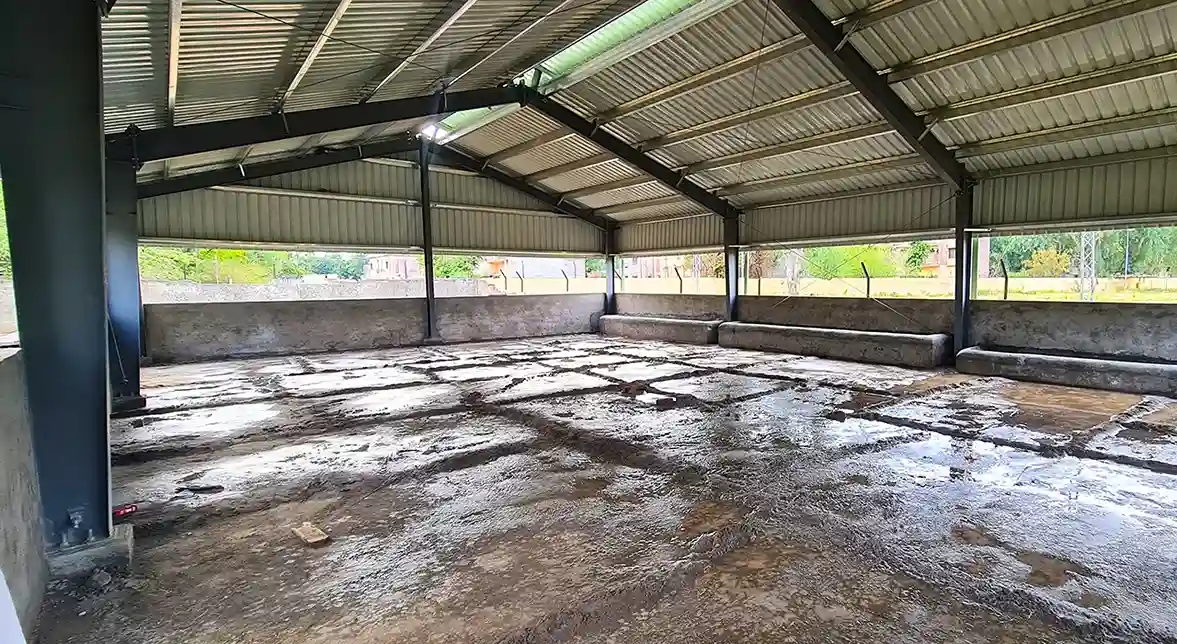
Column lines fall on cubicle divisions and passages, never in a feed alley or lying row, so cow flow and scraping stay clear.
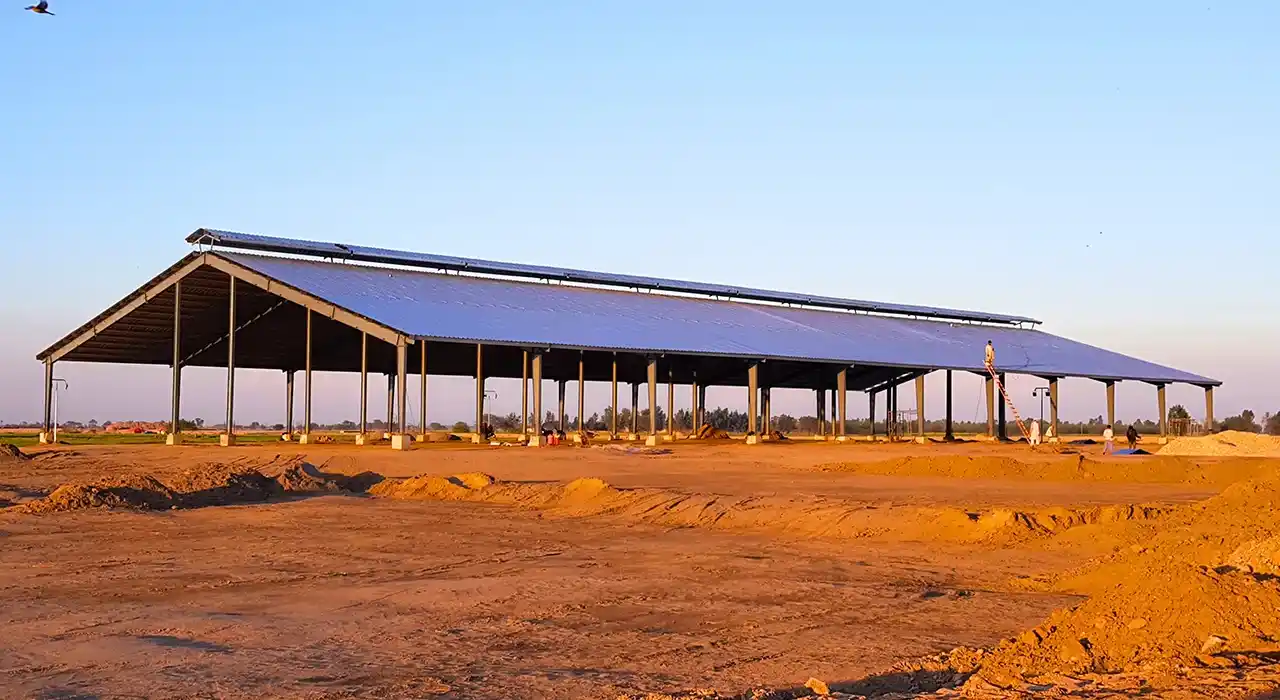
A reflective roof and adequate eave height keep radiant summer heat off the herd, protecting lying time and milk yield.
Decide barn width against ventilation, not just head count. A wide shed houses more animals but can stagnate in the centre, so span, ridge and orientation are agreed together before steel is priced.
Sidewall and eave height come from the airflow the herd needs and machinery clearance, not the bare animal height. Set it too low,, and the warm, stale layer settles in the cows’ living zone.
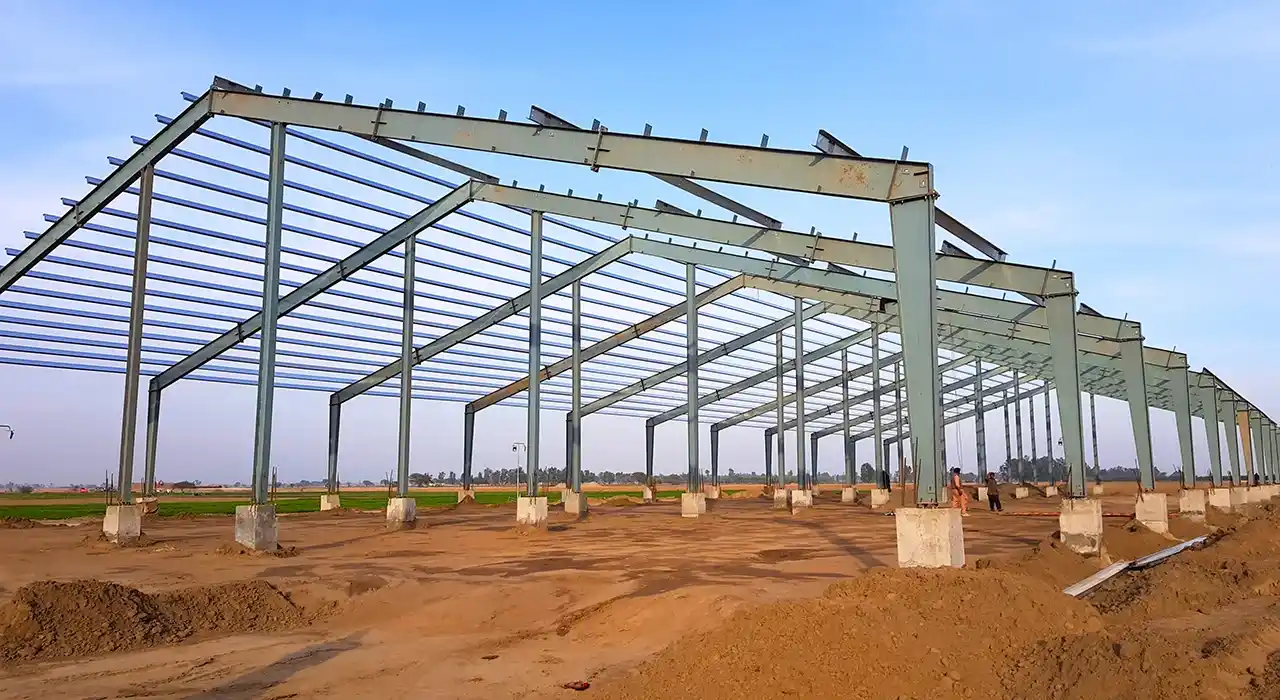
Manure gases and slurry decide the coating. Primary frame shot-blasted and primed, secondary steel hot-dip galvanised, fasteners coated wherever slurry and washing reach, so the frame does not corrode early.
Structure covers frame, sheeting and accessories. Foundations swing with soil bearing and remain a separate line, but we supply the anchor layout, base plate details, and the reaction schedule your civil team needs.
Posted on Google Mian Tariq MehmoodTrustindex verifies that the original source of the review is Google. Expert steel building makerPosted on Google ALEETrustindex verifies that the original source of the review is Google. Prompt and excellent after sales service. Technically sound and reliable. Strongly recommendedPosted on Google Ch Mubeen GujjarTrustindex verifies that the original source of the review is Google. Civoool is the best steel framing structures companyPosted on Google Salman SaeedTrustindex verifies that the original source of the review is Google. 2year
There is no useful flat rate. An open naturally ventilated barn and an insulated housed system of equal area differ widely once span, sidewall and ridge design, roof spec and coating grade change. Anyone quoting a per-square-foot figure before asking your head count and housing system has guessed, not estimated.
Through geometry. Warm air off the cows rises and leaves through an open ridge while fresh air enters through high open sidewalls, a chimney effect the frame is shaped to create. Sidewalls of about four to five metres, a ridge opening sized to barn width and a reflective roof keep a naturally ventilated barn healthy in a temperate climate.
Because a livestock shed is corrosive and physical. Cattle rub, push, and chew on the framing, while manure gases and slurry constantly attack it. Galvanised steel and coated fasteners survive that for decades, and animals cannot chew steel, so a steel barn avoids the yearly repairs a wooden one needs.
Yes, and it should be. A clear span cattle barn puts no columns in the cubicle rows or feed alleys, so scraping, feeding and cow movement run uninterrupted. Rigid steel frames span the barn without interior posts, and we would not place a column in the animal zone to save steel weight.
Enough for the barn width. Sidewalls typically run four to five metres high with an adjustable curtain, and the continuous ridge opening is sized to the span, roughly proportional to barn width. Getting both right keeps warm stale air above the animals and fresh air moving through every row.
Get in touch today for a FREE consultation and customized quote.