PEB For Home Appliances Sector

The Moving Line Is What the Whole Building Serves

A PEB for home appliances sector plant is built around one thing: the assembly line that never stops moving. Washing machines, refrigerators, and air conditioners come together on a conveyor-paced line, and the building either lets it run clean end-to-end or fights it. Column positions, floor flatness, and overhead loads determine throughput.
 
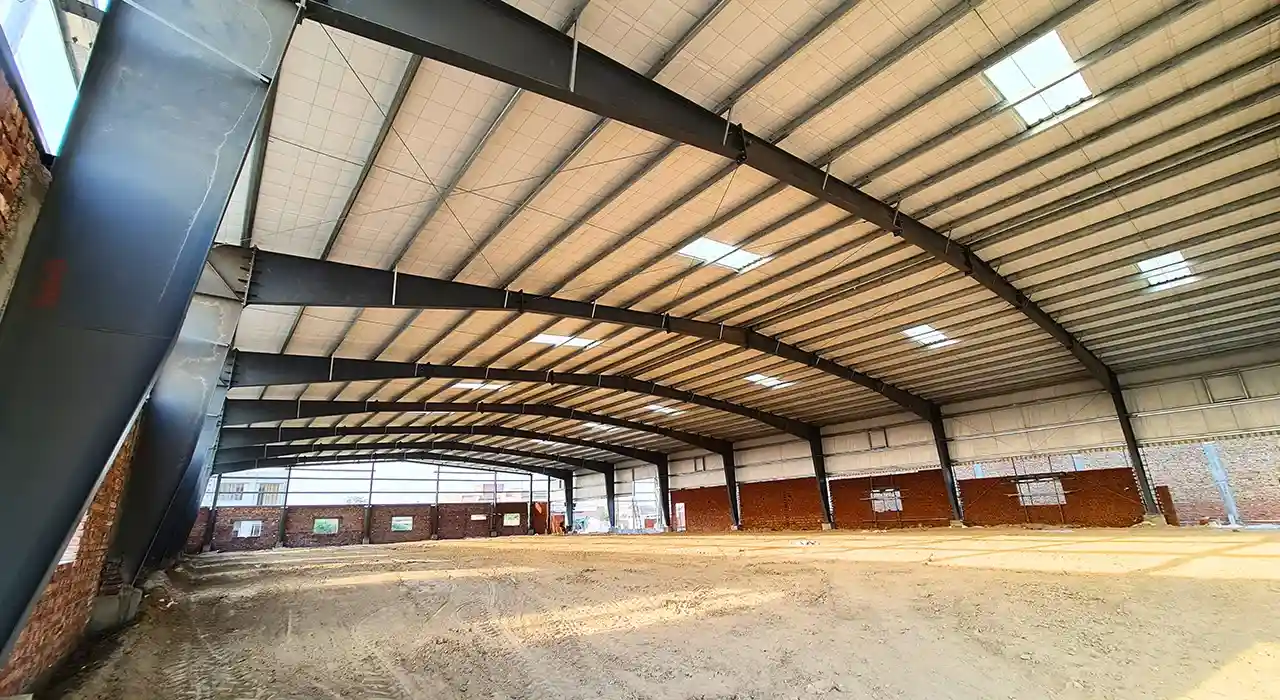
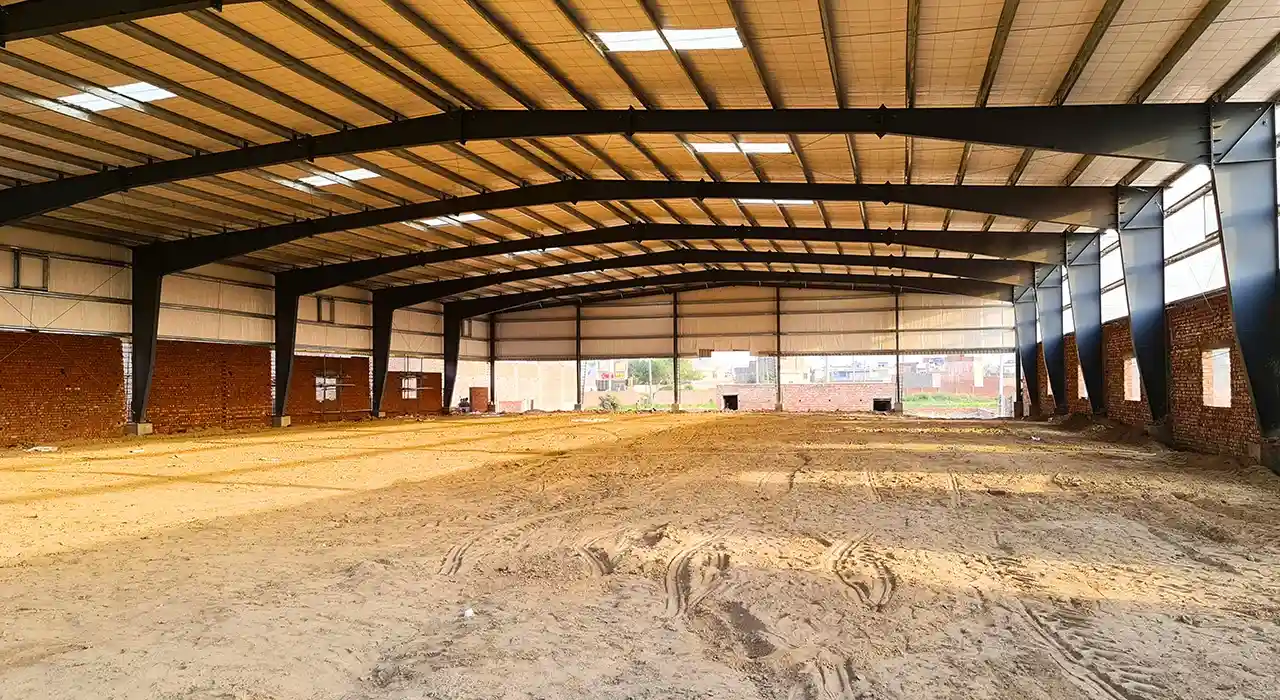
Civoool designs the shed around the line from the first sketch: a long clear span with bays wide enough that no column interrupts the conveyor, a floor flat enough for automated carts, overhead steel ready for handling and the paint line, and a path from inbound coil to finished goods.

What Actually Governs an Appliance Assembly Plant

An empty shed and a running appliance line are different buildings. The line, not the floor area, governs everything: bay spacing, floor flatness, overhead handling and the flow from raw material to packed carton. An appliance manufacturing steel building that ignores those looks fine on opening day and throttles output for its whole life through stoppages the layout is designed in.
Fix these at the design stage, and the assembly-line factory shed runs at its rated takt from the first shift. Leave them to chance, and each becomes a bottleneck the line never escapes: a column blocking a workstation, a floor too uneven for an automated cart, a crane that cannot reach the press. Every one of those quietly caps the line speed the plant was financed to hit.

The Line Sets Both the Span and the Whole Floor

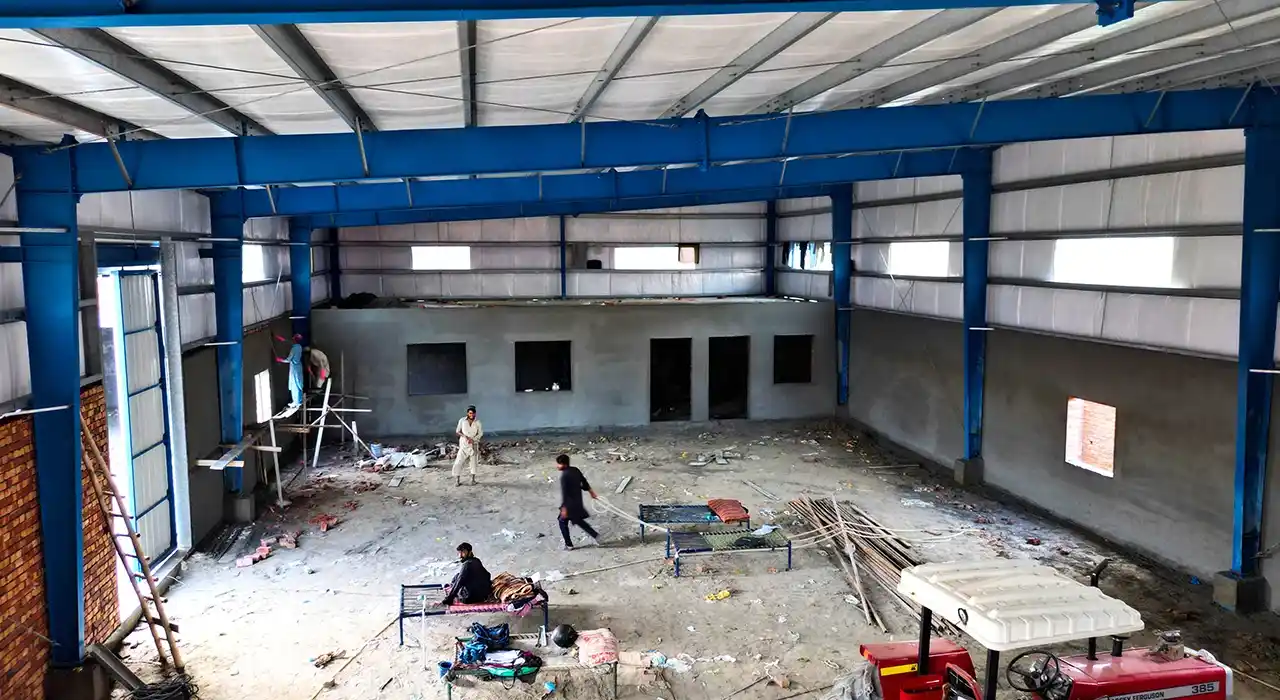
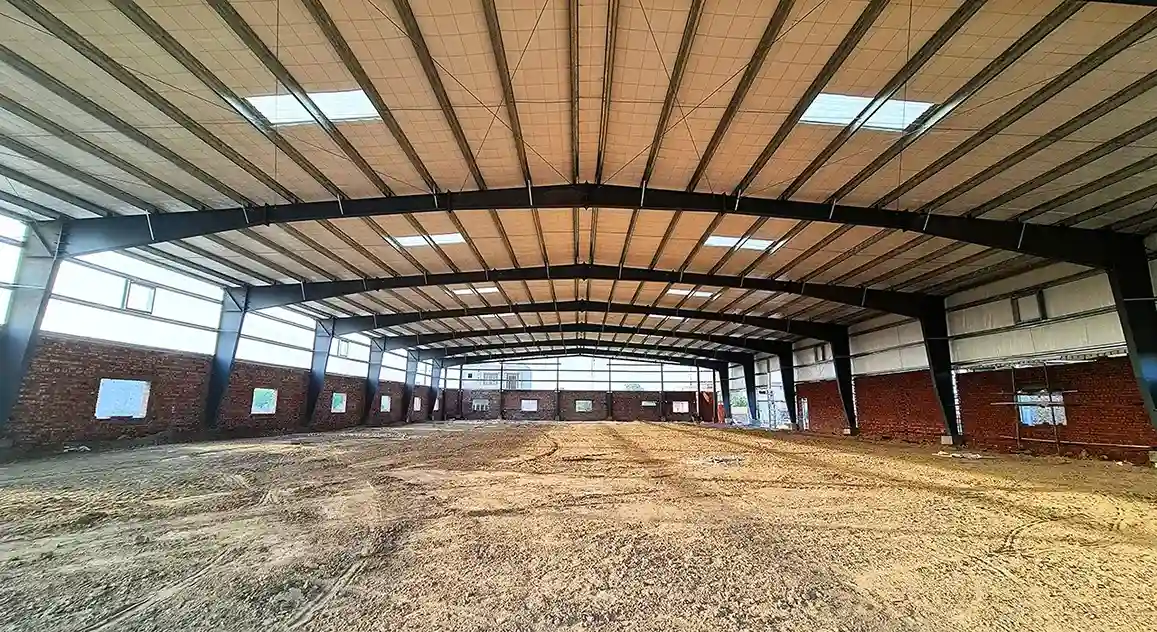
A high-volume appliance line runs straightest and fastest with nothing in its way, so the frame is sized to keep the conveyor and the carts that feed it clear of every column. A clear-span production hall allows a straight line to run the full length of the building, and wide bay spacing keeps aisles open so forklifts and automated carts move without slowing at a column.
 
The floor is the other half of the same decision. Automated carts and conveyors need a slab flat to within a few millimetres per metre; otherwise, their sensors drift and product wobbles down the line. So a wide-bay steel structure is paired with a slab whose flatness and load rating are set by the frame. Get the span right but the floor wrong and the automation still stalls.

Three Line Factors Settled at Design

01

Bay Spacing

Column lines fall clear of the conveyor and feed aisles, so the lines and their carts run the length of the shed uninterrupted.

02

Floor Flatness

The slab flatness and load rating suit automated carts and conveyors, and the slab is set with the frame so the line never stalls on it.

03

Overhead Handling

The frame carries the monorail, light crane and paint-line loads the process needs, planned in before steel rather than after.

Overhead Handling Is Part of the Frame

Appliance production lifts heavy things: compressors, motors, coils of steel and the units themselves down a paint and finishing line. In a PEB for home appliances sector plant, an industrial steel building with crane support carries that overhead handling in the primary frame, whether a light crane over the press shop or a monorail feeding the paint line. Declaring the crane duty and monorail routes early lets the frame take them cleanly, because strengthening a standing structure for a crane it was never designed for is slow and very costly.

Sub-Assembly Goes Up, Not Out

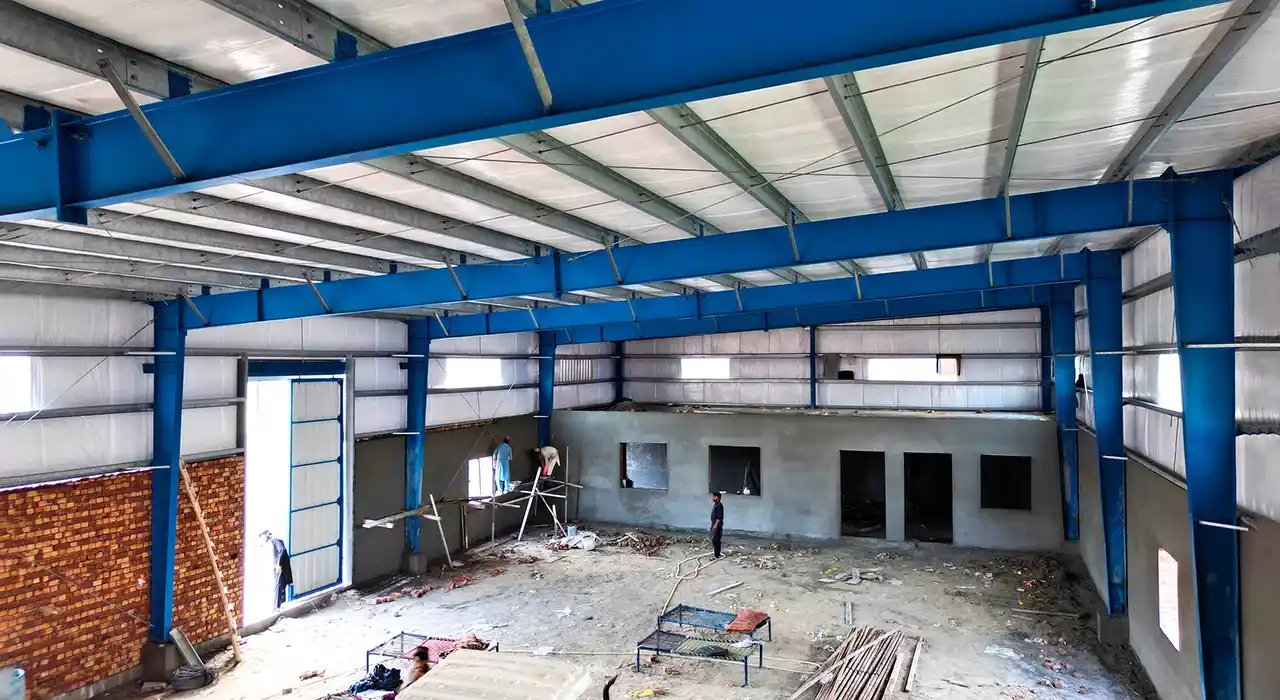
Floor space near the main line is precious, so sub-assembly is best stacked above it. A mezzanine-floor factory building places component build-up, storage, or offices on a raised deck over the line, feeding parts down to the conveyor by gravity or lift. The mezzanine adds real load, so the columns and foundations must carry it from the outset even if the deck is fitted in a later phase, which is exactly why we design that capacity in from day one.

Flow From Coil to Carton

An appliance plant is a river of material from steel coil at one end to a packed carton at the other. A finished goods warehouse shed at the dispatch end, fed straight off the line, keeps the flow one-directional so that raw stock, work in progress, and finished units never cross paths. We plan the span, docks and internal bays around that flow so material moves forward at every stage instead of backtracking across the crowded floor.

Practical Calls That Move the Budget

Line Layout Fixed First

Agree the line layout and bay module before design. It sets column spacing, floor spec and crane routes, and changing it after the frame is detailed forces rework across steel, slab and services together.

Height for Handling

Eave and clear height come from the crane, monorail, paint line and any mezzanine, not the bare machine height. Set it too low and overhead handling fouls the roof or cannot lift over the moving line.

Coating and Finish

A production hall sees dust, paint overspray and constant traffic. Frames are shot-blasted and epoxy-primed, secondary steel galvanised, with a finish that suits a working plant rather than a plain store.

Foundation Priced Separately

Our scope is the frame, sheeting and building accessories. Foundations carry crane and machine loads that vary with soil conditions, so they remain a separate line, though we pass along the anchor layout the civil team uses.

What Actually Lands on Your Site

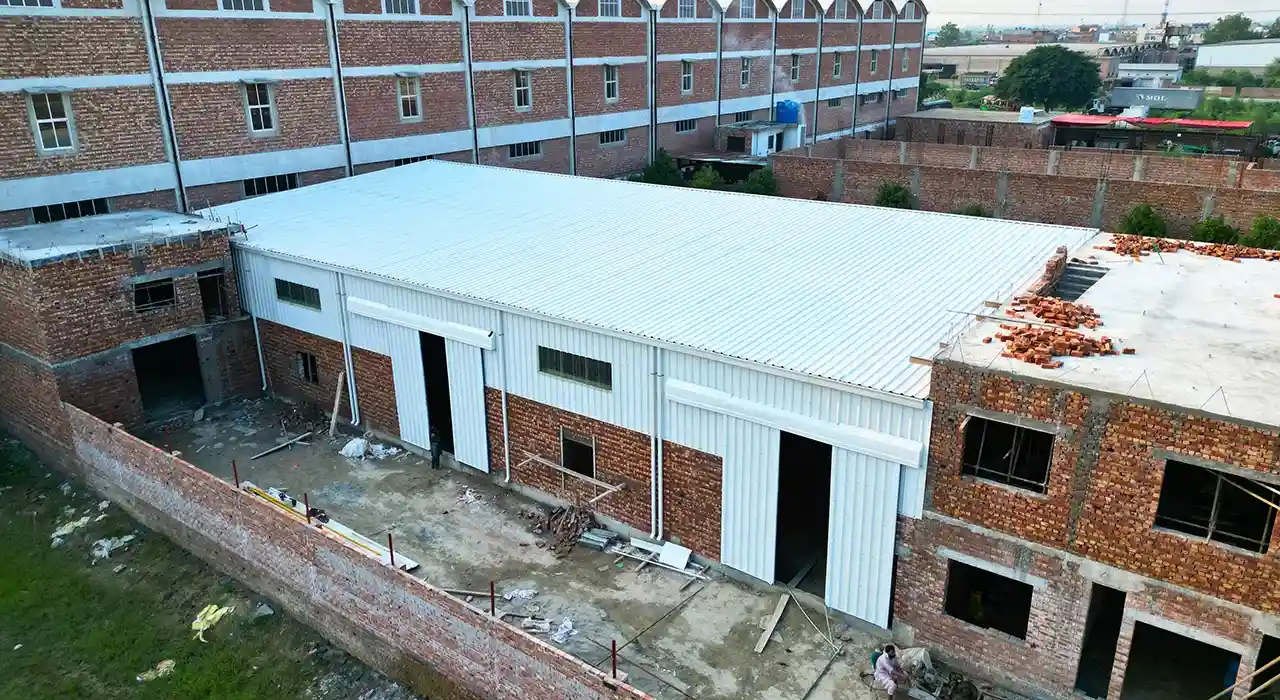
The scope starts from the production line, not a standard bay: line layout and takt, equipment and crane schedule, mezzanine and stores plan, inbound and dispatch flow, and any expansion already foreseen. From that brief, Civoool produces a stamped calculation report, general arrangement drawings, CNC-ready shop drawings, an anchor bolt layout with its reaction schedule, and erection drawings marked bay by bay. A prefabricated manufacturing plant and its crane gantries, purlins, and bracing are fabricated in our own workshop under controlled welding and coating, with every member match-marked so that line bays, crane rails, and mezzanine connections assemble exactly as drawn around the equipment.

Why Expansion Belongs in the First Design

Appliance demand swings and product ranges grow, so the plant has to stretch. A prefabricated manufacturing plant extends cleanly along its length when the initial design anticipates it, allowing a maker to add a line or a larger finished-goods bay without halting production for a rebuild. Planning that headroom into the grid and foundations at the outset costs little and saves a great deal when volumes rise, the quiet advantage of a well-planned prefab factory building.

Where the Money Actually Goes

Appliance factory cost is driven by clear span, eave height, crane and mezzanine loads, floor spec and finish, so a flat-rate per square foot misleads: a light hand-assembly shed and a craned, mezzanine-heavy automated plant of equal area diverge sharply. Cranes, a flat slab and a mezzanine are real line items, not rounding. Sound steel manufacturing plant design tells you which savings are safe and which merely defer expense into a line that cannot hit takt. Send Civoool your line layout, crane schedule and flow plan, and you get back a frame scheme with an honest production hall construction cost and steel weight.
Testimonial

What Clients Say About Us

FAQs

There is no useful flat rate. A light hand-assembly shed, and a craned, mezzanine-heavy automated plant of equal area differ widely once span, eave height, crane, and floor specs change. Anyone quoting a per-square-foot figure before seeing your line layout and equipment schedule has guessed, not estimated, a real number.

Because the assembly line and the carts feeding it must run clear of every column. Wide bay spacing lets a straight line run the length of the shed and keeps aisles open for forklifts and automated carts. Squeeze the grid to save steel, and the line pays for it in detours and lost cadence every shift.

Flat enough for automated carts and conveyors, typically within a few millimetres per metre. If the slab is uneven, cart sensors drift, and product wobbles down the line. So the slab flatness and load rating are specified with the frame, since getting the span right, but the floor wrong still stalls the automation.

Yes. An industrial steel building with crane support carries overhead handling in the primary frame, from a light crane over the press shop to a monorail feeding the paint line. Declaring the crane duty and routes early lets the frame take them cleanly, rather than having to strengthen a standing structure later at high cost.

Yes, along its length, when the frame anticipates it. A prefabricated manufacturing plant can be lengthened by adding bays, so a new line or a larger finished-goods store bolts on rather than forcing a rebuild that halts production. Planning that growth into the grid and foundations at the outset keeps the line running.

Ready to Start Your Project?

Get in touch today for a FREE consultation and customized quote.