PEB For Marquees & Event Complex

The Venue Sells the Event Before It Even Begins

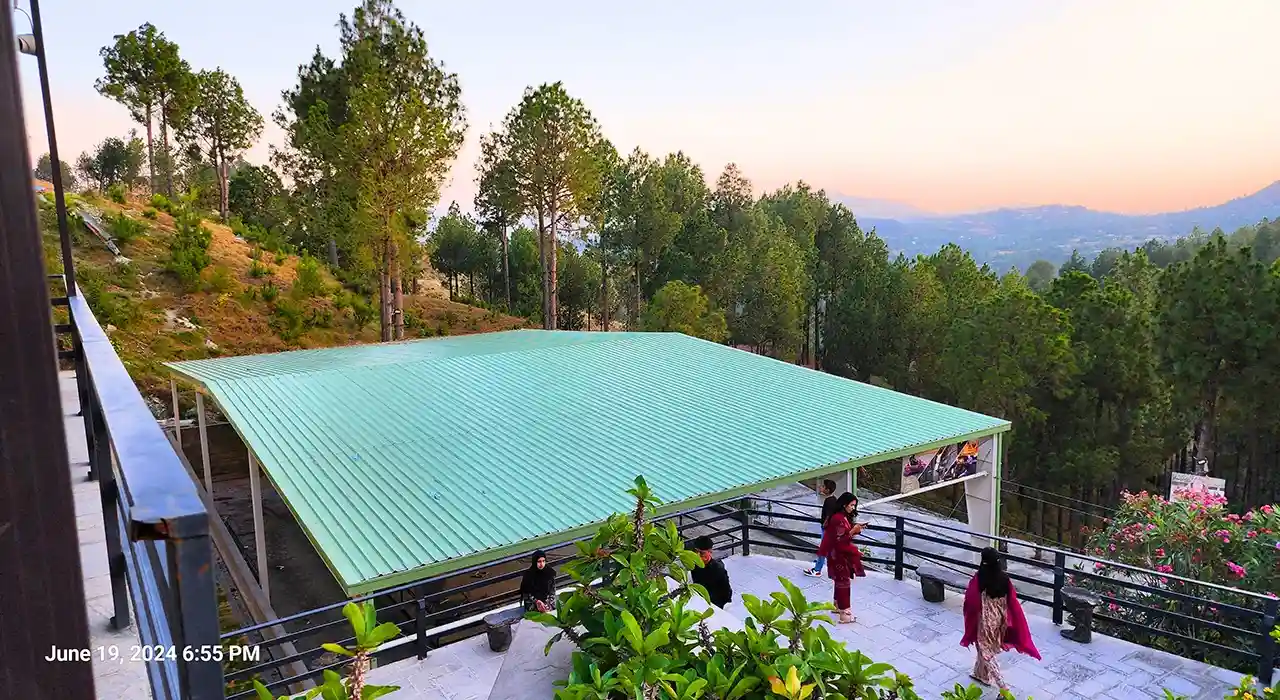
A PEB for marquees and event complexes is a business that earns from how the space feels, not from how far it spans. Guests judge a venue in seconds, on the sweep of a column-free room, the height of the roof and the facade in their photos. The steel either creates that impression or hands the booking to a rival hall.
 
Civoool designs the venue around the guest and the event from the first sketch. A grand clear span with nothing blocking the room, a feature roof and eave height that carry chandeliers, drapes and stage lighting, a facade worth photographing, and a floor that resets from a wedding to an exhibition without a column.

What Actually Makes an Event Venue Earn Its Keep

An empty hall and a booked-out venue are different buildings. What fills the diary is the open room, the look, the rigging the decor needs and the certainty that a date will run whatever the weather. A wedding marquee steel structure that ignores those may stand fine yet sit half-booked, because clients choose the venue that photographs best and never cancels on rain.
Fix these at the design stage and an event hall steel building books itself on looks and reliability alone. Miss them, and each one quietly costs bookings: a column cropping the head-table shot, a roof too low to hang a centrepiece, a leak that turns a wedding into a refund and a bad review. In this business, the building is the product, and a weak one earns less every single season.

The Clear Span Is the Whole Product You Are Selling

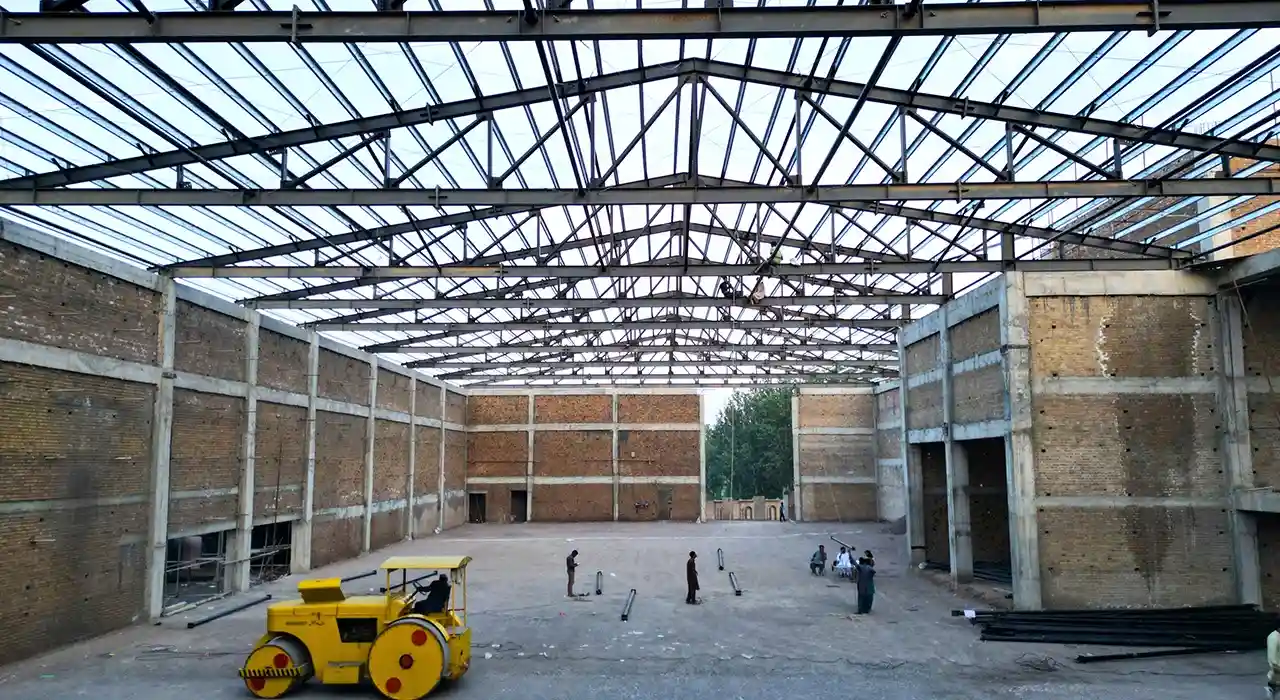
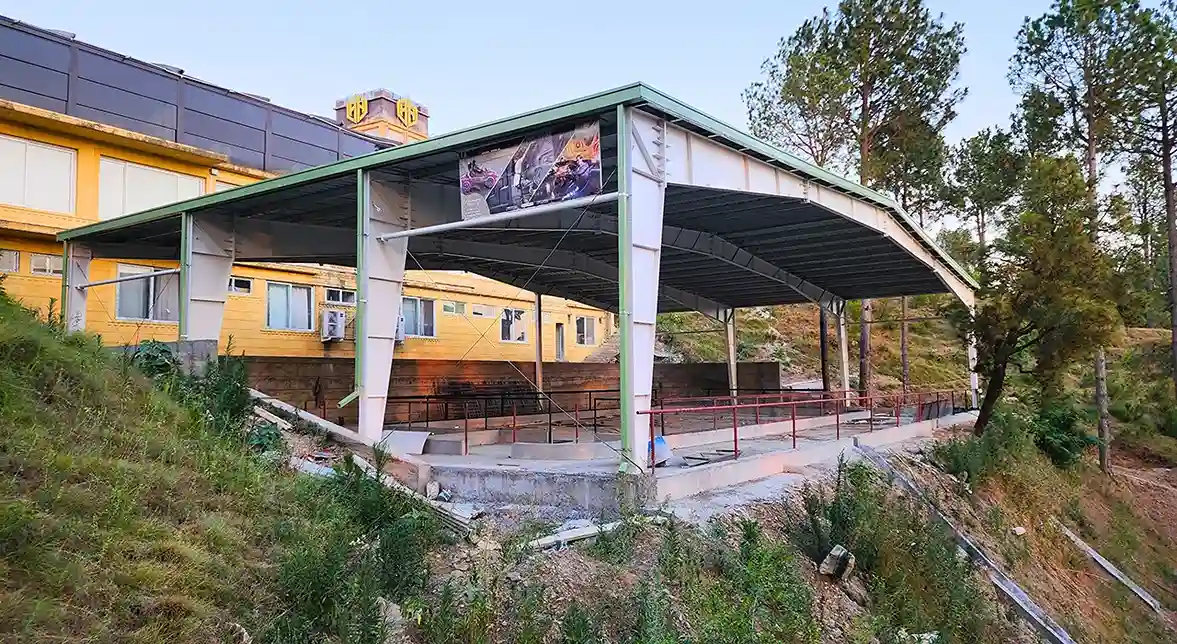
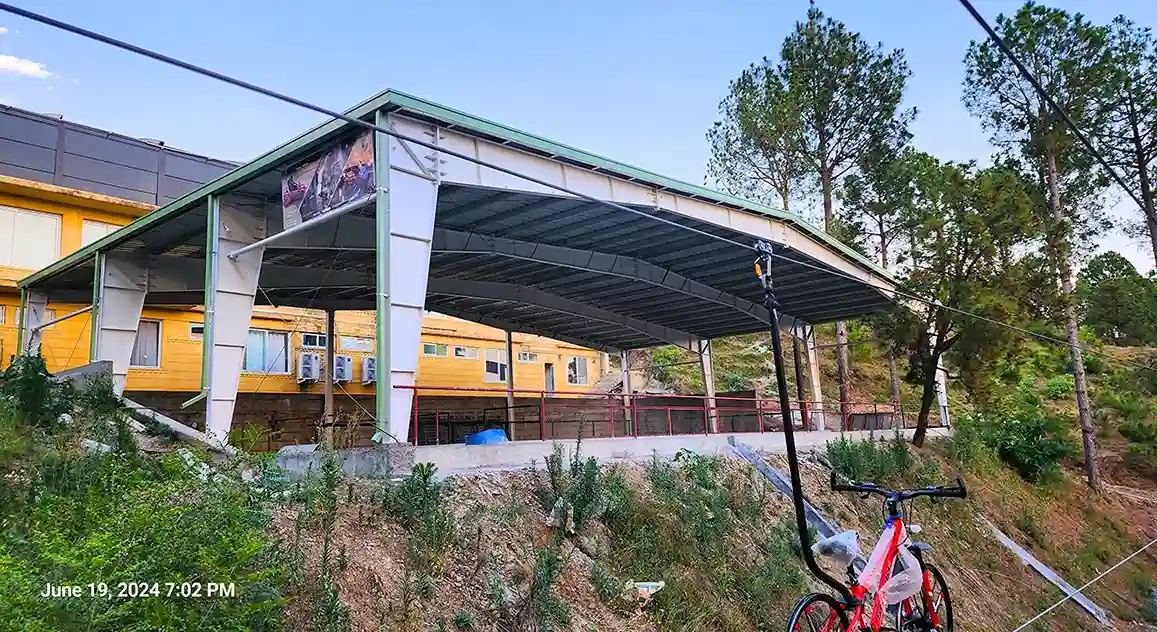
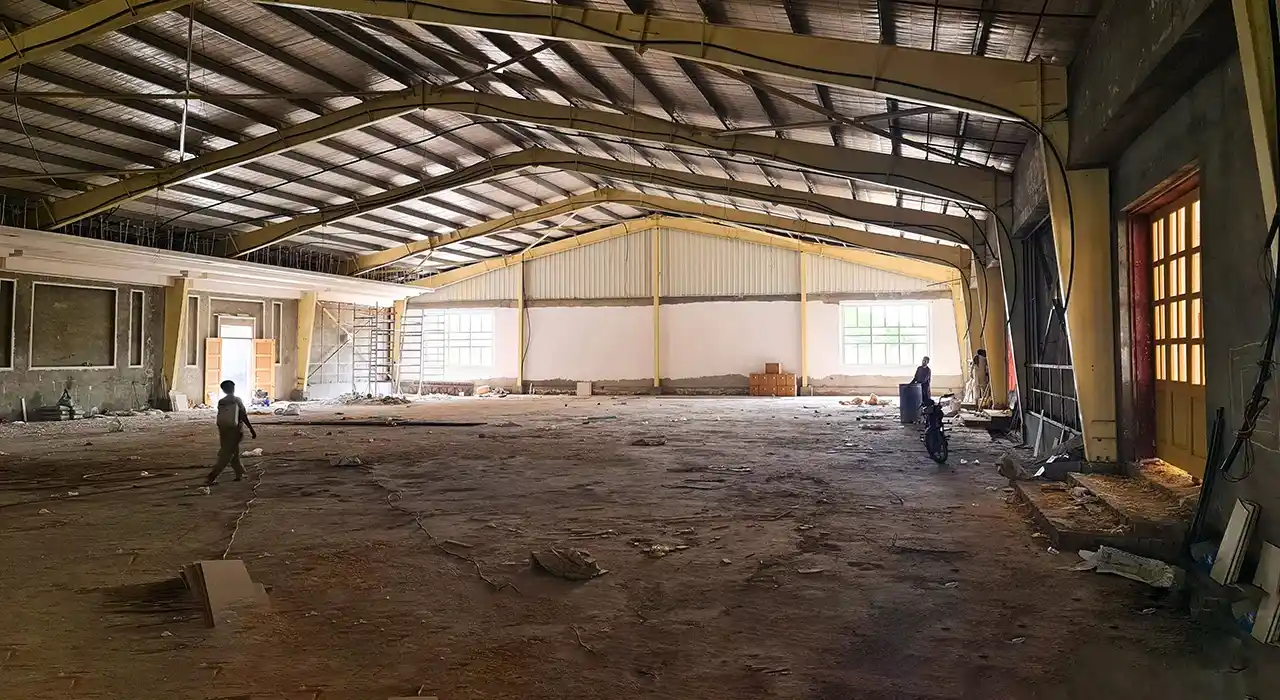
A venue lives or dies on its open room, so the clear span is not a structural detail; it is the thing clients pay for. A column-free event venue lets a planner set a banquet, a stage, a dance floor and a walkway anywhere, and reset it for the next booking with no column cropping a sightline. Steel rigid frames reach the widths a grand hall needs.
 
Height is the other half of the drama. A clear-span marquee building with a tall feature roof gives decor somewhere to live: chandeliers, draped ceilings, uplighting, and a stage-rig truss all hang from the frame, so those loads are designed in rather than bolted on. We plan the eave, roof shape, and rigging points with the structure, so a venue can dress for any theme.

Three Venue Factors Settled at Design

01

Rigging Ready

The roof and eave are sized to carry chandeliers, drapes and a lighting truss, so heavy decor hangs safely from the frame.

02

Facade Face

The frame takes the glazing, cladding and entrance features that make the venue photograph well and stand out from the road.

03

Flexible Floor

A column-free floor resets from banquet to stage to exhibition, so one hall earns from many event types without rebuilding.

All-Weather Cover Protects the Booking

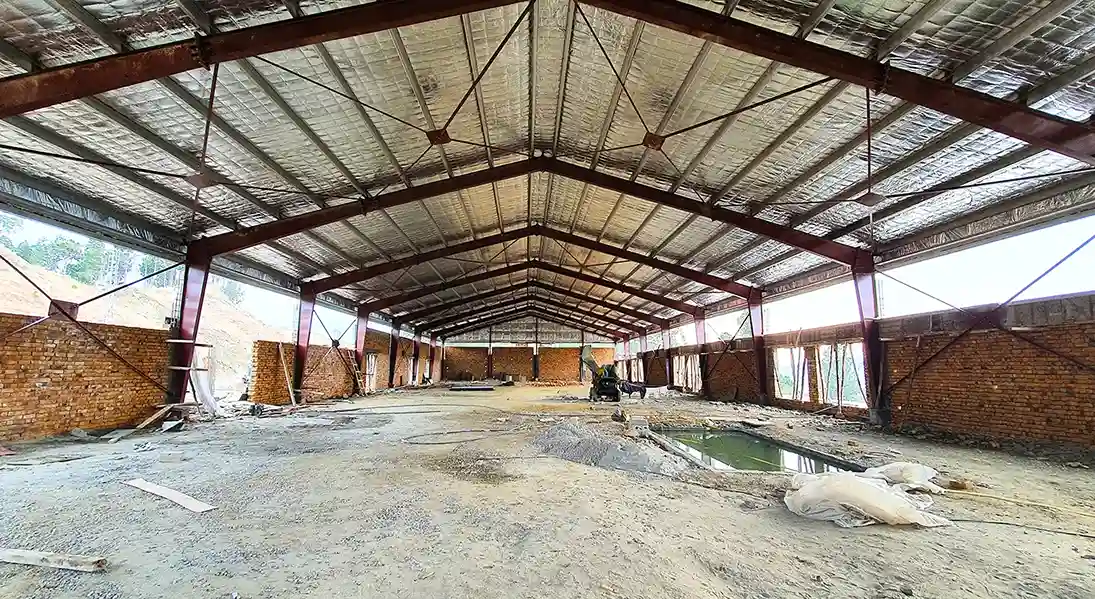
A booked date cannot be moved, so the one thing a venue must never do is fail on the day. This is where a PEB for marquees and event complexes beats a fabric tent outright: a banquet hall steel structure with an insulated, sealed envelope shrugs off the monsoon rain, heat, and wind that ruin an open marquee, so a wedding runs on schedule, whatever the sky does outside. A prefab banquet hall built this way lets an owner take bookings year-round and charge a premium for certainty, not just for floor space.

One Complex, Many Event Types

A serious venue is more than a hall. A prefabricated event complex groups the main room with a commercial kitchen, parking, bridal and green rooms, restrooms and a covered entrance, each sized to the guest count the hall seats. We plan those supporting spaces around the main span so catering, guests and staff flow without ever crossing, and the whole site works as one coordinated event machine rather than a hall with problems bolted around it afterwards.

A Room That Changes With the Booking

The best venues earn from weddings on Saturday and an exhibition hall steel structure layout on Monday. A column-free floor and services zoned around the edges allow the same room to serve as a banquet, a conference, a trade show, or a concert, so the building earns revenue throughout the week rather than sitting idle between weddings. We design the floor and power layout for that flexibility from the very outset, so switching between event types incurs no structural cost to the owner.

Practical Calls That Move the Budget

Guest Count Fixed First

Agree the seated and standing capacity before design. It sizes the span, height, kitchen, and parking, and changing it after the frame is set forces rework across the whole complex.

Height for Decor and Rigging

Eave and roof height come from the chandeliers, drapes and staging a venue must hang, not the bare head clearance. Set it too low, and the room simply cannot dress up to a premium theme guests pay for.

Facade, Entrance and Finish

A venue is judged on looks, so the frame carries the glazing, feature cladding and grand entrance, and the finish is specified with the structure rather than treated as a cheap afterthought bolted on later.

Foundation Priced Separately

Our supply is the frame, sheeting and building accessories. Foundations follow soil bearing, so they stay a separate line, though we provide the anchor layout and reaction schedule the civil team needs.

What Actually Lands on Your Site

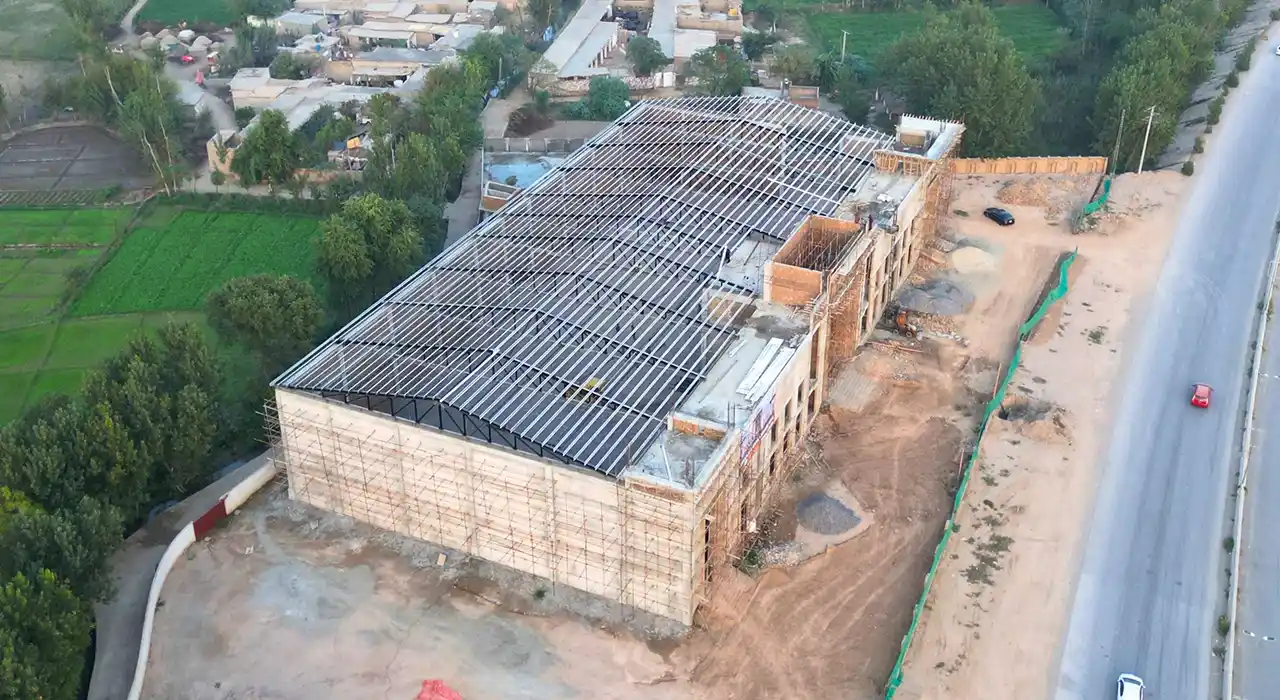
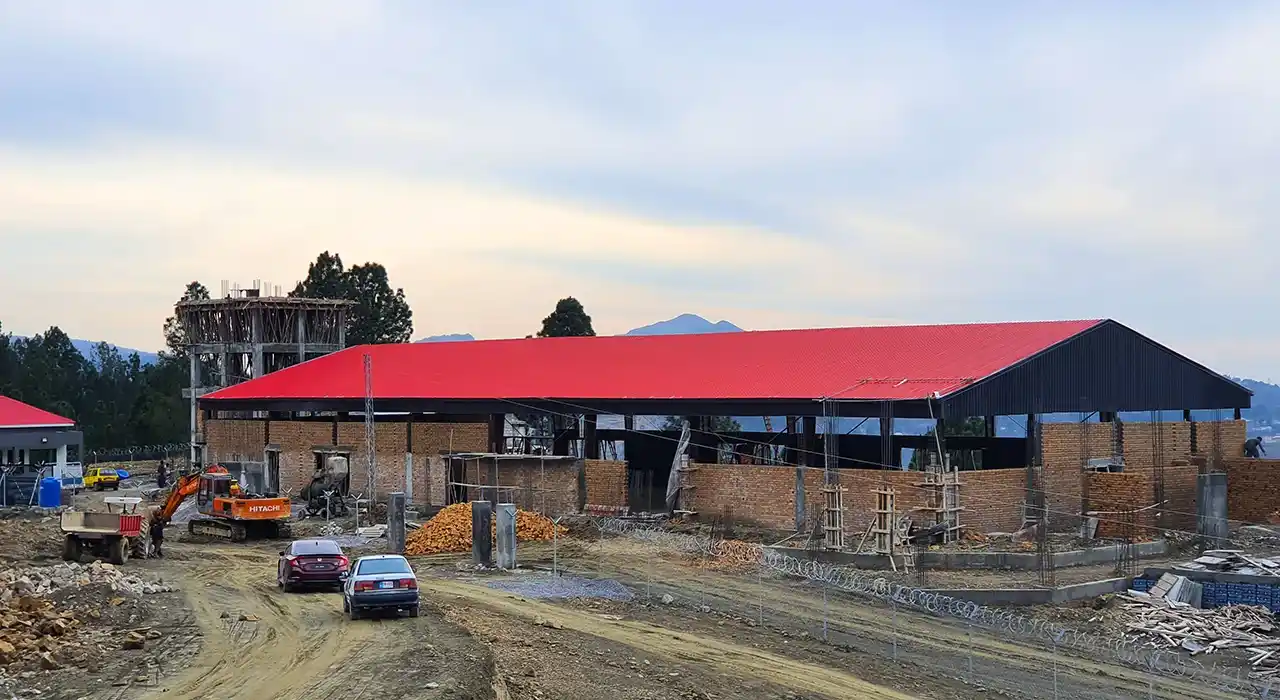
The scope starts from the event, not a standard bay: guest capacity, the mix of functions the hall must host, decor and rigging needs, the kitchen and parking plan, and any phasing you foresee. From that, Civoool produces stamped calculations, general arrangement drawings, CNC-ready shop drawings, an anchor bolt layout with its reaction schedule, and erection drawings marked bay by bay. A prefabricated event complex and its feature roof, purlins, and bracing are fabricated in our own workshop under controlled welding and coating, with every member match-marked so that the main span, entrance, and support rooms assemble exactly as drawn, ready for the interior fit-out.

Why Speed Fills the Diary Sooner

A venue earns nothing until it opens, and a season missed is a year of bookings lost. A steel structure for wedding hall use reaches lock-up far faster than masonry because fabrication runs in parallel with the foundation pour, so an owner can open for the wedding season rather than the one after. The venue also scales cleanly as demand grows, allowing a second hall or a larger kitchen to bolt on without shutting the first, which keeps the diary earning while the complex expands.

Where the Money Actually Goes

Marquee construction cost is driven by span, roof height, facade standard, and the extent of decor rigging and insulation the venue carries, so a flat-rate per square foot is misleading: a plain covered hall and a premium photogenic venue of equal area are far apart. Feature roofs, glazing and rigging capacity are real line items, not rounding. Sound steel event hall design tells you which savings are safe and which merely cost bookings later. Send Civoool your guest count, function mix and look, and you get back a scheme with an honest wedding hall building cost and steel weight, not a headline rate.
Testimonial

What Clients Say About Us

FAQs

There is no useful flat rate. A plain covered hall and a premium photogenic venue of equal area differ widely once span, roof height, facade and rigging capacity change. Anyone quoting a per-square-foot figure before seeing your guest count and the look you want has guessed, not estimated, a real number.

Because a steel venue earns year-round and never cancels on weather. A sealed, insulated hall shrugs off rain, heat and wind that ruin a fabric marquee, holds a column-free room for any layout, and photographs like a permanent building. That reliability and look let an owner take bookings and charge with confidence.

Yes, and it should be. A column-free event venue lets a planner arrange a banquet, stage, dance floor and walkway anywhere and reset for the next booking, with no column cropping a sightline or a photograph. Steel rigid frames reach the widths a grand hall needs, keeping the room one uninterrupted space.

Yes. A clear-span marquee building is designed with the roof and eaves carrying chandeliers, draped ceilings, and a lighting or stage truss, so those loads are planned into the frame rather than bolted onto a roof never sized for them. That lets a venue dress up to any theme without straining the structure.

Yes. A column-free floor with services zoned around the edges lets the same room become a banquet, an exhibition hall, a conference, or a concert, so the venue earns revenue throughout the week instead of sitting idle between weddings. We design the floor and power layout for that flexibility from the outset.

Ready to Start Your Project?

Get in touch today for a FREE consultation and customized quote.