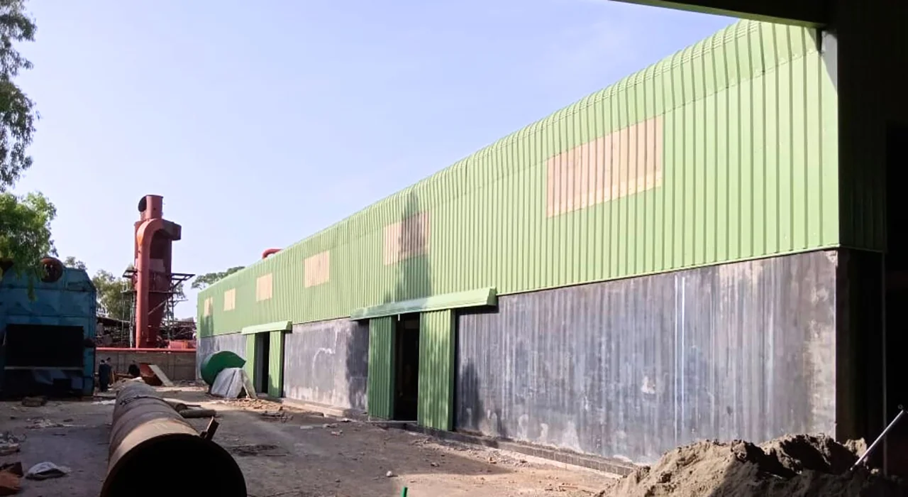
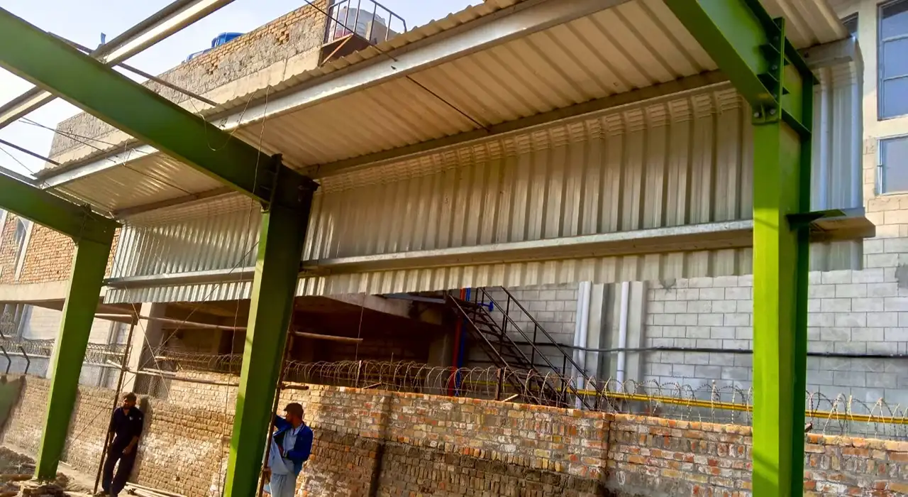
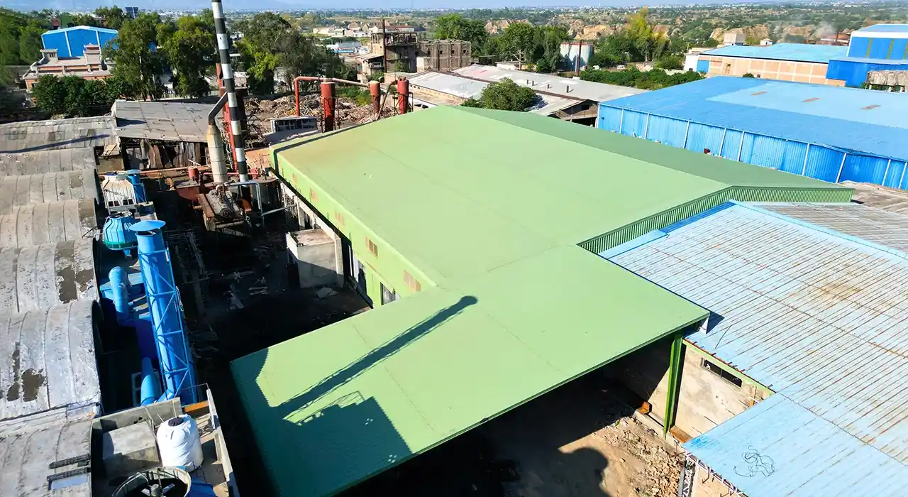
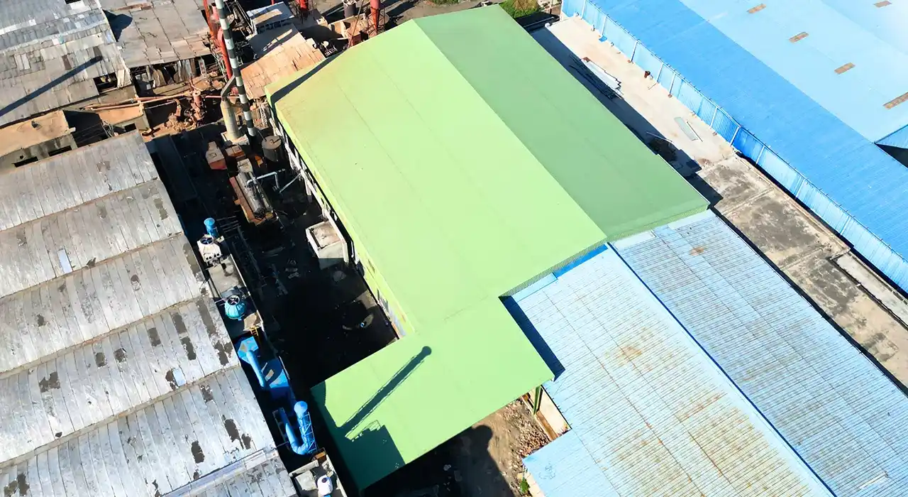
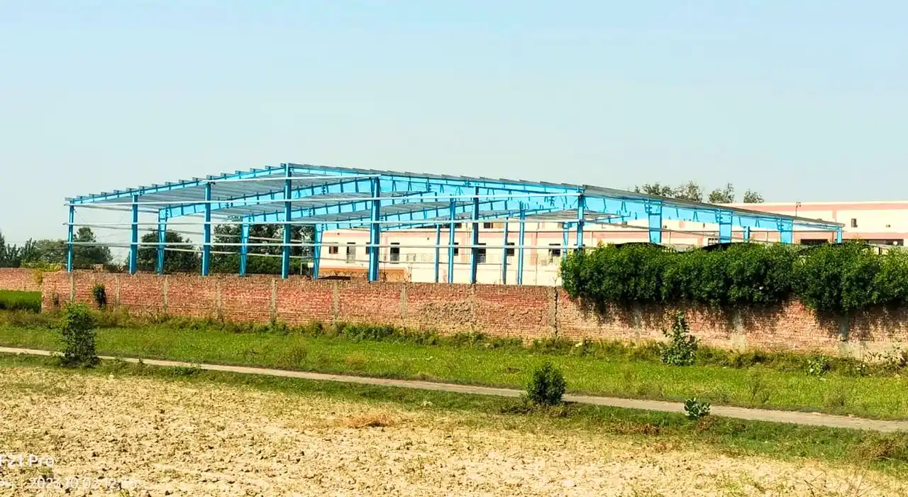
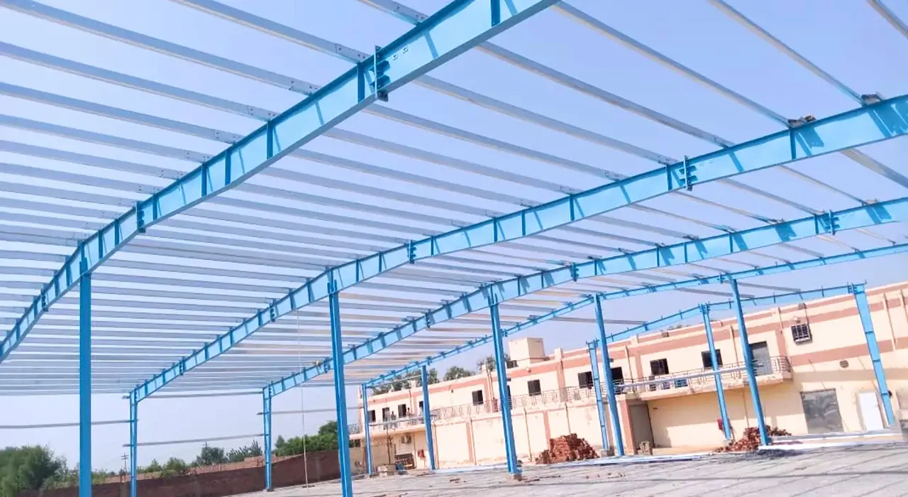
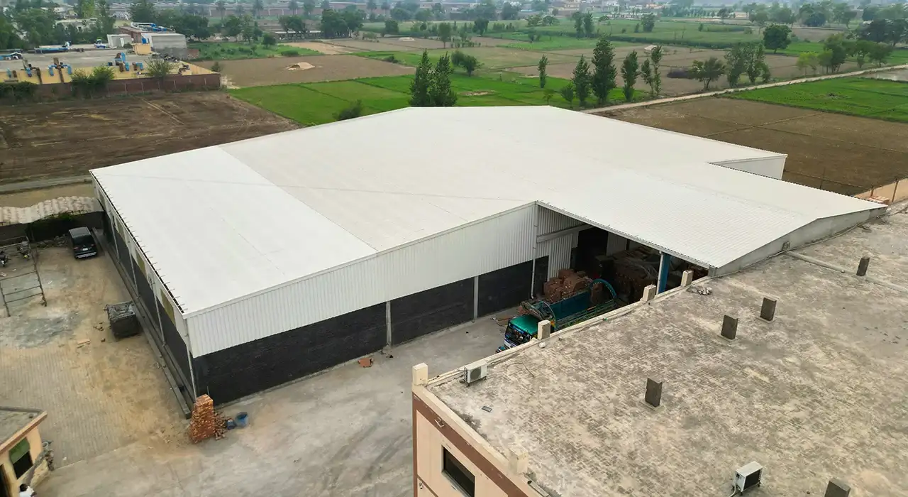
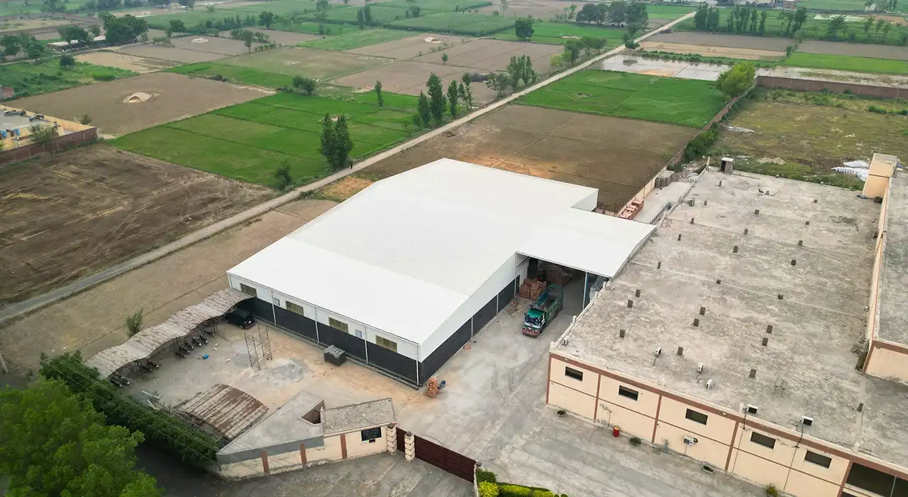
Roof frames carry heavy HVAC and filter loads, so members are sized for real collateral dead load, not a nominal allowance.
Tight deflection limits keep wall and ceiling panel joints closed, protecting the pressure seal a cleanroom depends on daily.
Smooth, coated, non-shedding surfaces resist particle buildup and withstand the repeated washdowns a GMP regime demands.
A cleanroom floor needs a flat, level slab. We coordinate anchor bolt layouts and base plate levels tightly so the frame does not force costly floor correction before the fit-out even starts.
Structure and cleanroom trades must interleave rather than queue. We plan erection so wall and ceiling panel systems, ductwork, and services follow in an order that protects clean surfaces and avoids costly rework.
Washdowns, humidity, and cleaning chemicals attack unprotected steel. Exposed members get coatings matched to the internal environment so the frame does not shed rust into a controlled space over time.
Pharma demand shifts fast. We design bays and load allowances so a new line can be added or a suite reclassified later without tearing into the primary structure or disturbing the validated envelope around it.
Posted on Google Mian Tariq MehmoodTrustindex verifies that the original source of the review is Google. Expert steel building makerPosted on Google ALEETrustindex verifies that the original source of the review is Google. Prompt and excellent after sales service. Technically sound and reliable. Strongly recommendedPosted on Google Ch Mubeen GujjarTrustindex verifies that the original source of the review is Google. Civoool is the best steel framing structures companyPosted on Google Salman SaeedTrustindex verifies that the original source of the review is Google. 2year
A suitable pharmaceutical steel building carries the heavy HVAC and filtration loads a cleanroom needs, holds deflection tight enough to keep panel joints sealed, and uses hygienic, coated surfaces. The frame must be engineered around the air system and the pressure regime, not just the floor area.
Higher grades demand far more air-handling capacity, which is carried on the roof as a collateral load. An ISO 5 space can need four to five times the air handling weight of an ISO 8 room in the same footprint, so classification directly drives member sizing and stiffness in GMP building design.
Yes. A pre-engineered pharmaceutical facility meets GMP when the envelope is airtight, surfaces are non-shedding and cleanable, and the frame supports the required air handling and pressure control. The steel system provides the shell; coordinated fit-out and validation complete the compliance picture.
We supply stamped calculation reports, general arrangement and shop drawings, anchor bolt layouts with reaction schedules, and erection marking plans. This structural package supports your design qualification and gives the validation team the evidence an auditor expects during pharmaceutical facility construction.
Through insulated sandwich-panel cladding, sealed penetrations, and careful junction detailing that maintain a continuous envelope. The insulation gives a thermal break for humidity and temperature control, while the airtight skin holds the small, constant pressure differentials a cleanroom suite runs.
Get in touch today for a FREE consultation and customized quote.