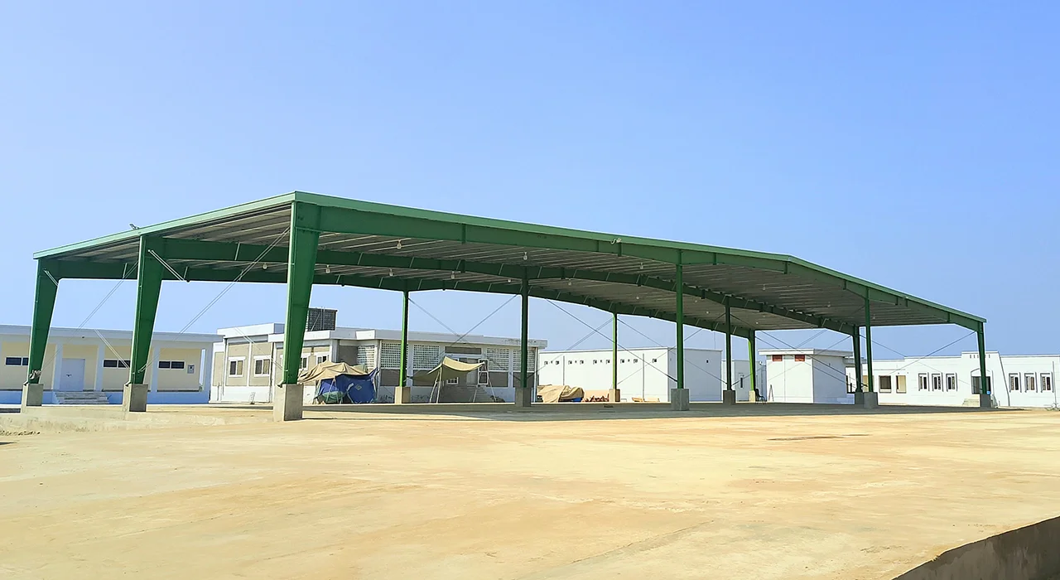
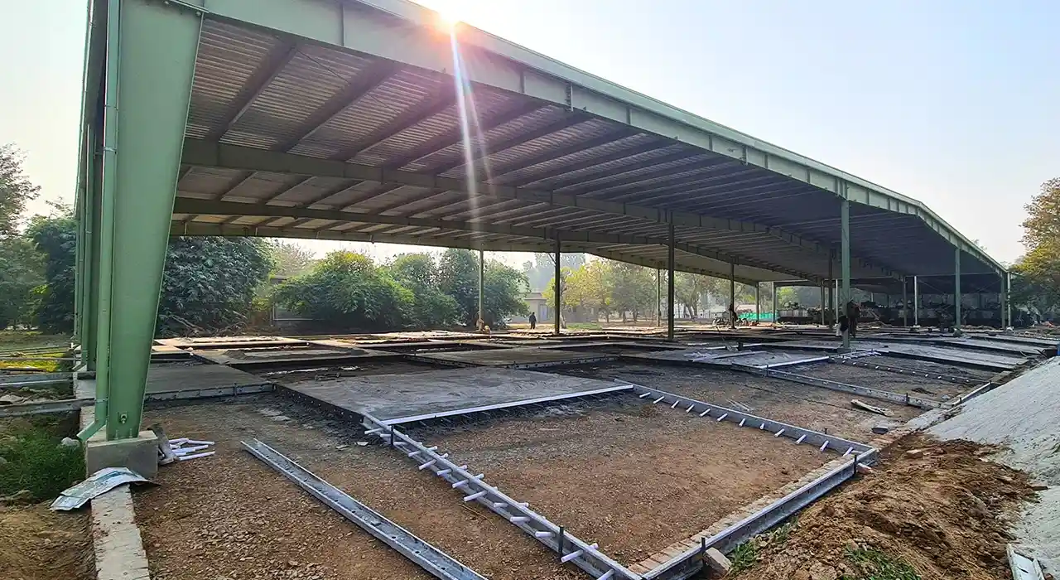
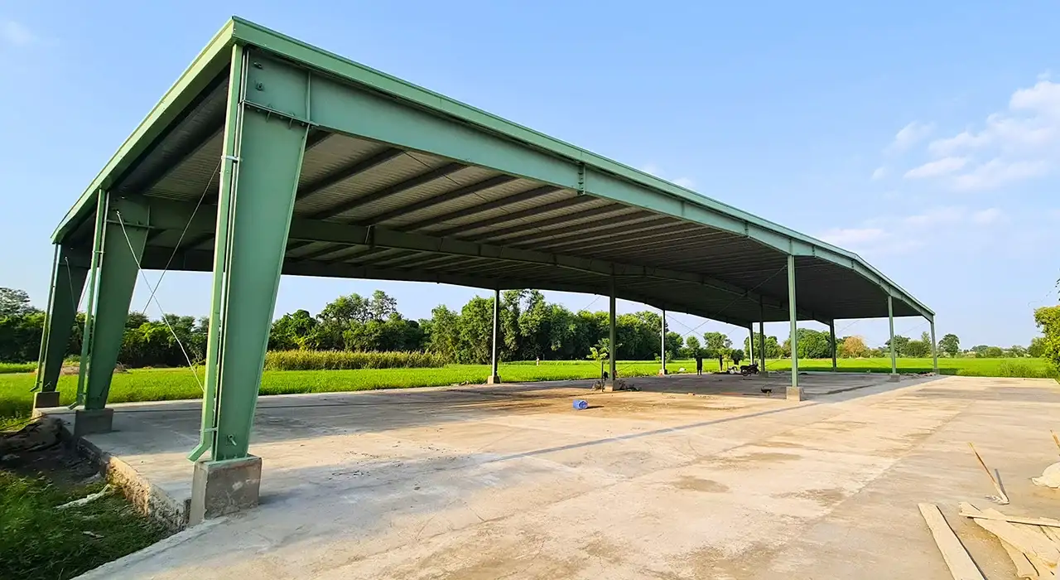
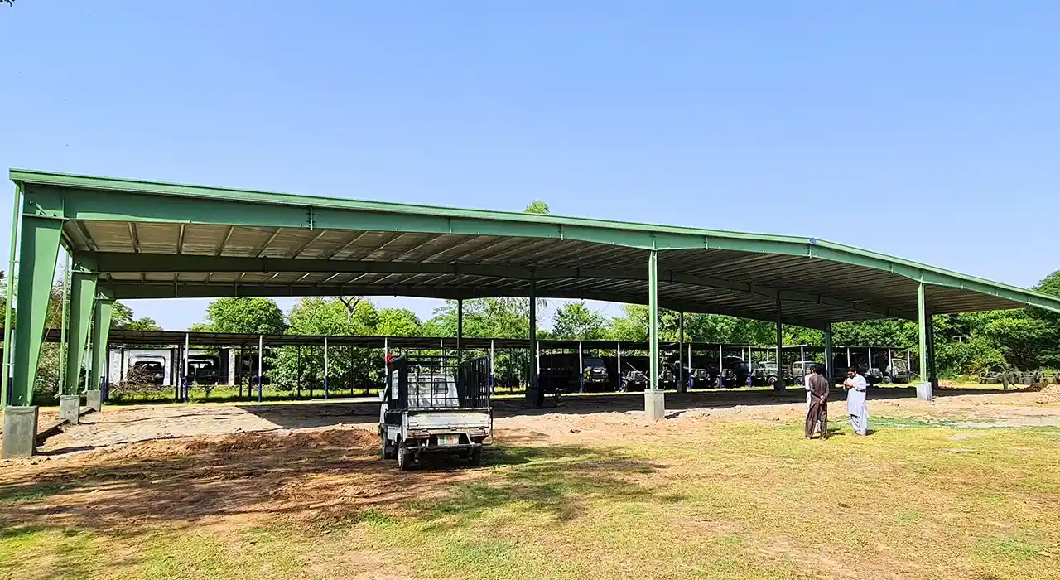
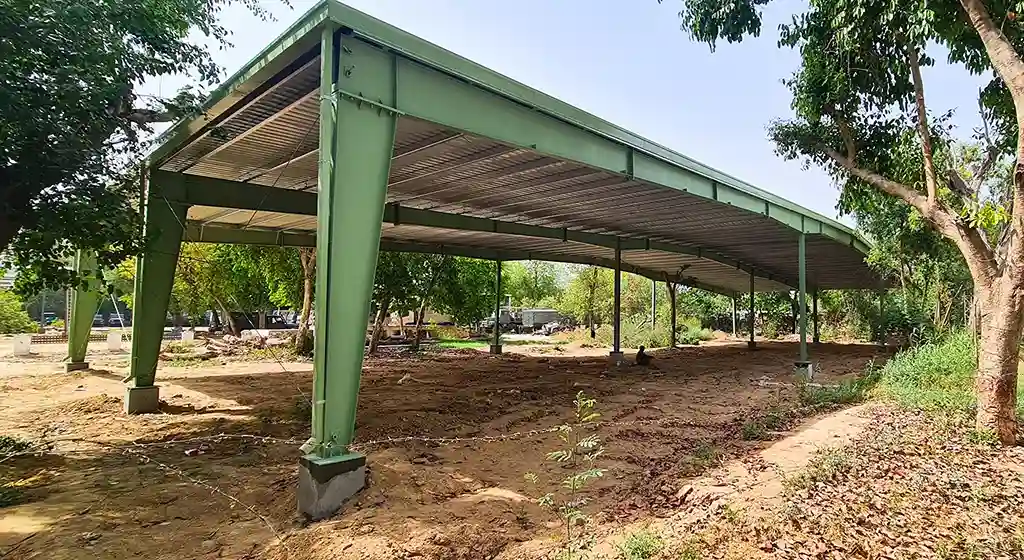
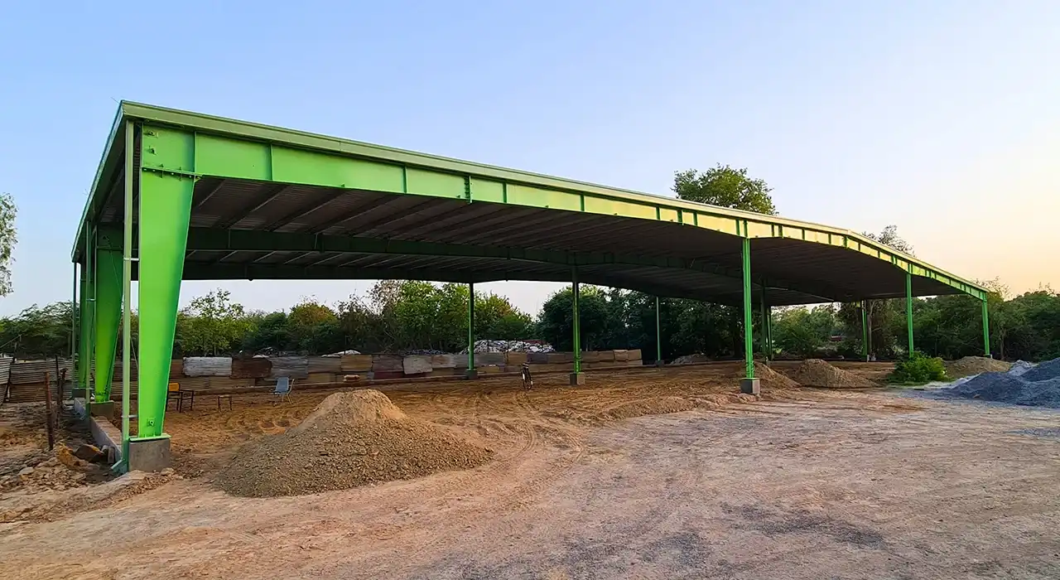
The base and its footing carry every wind load to ground, so both are sized for overturning, not for roof weight alone.
Exposed outdoor steel is hot-dip galvanised, since a canopy lives in full weather with no envelope at all to shelter it.
A clear route for rainwater off the roof and away keeps water from pooling on the sheeting or scouring the footings.
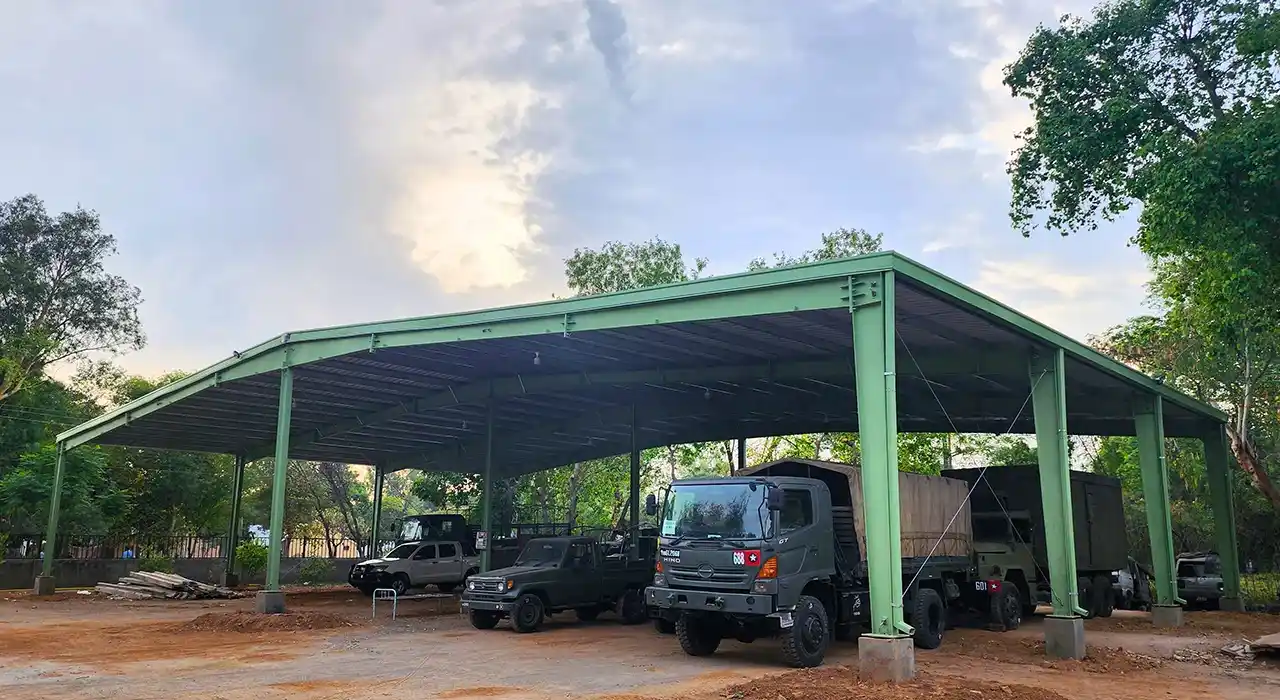
We set columns against a real parking layout so they never land where a car door opens or where a turning vehicle would clip them, which is a common, costly, and entirely avoidable frustration on site.
Columns in a live car park do get hit. Where a base is exposed to traffic, we plan vehicle impact protection to guard the steel without narrowing the bay or blocking accessible routes for pedestrians.
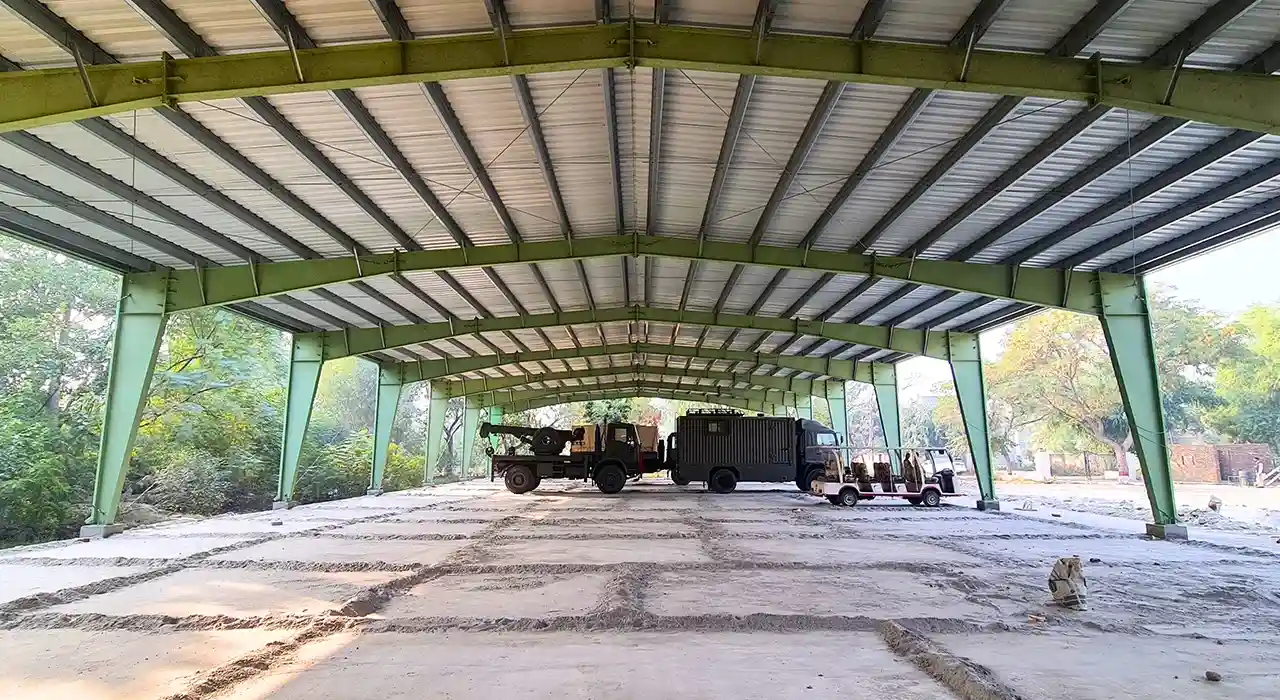
Clearance has to suit the vehicles actually using the site, from cars to the occasional van or maintenance lift. We set eave height for the real traffic rather than a minimum that causes trouble later.
Gutters, panels, and fixings all need safe inspection routes. We design that access in from the start, so cleaning and routine checks never become a working-at-height problem improvised badly later.
Posted on Google Mian Tariq MehmoodTrustindex verifies that the original source of the review is Google. Expert steel building makerPosted on Google ALEETrustindex verifies that the original source of the review is Google. Prompt and excellent after sales service. Technically sound and reliable. Strongly recommendedPosted on Google Ch Mubeen GujjarTrustindex verifies that the original source of the review is Google. Civoool is the best steel framing structures companyPosted on Google Salman SaeedTrustindex verifies that the original source of the review is Google. 2year
Wind, not roof weight. An open canopy has no walls, so suction tries to lift the roof and overturn the frame. That uplift and overturning case sizes the columns, the base connections, and especially the foundations, which is why the concrete below ground often matters more than the steel above it.
Each suits different priorities. A steel carport design using a single cantilever column keeps the parking bay clear but drives all loads into a single base, requiring heavier sections and larger foundations. A twin column frame splits the load and usually costs less. The right choice depends on site constraints and budget.
Only if it was designed for them. Panels add weight and change how wind acts on the roof, so the loads must be in the original calculation. Adding solar after the steel is ordered often requires strengthening or limits the number of panels, so it is far better to design a solar-ready canopy from the start.
Because they resist overturning, not just downward weight. All the wind load on an open canopy is resolved at the column bases, which may require large footings, bored piers, or tie beams depending on the ground conditions. Skimping here is where cheap canopies fail first, so the foundation deserves honest pricing.
Mainly keeping drainage clear, checking fixings and base connections, and watching the coating. Hot dip galvanising handles the exposed environment well, but gutters must stay clear, and any coating damage should be made good. Designing safe access in from the start keeps this routine rather than difficult.
Get in touch today for a FREE consultation and customized quote.