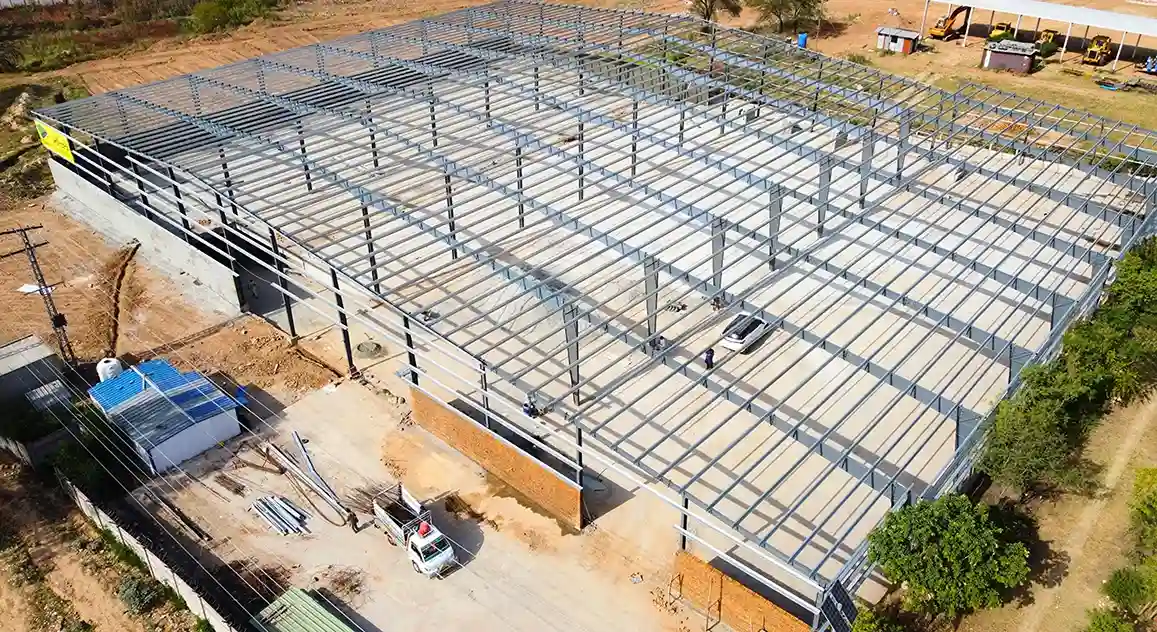
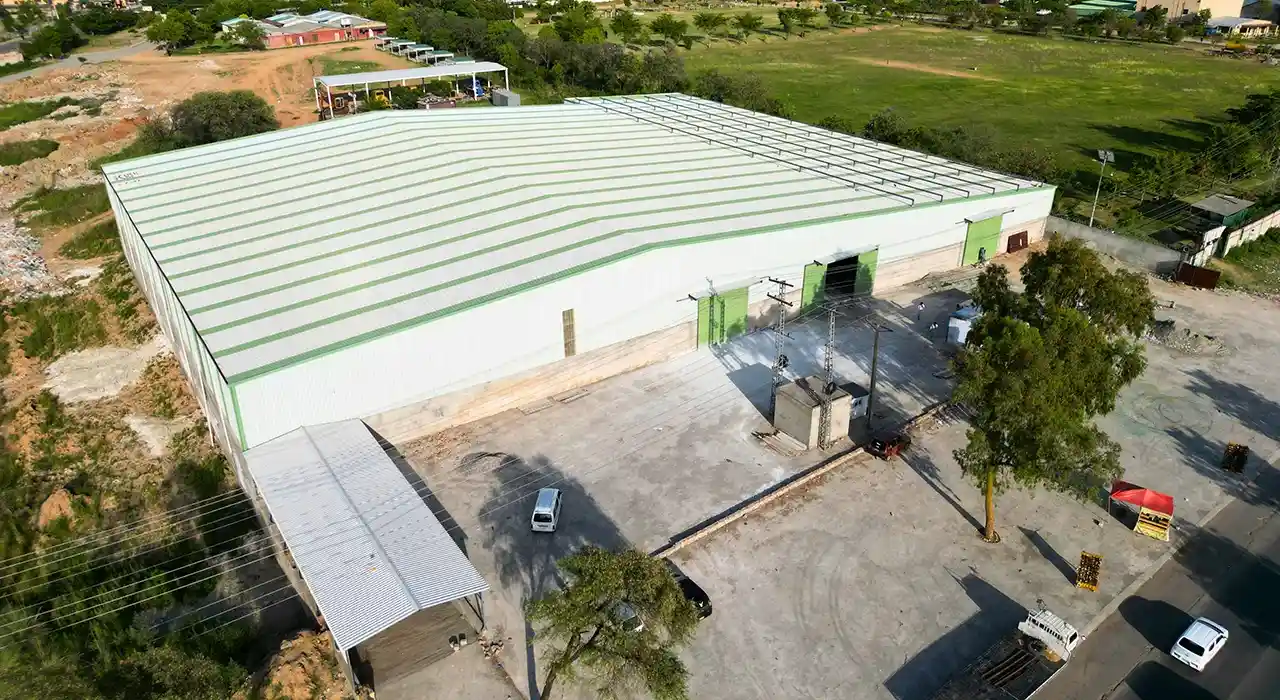
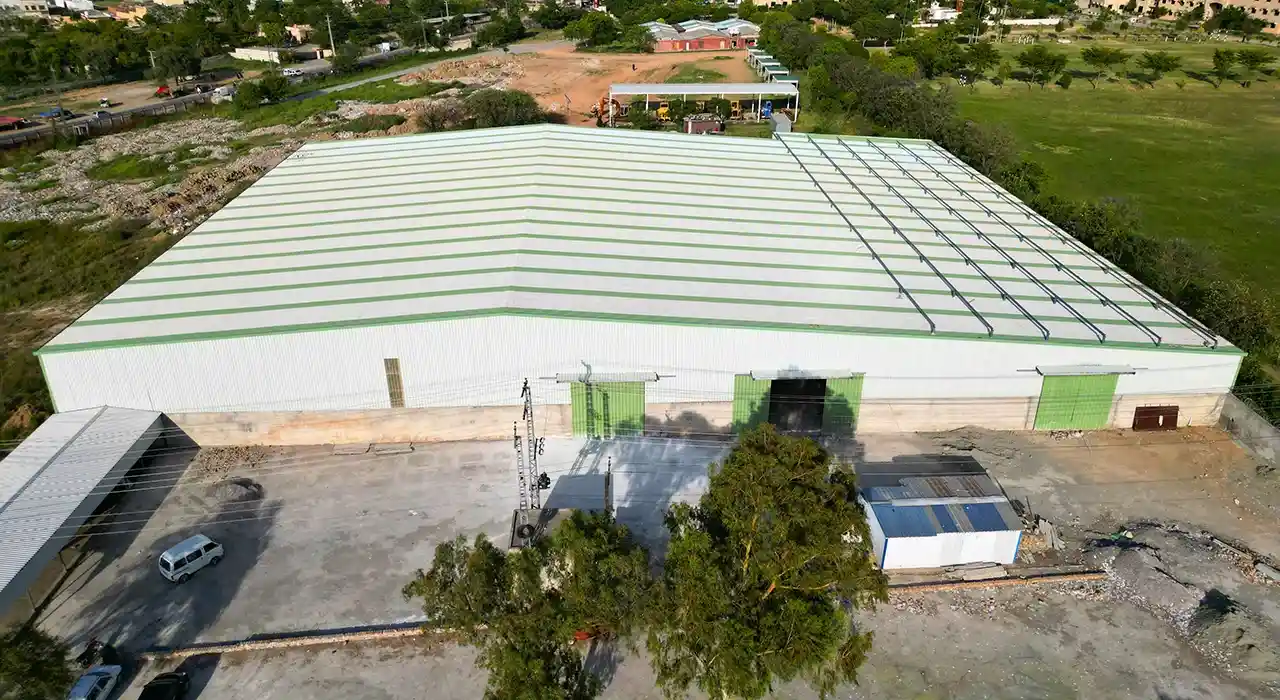
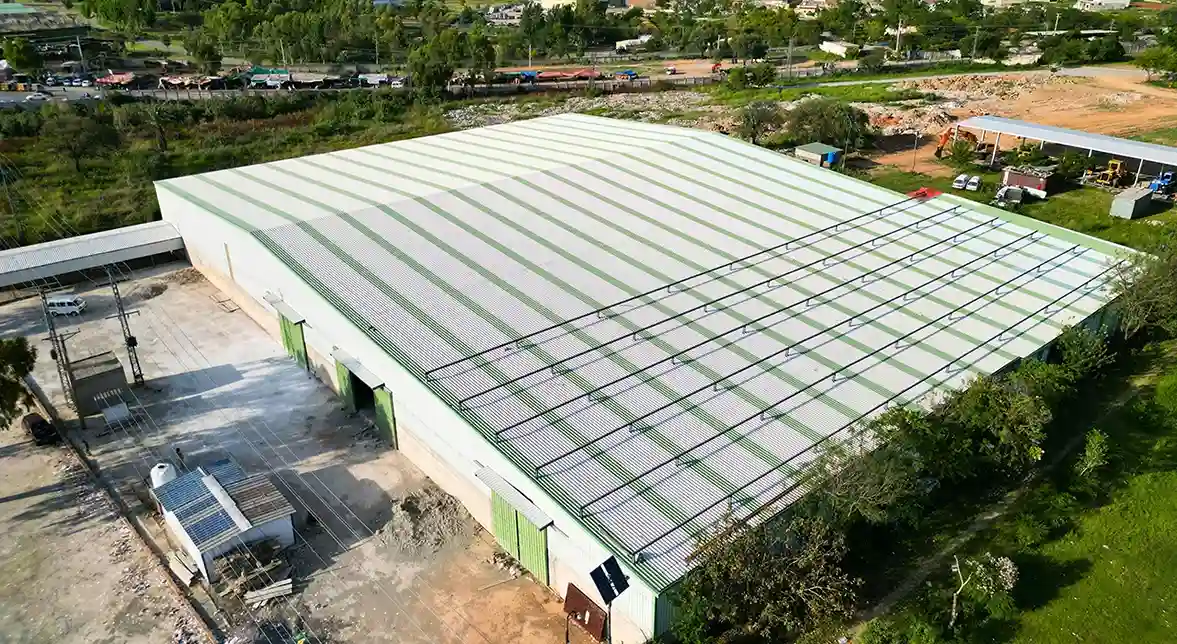
PEB FOr Warehouse

A Warehouse Is a Cube of Space, Not a Floor Plan

A warehouse is bought by the square metre and paid back by the cubic metre. The clear span everyone talks about is the easy part and close to a given in modern steel. What actually decides whether the building earns its keep is the height you can safely stack into and the floor those loads land on.
 
A steel warehouse building therefore has two quiet protagonists: the eave height, which determines how much air you can fill with product, and the slab, which carries the racking pushing back down. Civoool designs around your operation, rather than handing over a tall, empty box and leaving the economics to chance.

What Actually Governs a Good Warehouse Design

Clear span gets the attention because it is the visible feature. The decisions that truly govern cost and performance are less obvious and sit mostly at floor level, where product meets structure. A clear span warehouse design is only as useful as the height it reaches and the floor it stands on, so those are where we start the design rather than where we finish it.
Each of these is set by how you operate, not by a catalogue size. A distributor running tall pallet racking needs height and a slab designed for concentrated leg loads. A cross-dock operation needs doors and clear flow more than shelf height. Designing the shell without that picture produces a building that looks generous but works against the throughput it was meant to serve.

Designing the Floor to the Racking, Not a Rule of Thumb

The number that governs a warehouse floor is rarely the uniform weight of goods. It is the concentrated point load under a racking leg, which can drive several tonnes through an area smaller than a postcard, plus the dynamic punch of a laden reach truck crossing joints. A floor poured for general storage, then loaded with tall racking, cracks under the legs, which is costly to discover after fit-out.
 
So the slab of a steel warehouse building is designed to the racking point load, taking leg loads, base plate sizes, and layout from your racking supplier before the pour. Thickness, sub-base, grade, and reinforcement are sized around those real point loads. Getting this right costs a calculation. Getting it wrong costs a floor.

Three Floor Decisions That Truly Matter

01

Point Loads

Racking legs concentrate tonnes onto tiny base plates, so slab thickness and reinforcement are sized to real loads.

02

Flatness Class

Taller racking and faster trucks make surface regularity operational, so the flatness class is set before the pour.

03

Joint Armour

Every joint a wheel crosses is where a floor fails first, so trafficked joints are dowelled and steel armoured to last.

Buying Height That Actually Pays Back

Eave height is the cheapest storage you will ever buy, within reason. Going taller adds relatively little to the frame while multiplying the pallet positions the building holds, which is why eave height and cube storage should be planned from your racking configuration rather than a round number. But height only pays back if the slab and the racking can use it, so we size the three together. A tall steel warehouse building on a floor that cannot carry high-bay legs is simply money spent on air you cannot safely fill.

Getting the Floor Flat Enough to Work

As racking climbs and handling equipment speeds up, floor flatness tolerance shifts from cosmetic to operational. Small deviations at floor level become large errors at the top of a fifteen-metre rack, causing mast sway and alignment problems. Wide-aisle operations require a free-movement floor for a defined class, while very narrow-aisle and guided-truck operations demand tighter superflat tolerances. We agree the class against your handling method before the pour, because flatness is close to impossible to correct afterwards.

Planning Racking and Mezzanines Early

If a mezzanine is likely, it belongs in the first conversation. Mezzanine floor loads are carried on columns that impose their own point loads on the slab, so a floor and a frame that never anticipated a mezzanine will fight one added later. We plan column grids so racking runs and any future mezzanine land cleanly, giving you a building that adapts rather than one that has to be cut into.

Practical Decisions Before Construction

Column Grid Versus Clear Span

Full clear span is not always the best value. Where racking runs are fixed, a column grid aligned to the aisles can cost less while losing no usable position, and we model both against your layout.

Loading Docks and Flow

Doors, dock levellers, and the yard drive throughput as much as the shed does. Our loading dock planning is based on vehicle types and flow, so trucks, forklifts, and staff are not put in each other’s path.

Fire Strategy and Compartments

Stored goods carry a fire load, and the structure must accommodate the fire strategy, sprinklers, and any compartment lines. We coordinate these early rather than retrofitting them into a finished shell.

Insulation and Condensation

For temperature-sensitive stock, or simply to control condensation dripping onto goods, insulated cladding earns its place here. We match the specification to what the building actually stores day to day.

Coordinating the Building With the Operation

A warehouse only works when the shell, floor, racking, and handling equipment are designed as a single system. That means the racking layout and truck type are inputs to the structure, not decisions made after it is built. We ask for them early because retrofitting a steel warehouse building to suit racking it was never told about is how operators end up with wasted bays, floors cracking under legs, and aisles too tight for the trucks they bought.

What Actually Drives the Cost

Warehouse construction cost in the steel package moves on clear span width, eave height, the number of docks and openings, and the design loads including snow, wind, and any hung services. The floor slab is a large, separate cost driven by racking loads and flatness class, which is why we quote it based on your actual operation rather than a generic thickness. Buying too little height or an under-designed slab is the expensive mistake, since both are punishing to correct once the building is in use.

Building in Room to Grow

Warehouses fill up and operations change. Designing an end bay as a future extension point lets you add length later by removing a gable rather than disrupting a live facility, and planning the slab and services for that extension keeps the option genuinely cheap. Phased growth is normal in logistics, so we design for it rather than treating each expansion as a fresh project.

Planning Your Warehouse With Civoool

Whether you are building a distribution centre, a manufacturing store, or a straightforward storage shed, bring the racking and handling plan to the first conversation. Those decide the height, the slab, and the grid, which decide the building. Civoool designs, fabricates, and erects the steel warehouse building, coordinates the floor, and will honestly tell you where height and slab strength are worth paying for.
Testimonial

What Clients Say About Us

FAQs

Usually the floor and the height, not the span. Clear span is close to standard in modern steel. The slab has to carry concentrated racking loads, and the eave height determines how many pallet positions the building can accommodate. Those two, designed around your operation, determine whether the warehouse pays back.

Because racking legs concentrate several tonnes onto base plates smaller than a postcard, a far more demanding case than evenly stacked goods. A warehouse floor slab design poured for general storage will crack under tall racking. The slab thickness, sub-base, and reinforcement must be sized to the actual leg loads and layout.

As high as your racking and slab can use. Eave height is inexpensive relative to the frame and multiplies pallet positions, so a prefab warehouse design should set height from the racking configuration. But a tall building only pays back if the floor can carry high-bay legs, so height, slab, and racking are sized together.

It depends on the handling equipment. Wide aisle forklift operations need a free movement floor to a defined class, while very narrow aisle and guided trucks need tighter superflat tolerances, since small floor deviations become large errors at rack height. The class should be agreed upon before the pour, as correction afterwards is very difficult.

Yes, if it is designed for it. Detailing an end bay as a connection point lets you add length by removing a gable rather than disrupting operations. Planning the slab, services, and column grid for that extension from the start keeps future costs low and disruption minimal when growth arrives.

Ready to Start Your Project?

Get in touch today for a FREE consultation and customized quote.