

Choosing the right steel construction method is one of the most consequential decisions you will make before breaking ground. It shapes your budget, your build timeline, your maintenance costs for decades, and even how easily you can expand later. For most industrial and commercial projects in Pakistan today, the choice comes down to two approaches: pre-engineered buildings (PEB) and conventional steel structures.
Both use steel. Both can produce durable, code-compliant buildings. But they arrive at the finished structure through very different paths, and those differences carry real financial and practical weight. This guide breaks down how each method works, where each one wins, and how to decide which fits your project.
What Is a Pre-Engineered Building (PEB)?
A pre-engineered building is designed and manufactured in a factory as a complete engineered system before anything reaches your site. The primary framing members, secondary members, roofing, cladding, and connections are all designed together using specialized software, then fabricated to precise specifications in a controlled workshop environment.
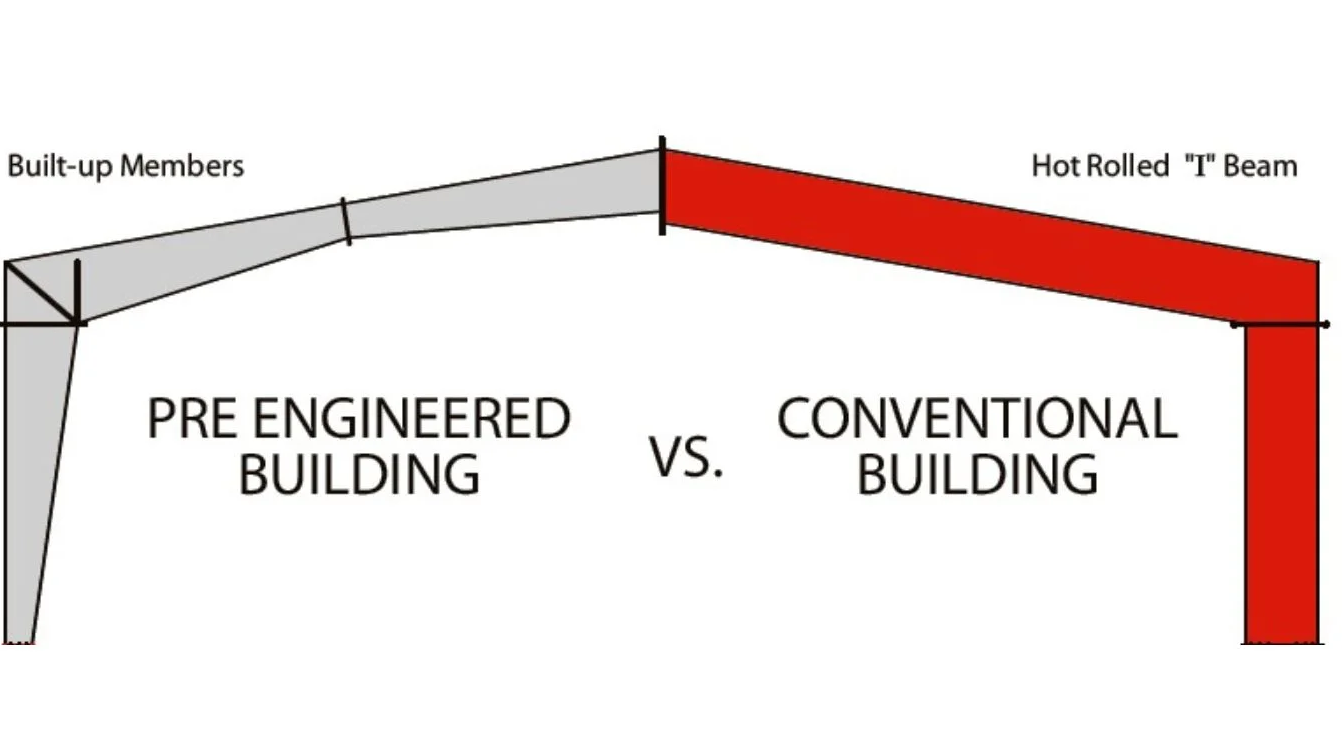
The defining feature of PEB is optimization. Instead of using uniform, off-the-shelf hot-rolled sections throughout, PEB uses tapered built-up sections. An engineer calculates the exact load a beam or column will carry at every point along its length, then fabricates a member that is deeper and heavier where stress is high and lighter where stress is low. This means steel is used only where it is structurally necessary, which significantly reduces the frame’s overall weight.
Once fabricated, the components are shipped to site as a kit of numbered, pre-drilled parts. Erection becomes an assembly process, much like bolting together a large, precise construction set. This system suits buildings with wide clear spans and repetitive geometry, which is why PEB dominates warehouses, factories, cold stores, poultry sheds, aircraft hangars, and distribution centres.
What Is a Conventional Steel Building?
Conventional steel construction, sometimes called structural steel or fabricated steel construction, uses standard hot-rolled sections such as I-beams, channels, and angles selected from standard section tables. A structural engineer designs the frame member by member, and a fabricator cuts, welds, and assembles those standard sections to match the drawings.
Because it does not rely on optimized tapered members or a standardized system, conventional construction offers a great deal of design freedom. Complex geometries, unusual load paths, multi-storey frames, heavy point loads from equipment, and architecturally expressive structures are all handled comfortably. This flexibility is why conventional steel remains the default for high-rise buildings, bridges, heavy industrial plants with unusual loading, and any project where the shape does not fit a repeatable template.
The trade-off is that using standard uniform sections throughout usually means carrying more steel than the load actually requires, since a single section size must satisfy the worst-case stress point along its entire length.
Head-to-Head: The Key Differences
Cost
For standard building shapes, PEB is almost always the more economical option. The optimized tapered members reduce steel tonnage, and because much of the work is done in a factory, labour costs and on-site waste both drop. Bulk material procurement and standardized processes further lower the price per square foot.
Conventional construction typically costs more for equivalent standard structures because of heavier steel use and greater on-site skilled labor for fabrication and welding. However, for genuinely complex or heavily loaded buildings, conventional design can be more cost-effective, because forcing an unusual structure into a PEB system may require expensive custom engineering that erodes PEB’s usual savings.
Construction Speed
Speed is one of PEB’s strongest advantages. Because members are fabricated in the factory while the foundation is being prepared on site, the two phases run in parallel rather than in sequence. When components arrive pre-cut, pre-drilled, and labelled, erection is fast and predictable. A standard PEB warehouse can often be enclosed in a fraction of the time a comparable conventional building would take.
Conventional construction is slower. Much of the fabrication and connection work happens on-site sequentially and is more exposed to weather delays, labour availability, and rework. For projects where every week of delay incurs holding or rental costs, this timeline difference alone can determine the choice.
Design Flexibility
This is where conventional steel pulls ahead. If your project has irregular geometry, needs to carry heavy or moving equipment loads, requires multiple storeys with complex framing, or has strong architectural demands, conventional design accommodates it without fighting a system.
PEB is highly efficient within its design envelope but less flexible outside it. Modern PEB systems handle a wide range of spans, heights, crane loads, and mezzanines, so most industrial requirements are comfortably accommodated. But the further your design strays from a clean, repetitive rectangular box, the more the PEB advantage narrows.
Clear Spans
PEB excels at large clear-span interiors. Its tapered rigid frames can span very wide distances without intermediate columns, which is exactly what warehouses, storage facilities, and manufacturing floors need for unobstructed movement and flexible layouts.
Conventional structures can also achieve clear spans but often require heavier sections or additional trusswork to match what PEB delivers efficiently, adding weight and cost.
Quality Control
Factory fabrication gives PEB a consistency advantage. Cutting, welding, and drilling occur in a controlled environment with jigs and repeatable processes, so tolerances are tight and quality is uniform across all members. On-site work in conventional construction depends more heavily on the skill of the welding and fitting crew and on site conditions, which introduces more variability, though excellent conventional fabricators produce excellent results.
Future Expansion
PEB is generally easier to expand, especially along its length. Because the system is modular and documented, adding bays to extend a warehouse is straightforward and can often be planned into the original design. Conventional structures can also be extended, but connecting new steel into an existing custom-fabricated frame usually requires more bespoke engineering.
When to Choose PEB
Pre-engineered buildings are the strong default when your project looks like this:
- A warehouse, factory, cold storage, distribution centre, poultry shed, or similar single-storey industrial or commercial building.
- A largely rectangular footprint with repetitive bays
- A need for wide, column-free interior space
- A tight construction schedule
- A priority on controlling cost per square foot
- A likelihood of future expansion along the building’s length
For the great majority of industrial buildings in Pakistan, these boxes are all ticked, which is why PEB has become the mainstream choice for this segment.
When to Choose Conventional Steel
Conventional steel construction earns its place when your project involves:
- Complex or irregular geometry that does not fit a repeatable template
- Multi-storey frames with demanding load paths
- Very heavy or unusual point loads, such as large process equipment or heavy cranes beyond typical ranges
- Strong architectural requirements where the structure is part of the design statement
- Bridges, towers, or specialized heavy infrastructure
In these situations, the flexibility of designing each member for its specific role outweighs the material and speed savings that PEB offers on standard shapes.
A Practical Way to Decide
Rather than starting from a preference, start from your building’s requirements and let them point you to the right method. Ask yourself a short sequence of questions.
First, is the building a mostly rectangular, single-storey industrial or commercial structure? If yes, PEB is likely your most efficient path. Second, how important is speed? If quickly enclosing the building is financially critical, PEB’s parallel workflow is a decisive advantage. Third, does the design have unusual geometry, heavy irregular loads, or multiple complex storeys? If yes, conventional steel deserves serious consideration. Fourth, do you expect to expand later? If growth is likely, PEB’s modular expandability is worth weighing heavily.
For most warehouse, factory, and storage projects, this sequence lands firmly on PEB. For specialized or architecturally complex projects, it points toward conventional steel or a hybrid approach that uses conventional elements within an otherwise pre-engineered frame.
Getting the Engineering Right Matters More Than the Label
It is worth stressing that neither method is inherently superior. A poorly engineered PEB is worse than a well-engineered conventional building, and vice versa. What protects your investment is the quality of the design, the accuracy of the load calculations, the standard of the fabrication, and adherence to the relevant building codes and wind and seismic requirements for your site.
That means the manufacturer or fabricator you choose matters as much as the method. Look for in-house structural engineering capability, proper design software, a controlled fabrication facility, documented quality checks, and a track record of comparable projects. Ask to see how they handle foundation coordination, since even the best steel frame depends on a correctly designed foundation beneath it. Confirm that their designs account for the actual wind, seismic, and loading conditions at your location rather than generic assumptions.
The Bottom Line
For the typical industrial building a warehouse, a factory, a cold store, a large shed pre-engineered construction delivers lower cost, faster completion, dependable quality, wide clear spans, and easy future expansion. That combination is why PEB has become the standard for this kind of project.
Conventional steel construction remains essential where design complexity, heavy, irregular loads, multiple storeys, or architectural ambition go beyond what a standardized system can handle efficiently. Its flexibility is its real value.
The right answer is the one that matches your specific building, budget, timeline, and growth plans. If your project is a standard-shape industrial or commercial building and you want the most efficient path from ground-breaking to a finished, functional structure, a pre-engineered building will almost always serve you best. When you are ready to move from deciding to designing, the most valuable next step is a conversation with an experienced steel building engineer who can evaluate your exact requirements and recommend the approach and the specifications that fit your project.