















Design a manufacturing building around its workflow
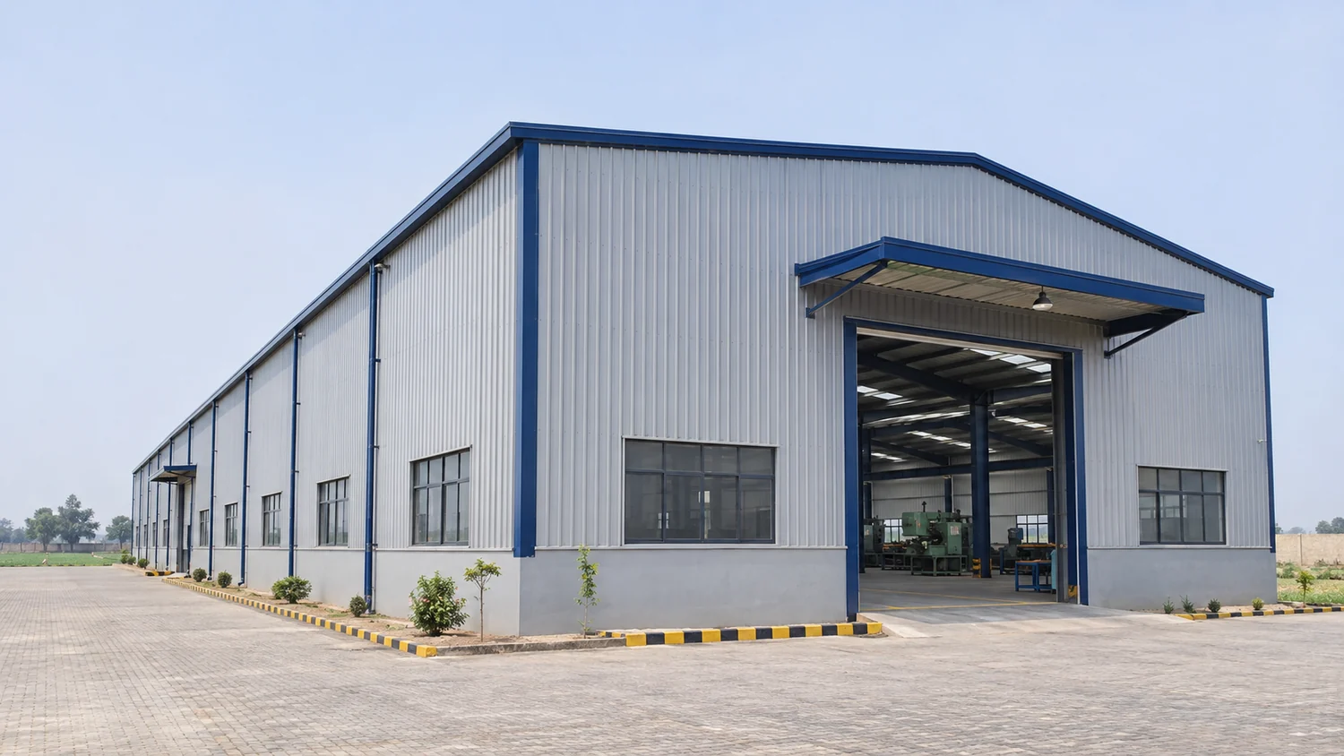
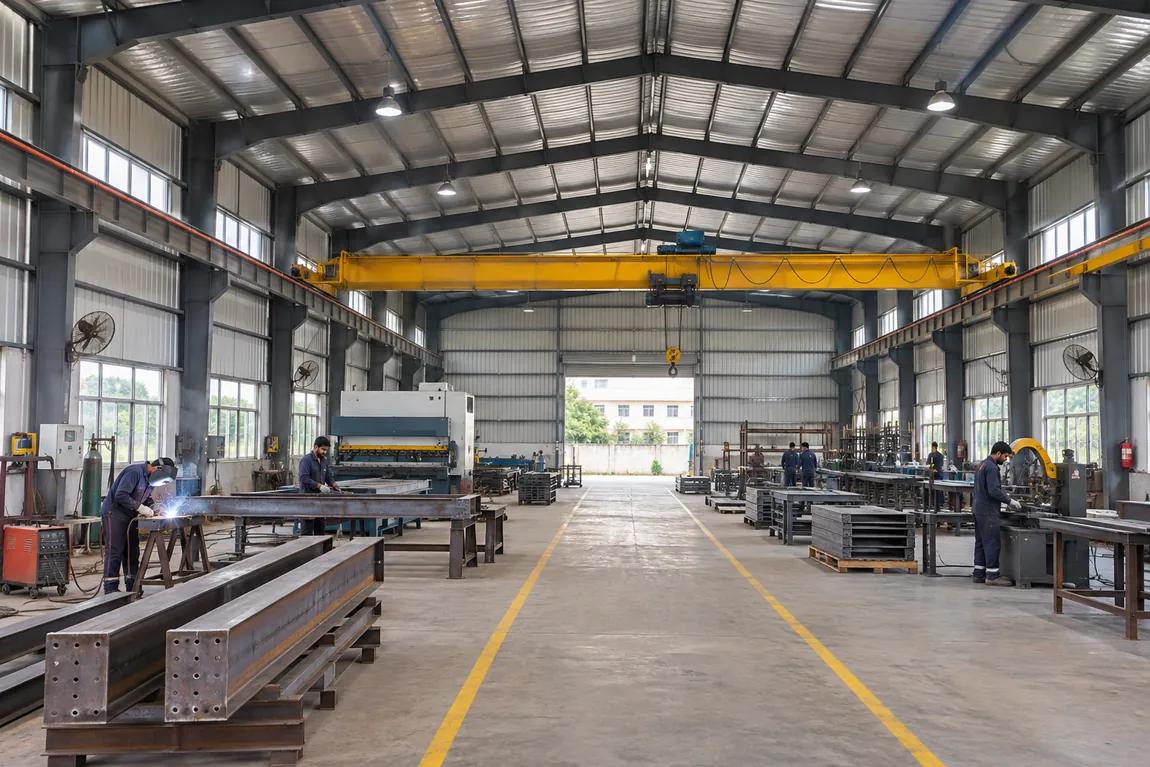
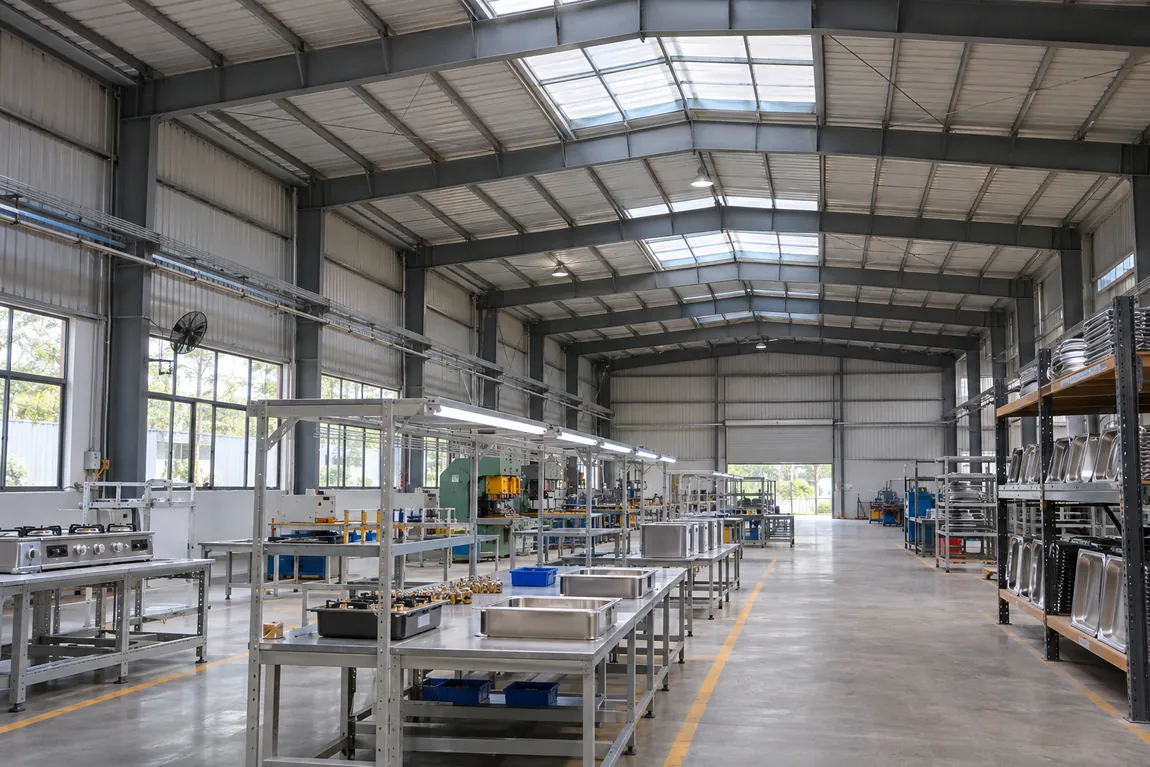
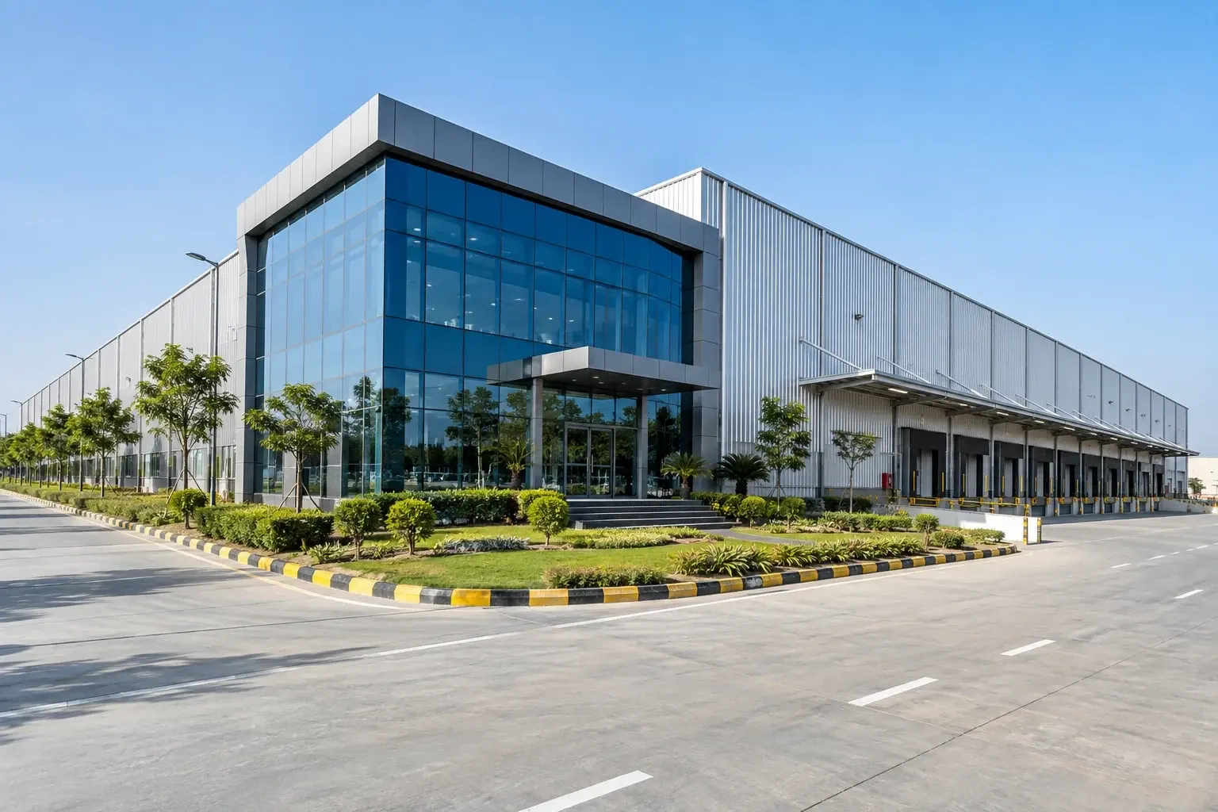
Start with the equipment layout when planning a pre-engineered building for a manufacturing business in Gujranwala. A metalworking workshop may need uninterrupted floor space for fabrication and movement of long stock. A production or assembly facility may instead need separate bays for receiving, assembly, inspection and packing. Mark those areas on the plan before deciding where to place columns, doors and loading points. Include enough room for stock inspection and maintenance access, and check that temporary storage does not obstruct exits, equipment movement or dispatch.
Use the site plan to test whether the arrangement works outside the building as well as inside it. On an occupied site, note which routes must remain open for staff and suppliers during erection. If the plot is narrow, check where deliveries can wait or unload without blocking day-to-day operations. Discuss future changes with the people who will run the facility, not just the people commissioning it. If a second production line is planned, mark where it could fit and identify whether staging or loading would have to move.
Loads and clear height
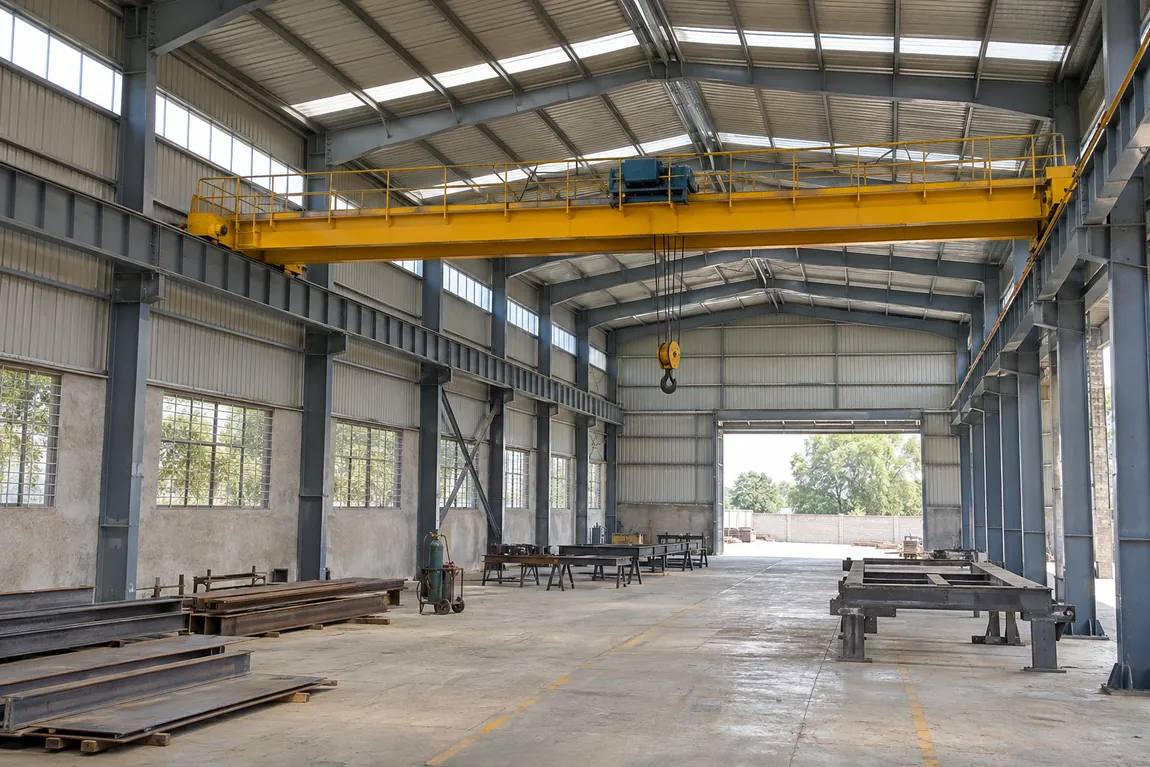
Record machine dimensions, handling equipment and required clearances below rafters and services. If cranes or suspended loads are planned, share preliminary manufacturer information for design coordination.
Roofing and ventilation
Identify hot or dusty work areas and indicate where ventilation equipment or roof openings may be needed. Discuss lighting, insulation, drainage and maintenance access alongside the cladding specification.
Vehicle movement and storage
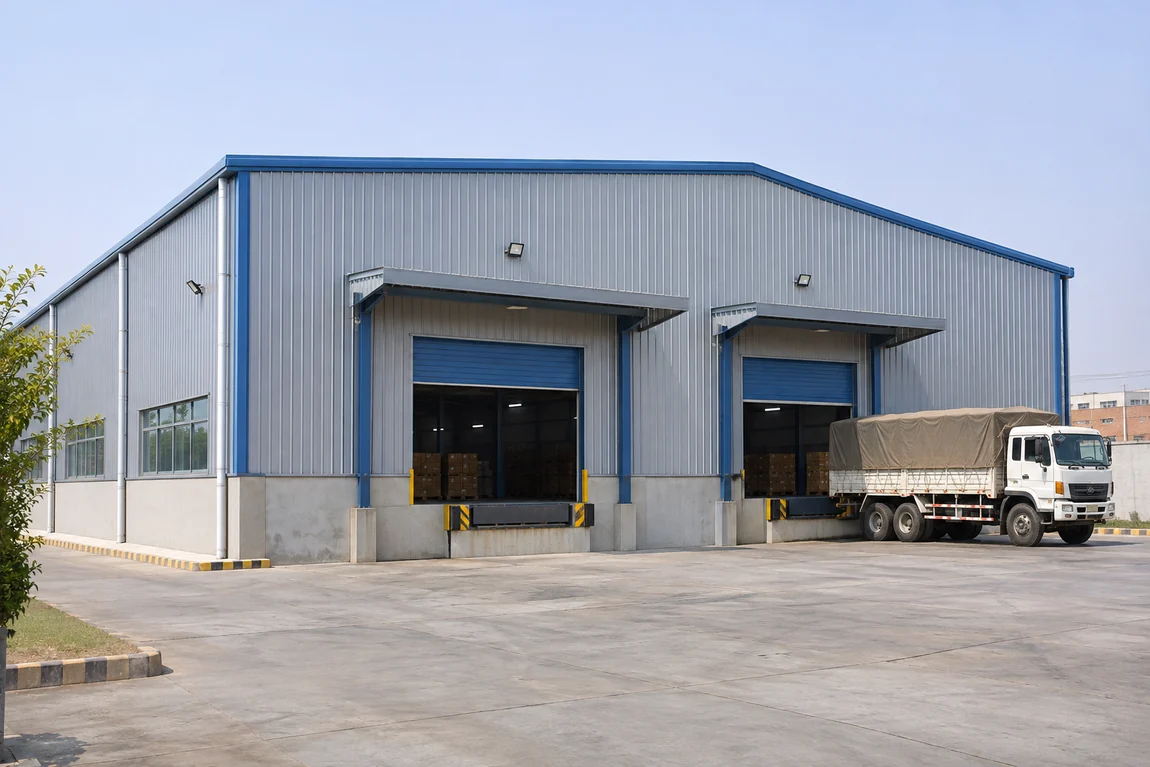
Map delivery routes, truck turning areas and forklift travel between receiving, stock and dispatch. Allow space for temporary staging if the same yard must serve both production and installation.
How to brief a steel building estimate in Gujranwala
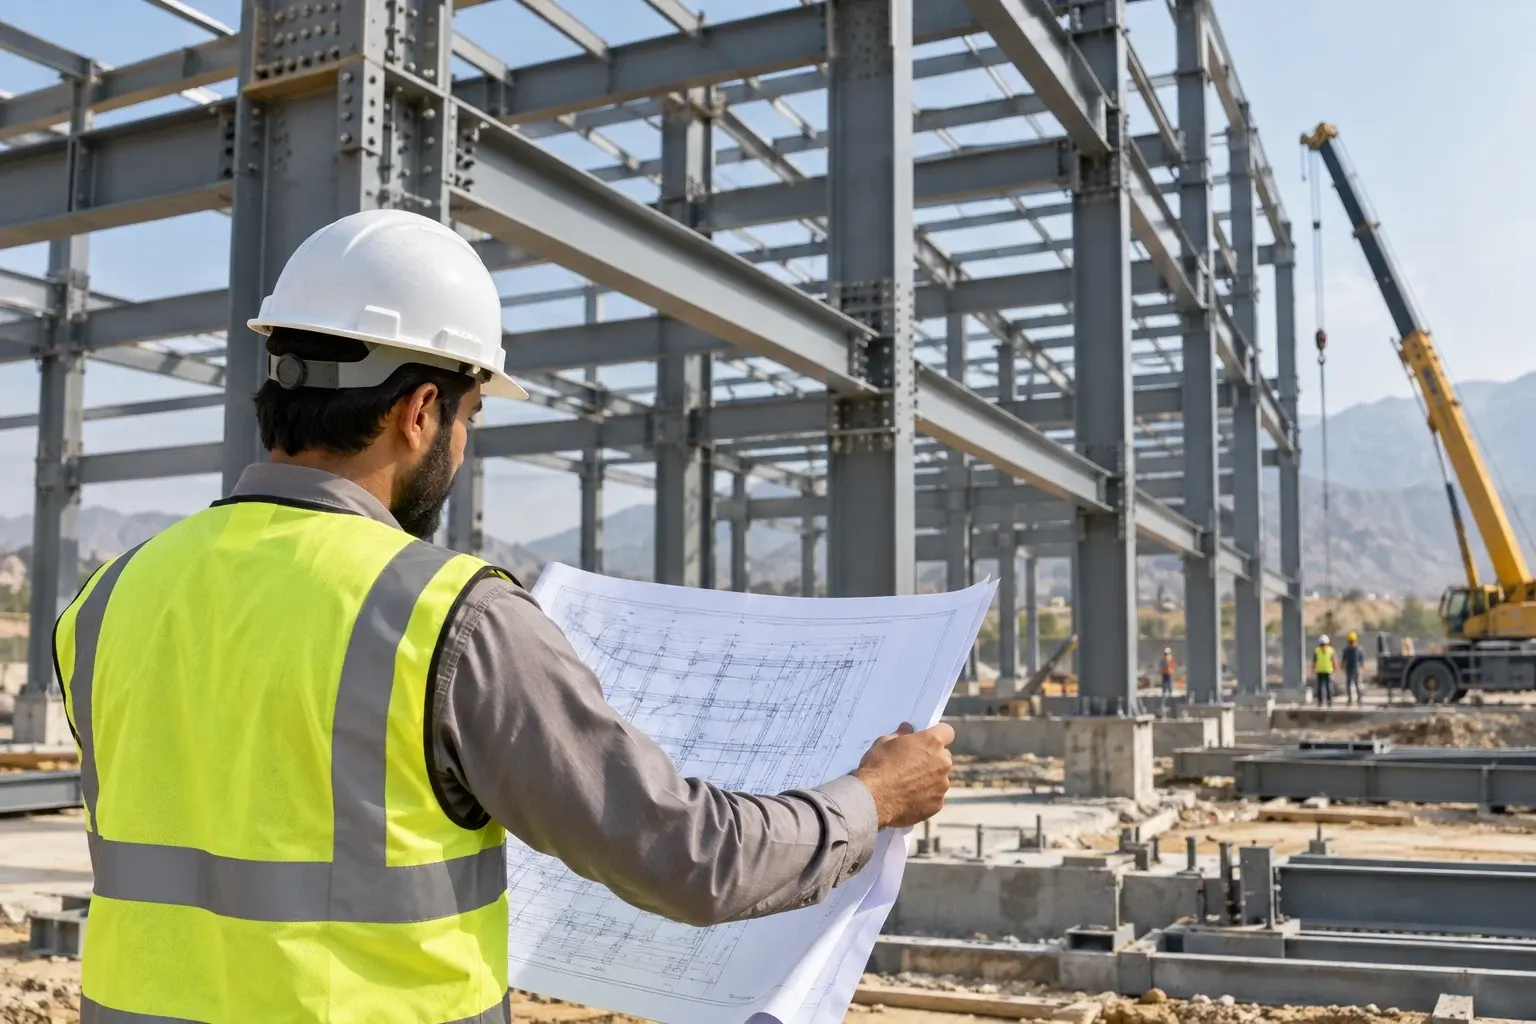
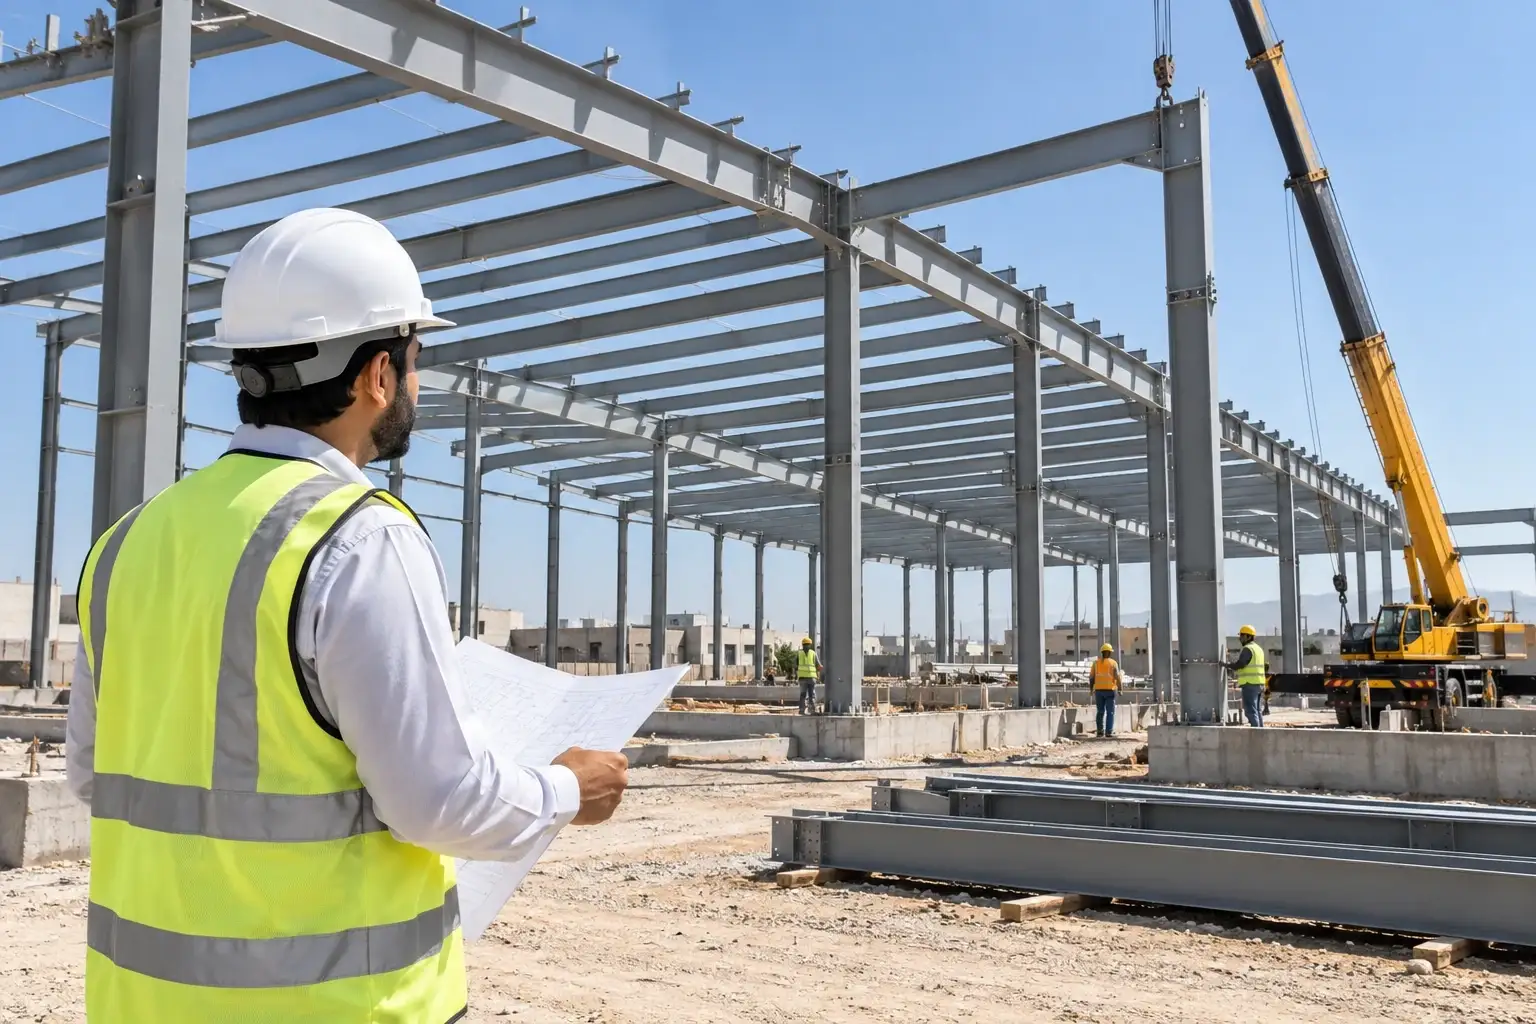
A useful enquiry starts with the intended use, approximate length and width, required clear height, site location and target handover date. Include a dimensioned sketch where available and flag equipment, doors, loading canopies, mezzanines or future extensions that could affect the frame. For a modification, provide existing drawings if available and separate known dimensions from measurements that still need a survey. Note any constraints imposed by neighbouring premises, overhead services or delivery vehicles that cannot use the normal site entrance.
Compare estimates using the same scope and building specification. Two buildings with an identical footprint can require different steelwork, roof finishes, drainage, openings and erection arrangements. Ask for an itemised list of inclusions and exclusions. Check what would change if access is restricted or the project must be installed in phases while the existing facility remains in use. Put the responses in a comparison table so missing items are visible.
Set common specifications
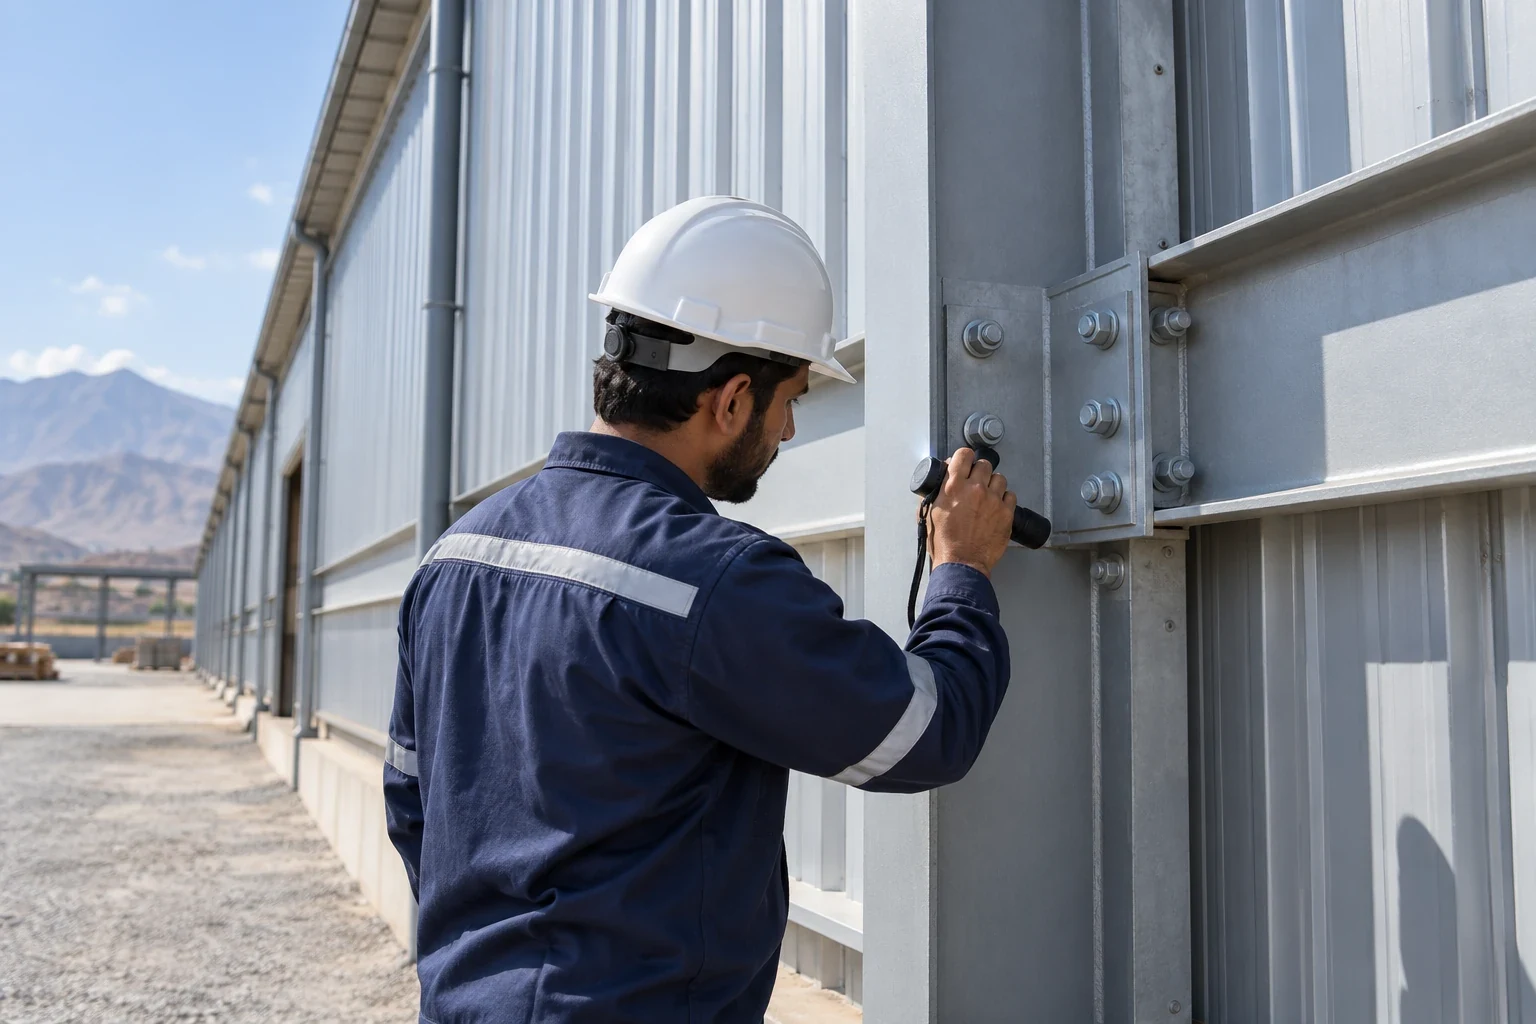
Ask each supplier to describe engineering, steel fabrication, roofing, cladding, transport and erection against the same requirements. Confirm which coatings, insulation and accessories are included.
Agree who handles site works
Clarify responsibility for soil information, foundations, anchor bolt coordination, utility connections and temporary access. Record these boundaries so missing work is not mistaken for a saving.
Identify provisional items
Flag equipment loads, survey details and final approvals that are still pending. Ask which prices are allowances, when decisions must be made and which items could affect the sequence or total cost. Keep those exposures separate from committed scope before signing off.
Your Next Gujranwala
Project Starts Here.
Share a few details and our team will get in touch to discuss your project requirements.