













Lay out an export facility around the order flow
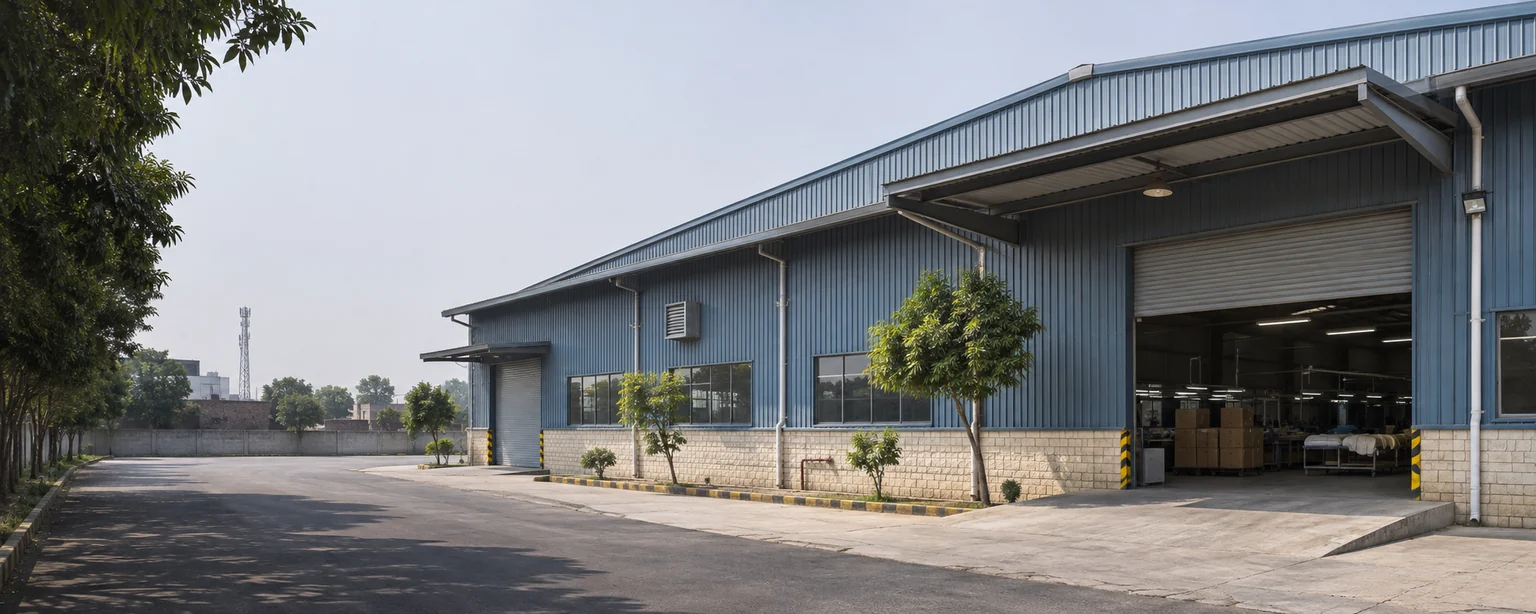
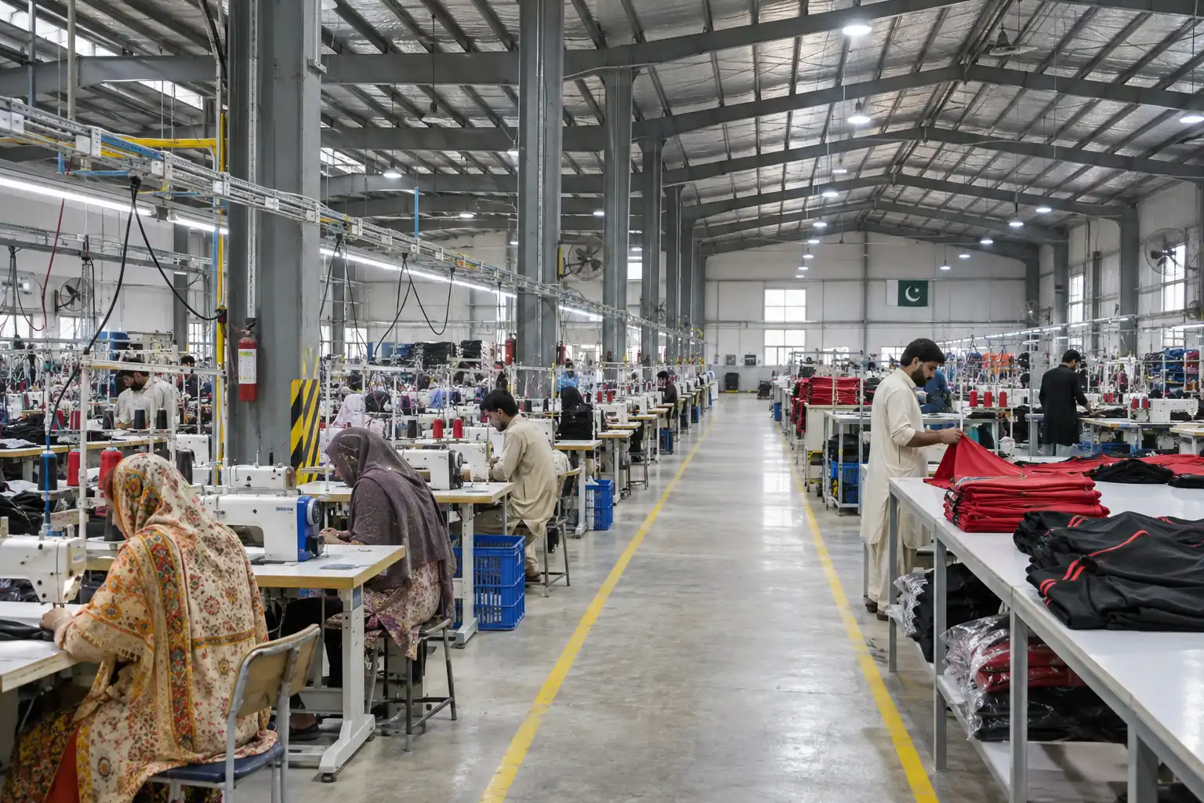
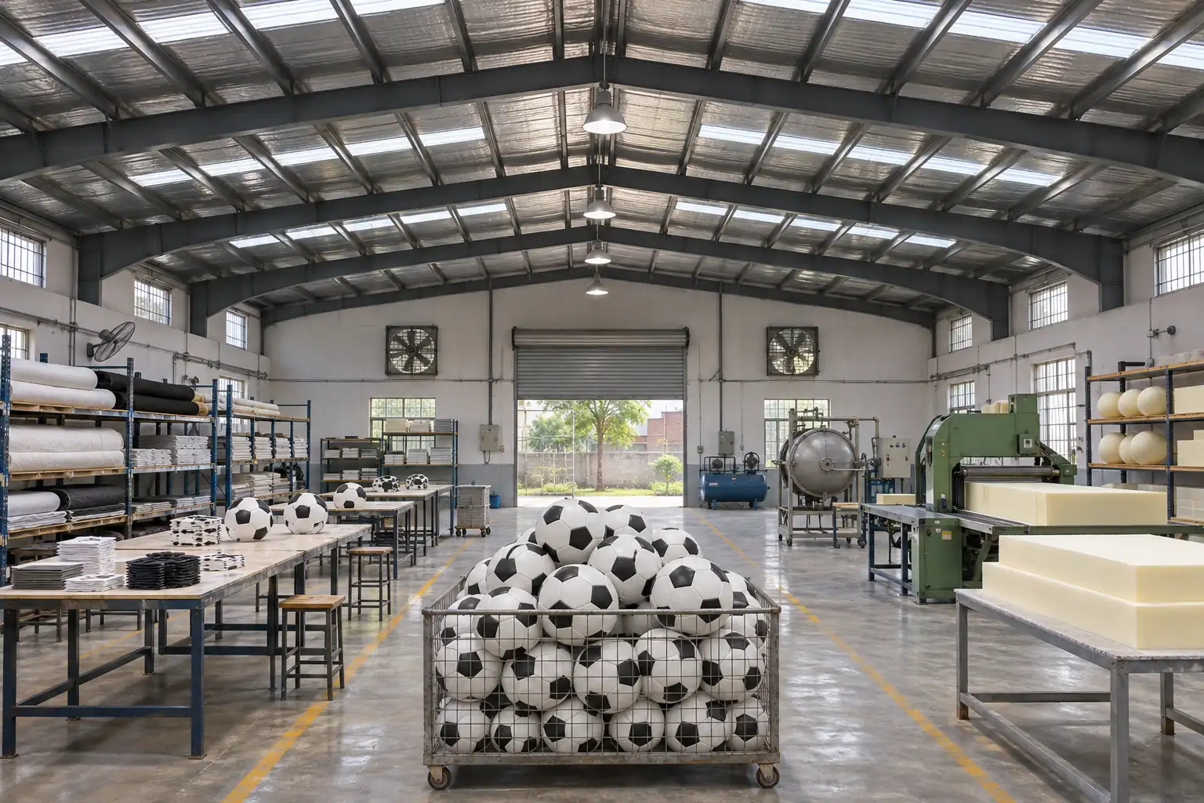
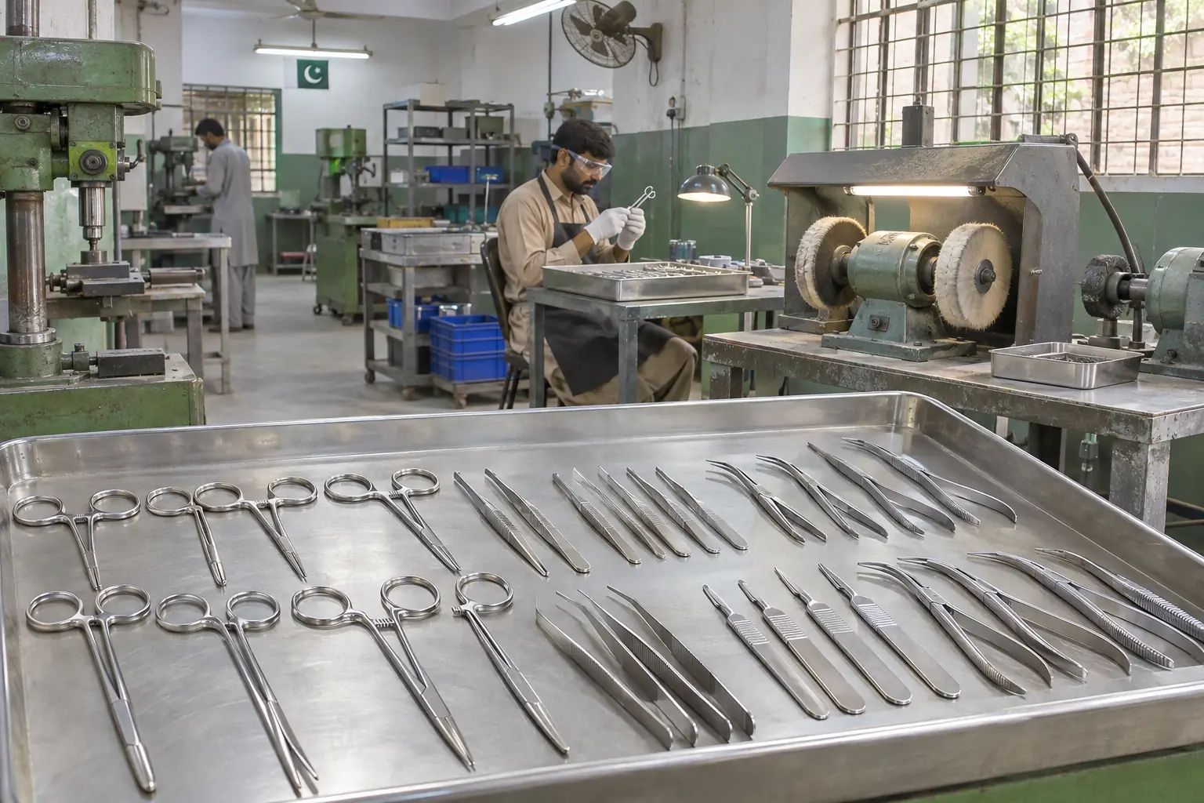
Sialkot manufacturers make sports goods, surgical instruments and leather products for export. Whether the project is at the Sialkot Export Processing Zone in Sambrial or elsewhere in the district, begin the steel building brief with a process map. Show where materials arrive, which operations they pass through, and how finished orders move from inspection to packing and dispatch. Mark the steps that need separation or controlled access. Use the drawing to show when incoming stock and outbound orders compete for the same yard or loading bay.
A sports goods facility might need space to sort materials, assemble products and verify packed orders. An instrument manufacturer might need distinct areas for machining, cleaning and inspection, depending on the process. Allow room for people, carts or forklifts at each handoff, not only along the main aisle. If adding a floor or extending the building, check whether existing doors, circulation or utility routes limit where the work can go. An operations lead can often identify practical constraints that do not appear in the first architectural sketch.
Inspection and packing
Keep inspection stations accessible without putting finished shipments in the path of incoming materials. Plan space for labelling, packing, returns and temporary storage before deciding where partition walls and doors should sit.
Equipment and utilities
Record equipment dimensions, floor loads and clearance for maintenance. Identify any need for extraction, power distribution or compressed air, then coordinate those routes with the frame and cladding design.
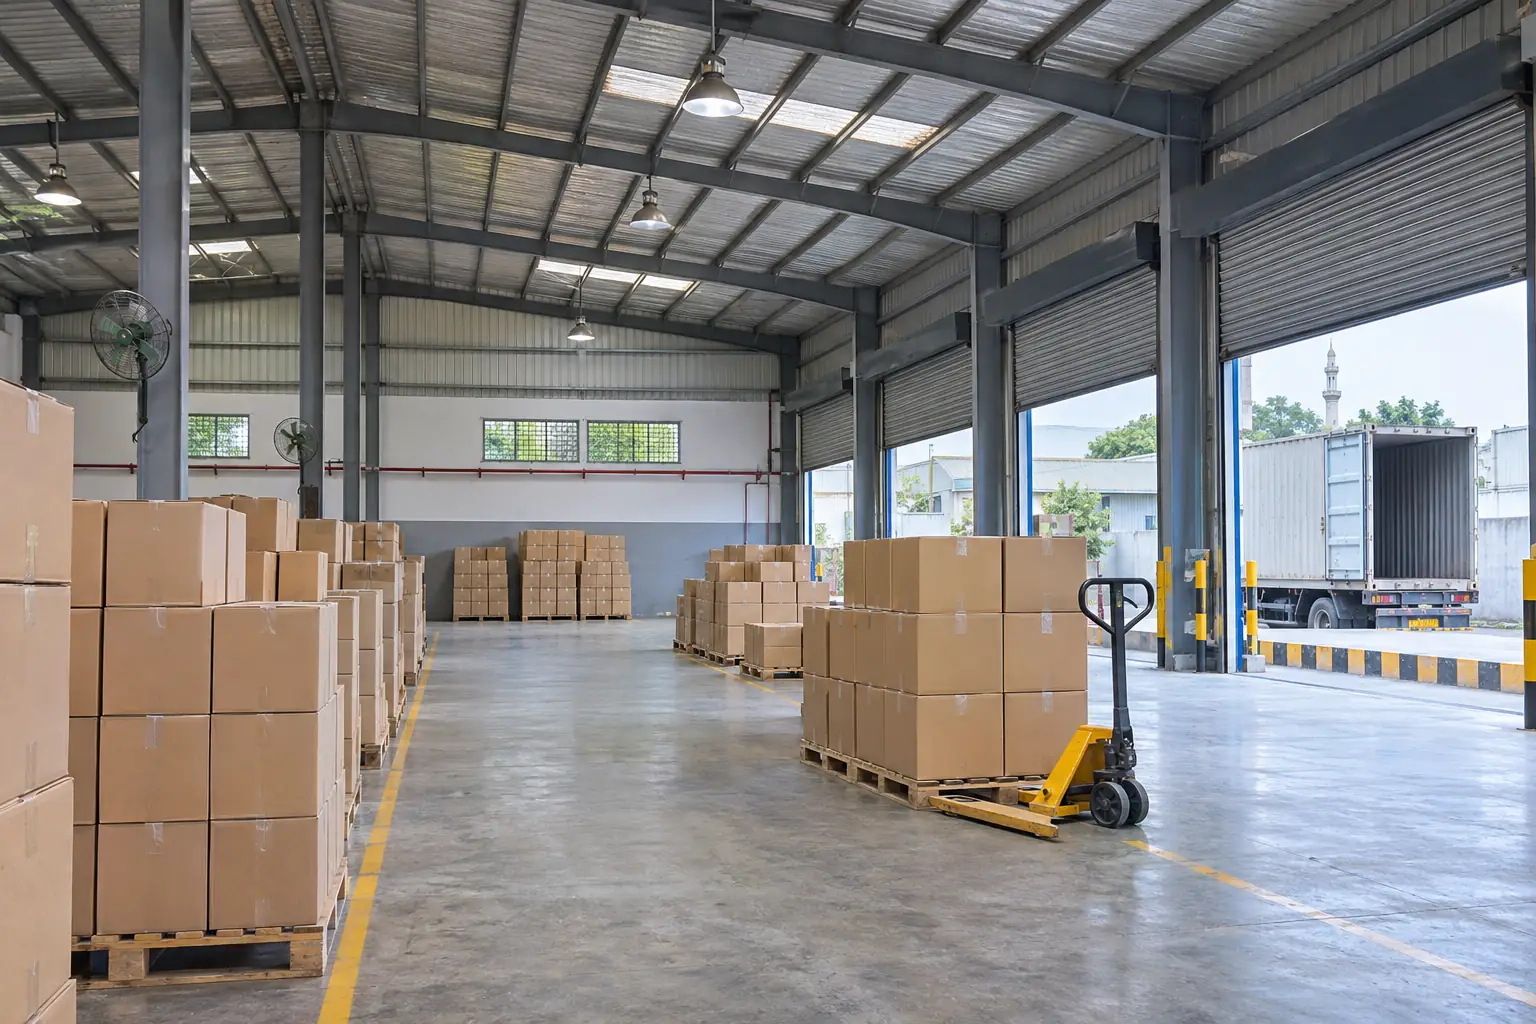
Order staging and dispatch
Check carton and pallet volumes at busy periods. Locate loading doors so staged orders can move to the truck without obstructing staff routes or occupying production space.
Put together a Sialkot factory or warehouse estimate brief
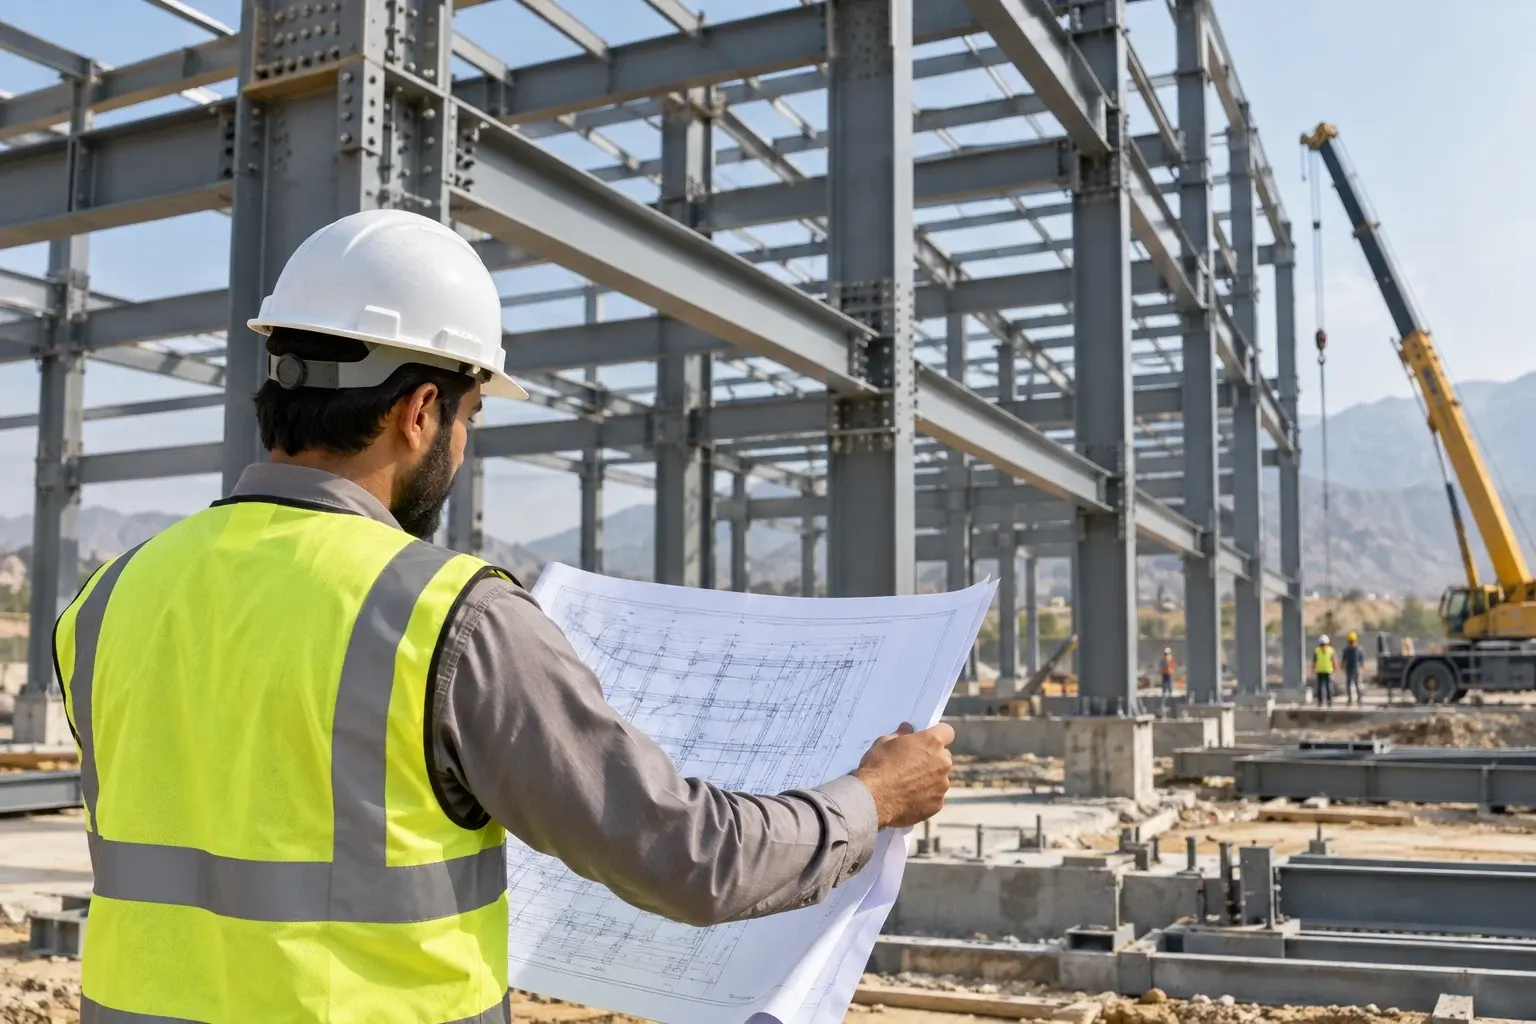
Start with the site address, intended manufacturing or storage use, building dimensions and required clear height. Attach a marked-up layout showing equipment zones, any mezzanine, door positions and loading points. Note whether the project is a new building, an extension, or a replacement within an occupied facility. Where access is constrained, describe the approach road, unloading area, working hours and any routes that must stay open. Include any restrictions that affect the lifting plan or the safe storage of materials before installation.
Compare proposals against a common specification rather than only a price per square foot. A quote for the same floor area may cover a different roof or wall build-up, corrosion protection, drainage system, door package or installation scope. Ask suppliers to state what is included and what depends on site information. For a phased project, request a sequence showing what needs to be ready before steel arrives and what can stay operational.
Define the building package
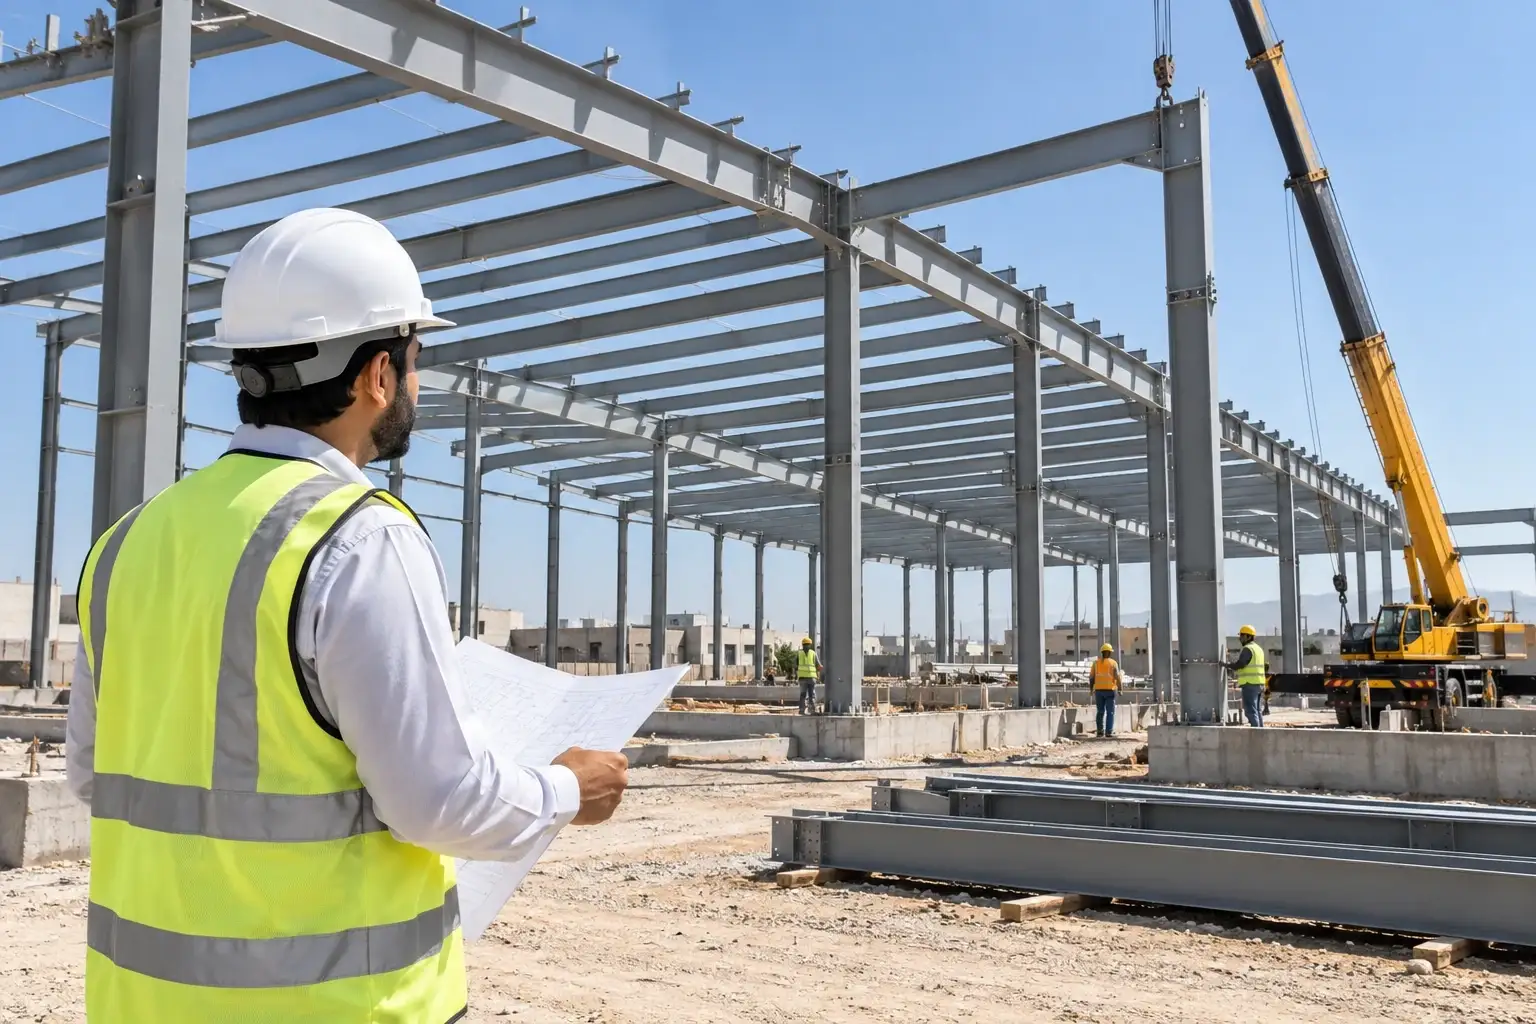
Ask each supplier to specify structural design, fabrication, roofing, cladding, transport and erection. Record optional items separately so you can compare equivalent base proposals.
Coordinate the interfaces
Clarify who will supply foundation design information, set anchors, connect utilities and prepare the site. Flag service penetrations and equipment loads for coordination before the final drawings are approved.
Identify assumptions early
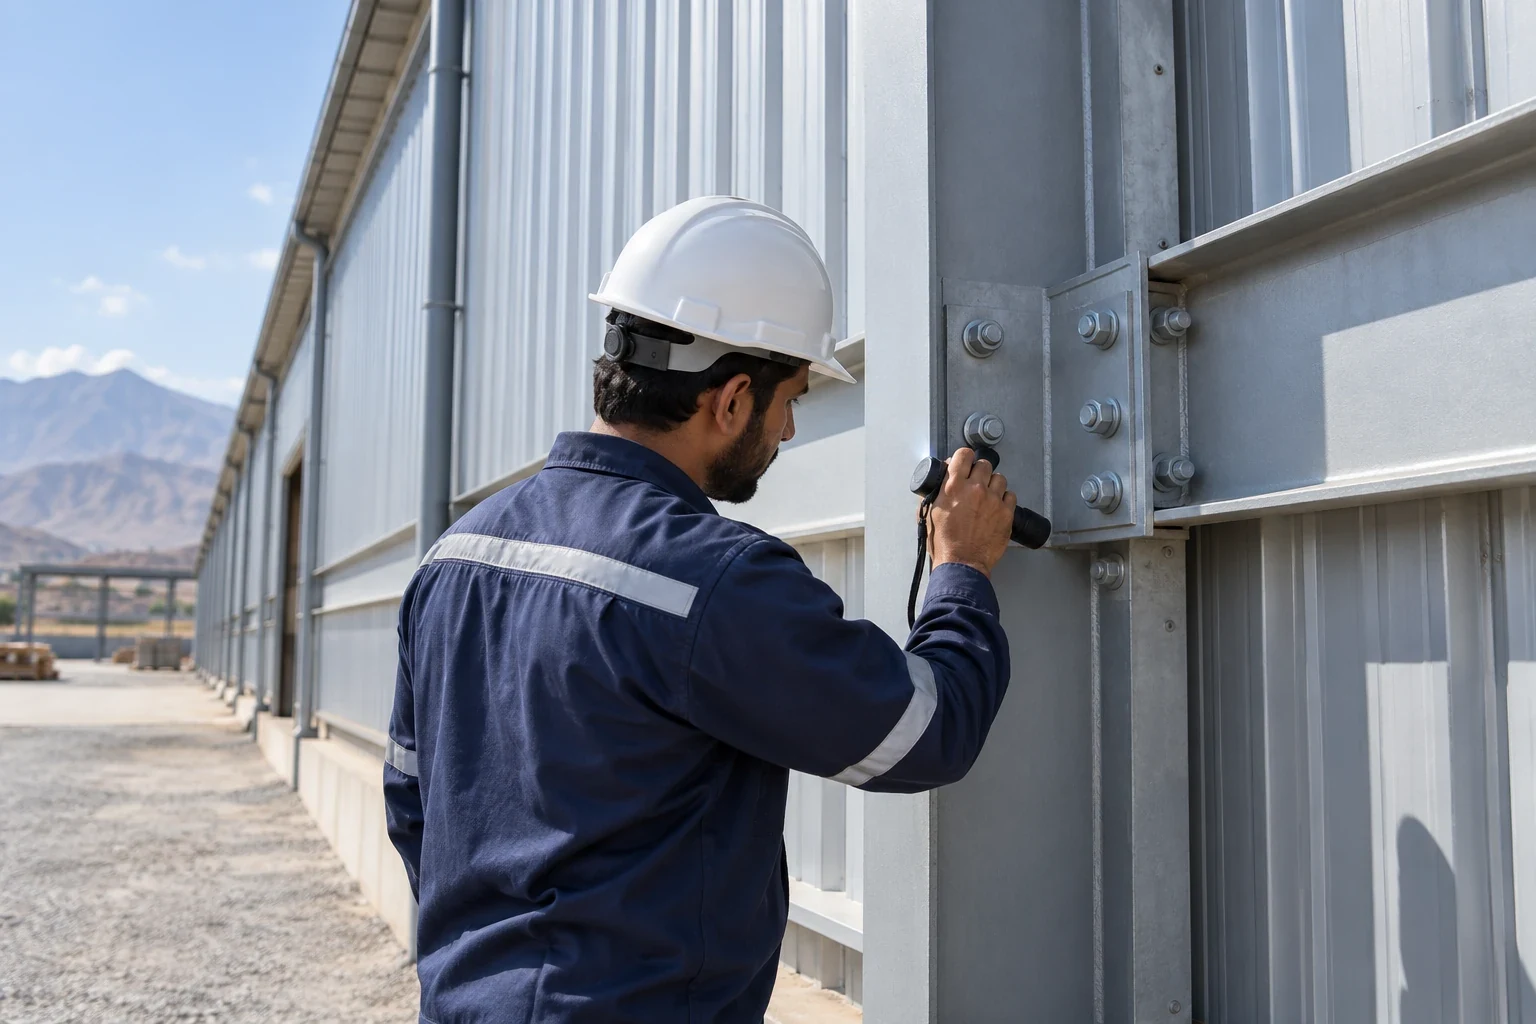
Provide available drawings, photographs and equipment schedules. Mark anything that still needs a survey or supplier input, and ask what could alter the budget, delivery lead time or installation sequence.
Your Next Sialkot
Project Starts Here.
Tell us what the facility will be used for, where it will be built and when it needs to be ready.