















Set the plot layout before choosing a steel frame
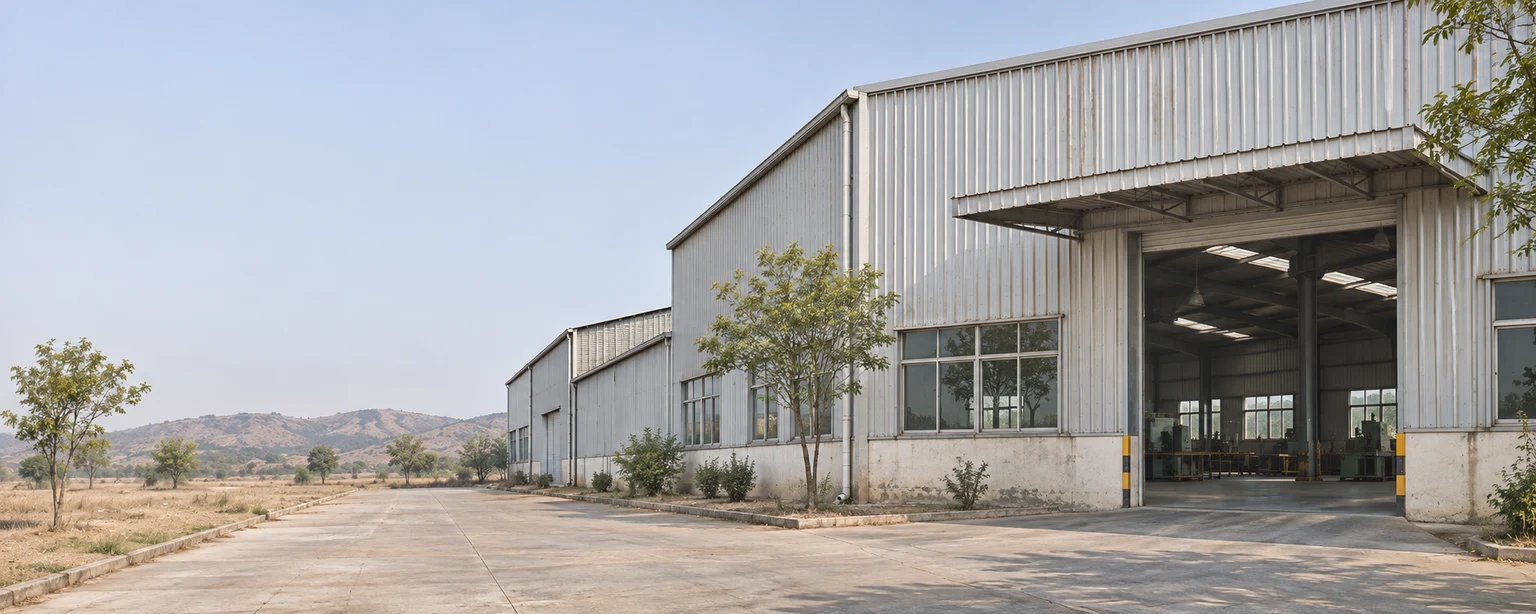
The RCCI Industrial Estate at Rawat is one starting point for thinking about industrial space in Rawalpindi. The district’s industrial profile includes steel products, food processing and pharmaceuticals. Building needs vary even within the same sector. A workshop handling long stock and a food production unit do not use the same doors, floors or service routes just because their buildings have similar dimensions. Show separate zones for receiving, checking and storing materials if they cannot share a circulation route.
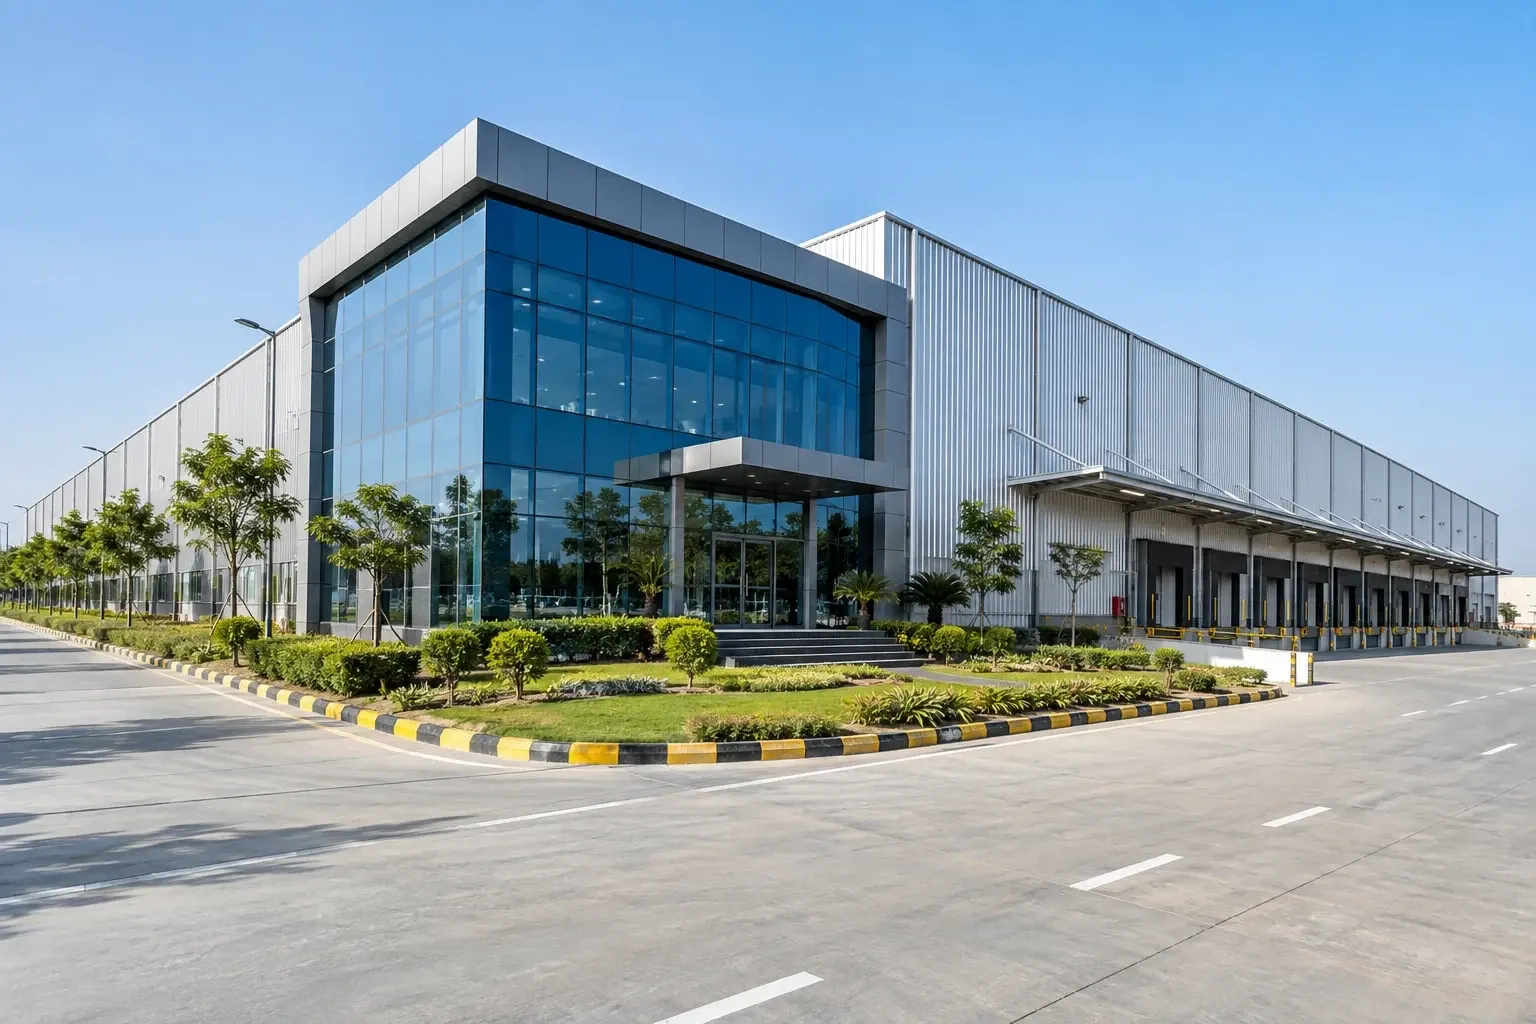
Draw the delivery path from the estate road through the gate and into the unloading area. Check the turning route with the longest vehicle you expect to receive, then lay out loading, production and storage around that space. If an existing unit must keep operating, identify which gate and yard areas are available for temporary steel deliveries, storage and erection, and which must stay clear. Mark staff entrances and emergency access on the same plan before agreeing where to stage deliveries.
Match clearances to equipment
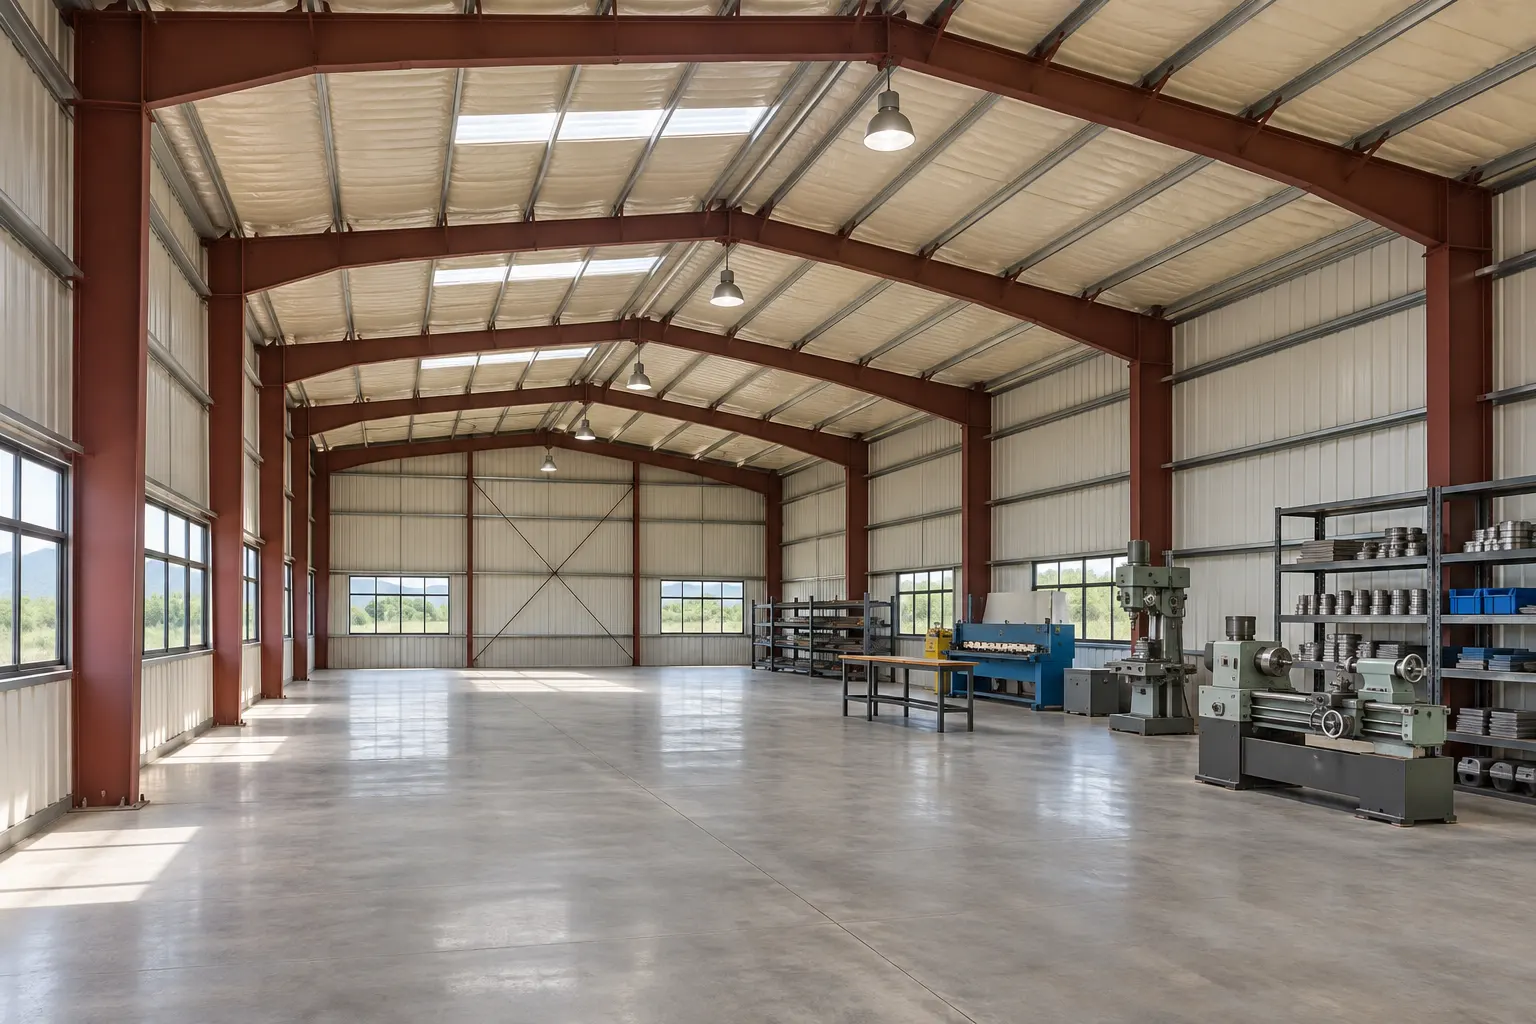
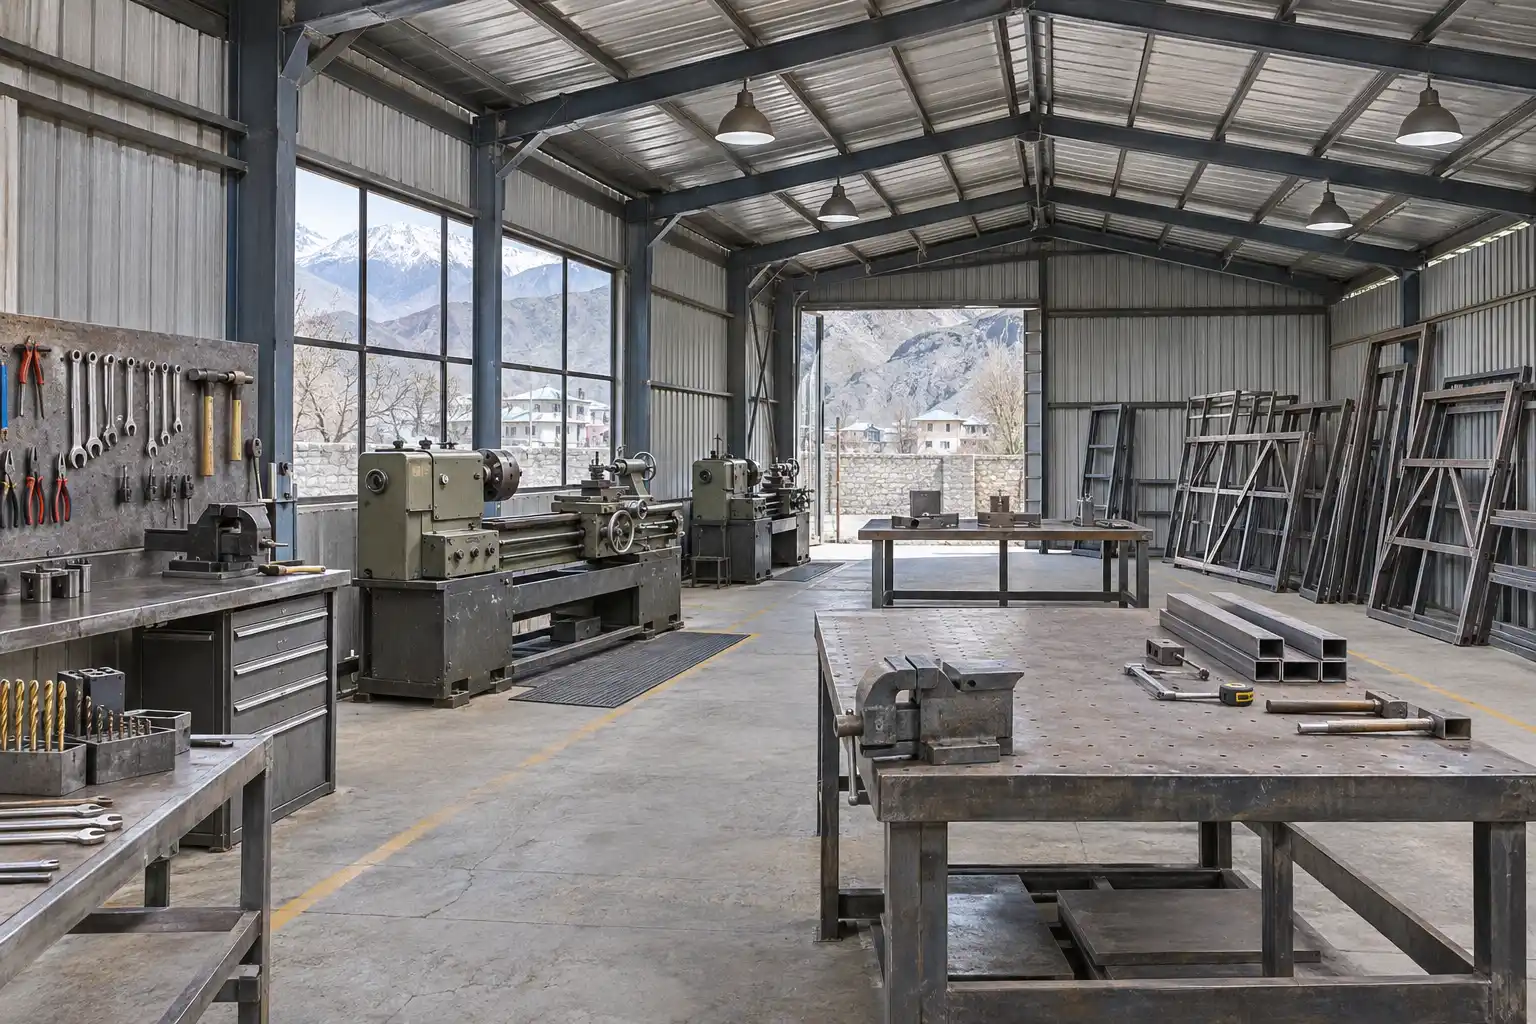
List machines, racks, forklifts and anything mounted overhead. Confirm the clearance needed below rafters and service runs, and record where columns or braces would obstruct critical work or maintenance.
Check plot levels and drainage
Survey the site levels and the entrances before setting the finished floor and loading heights. Think through where yard runoff will go and whether future extensions could change the drainage route.
Keep services accessible
Mark electrical supplies, ventilation and other major service routes on the same drawing as the frame. Allow room to maintain them without blocking a production line or a critical exit.
Build an estimate brief for a Rawalpindi facility
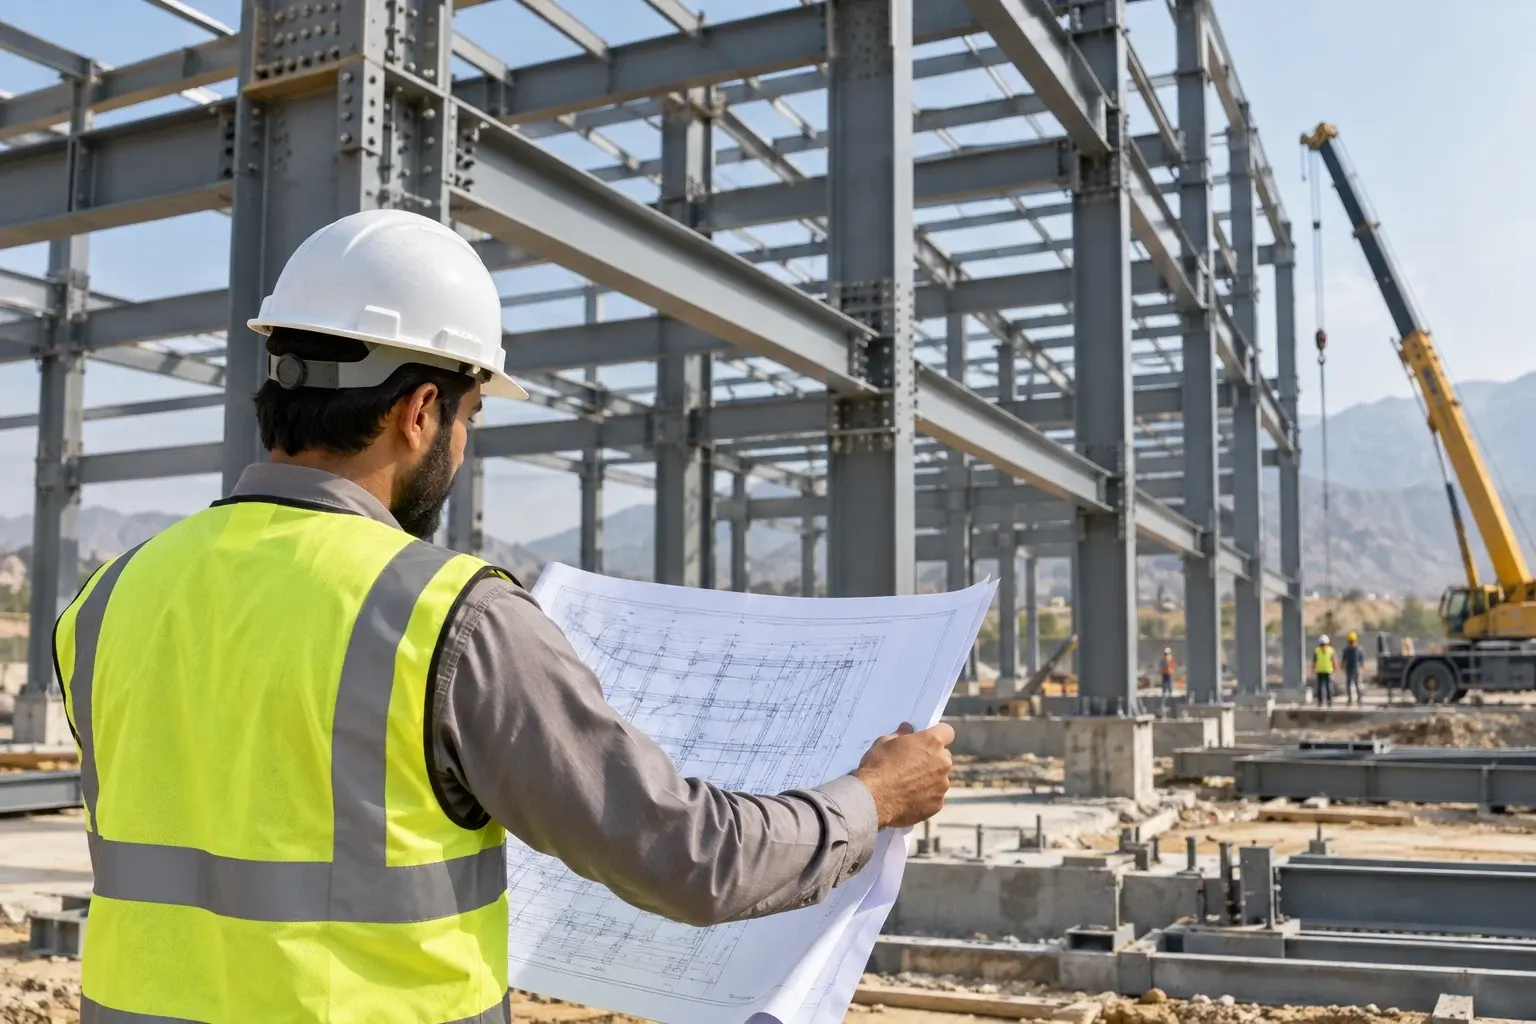
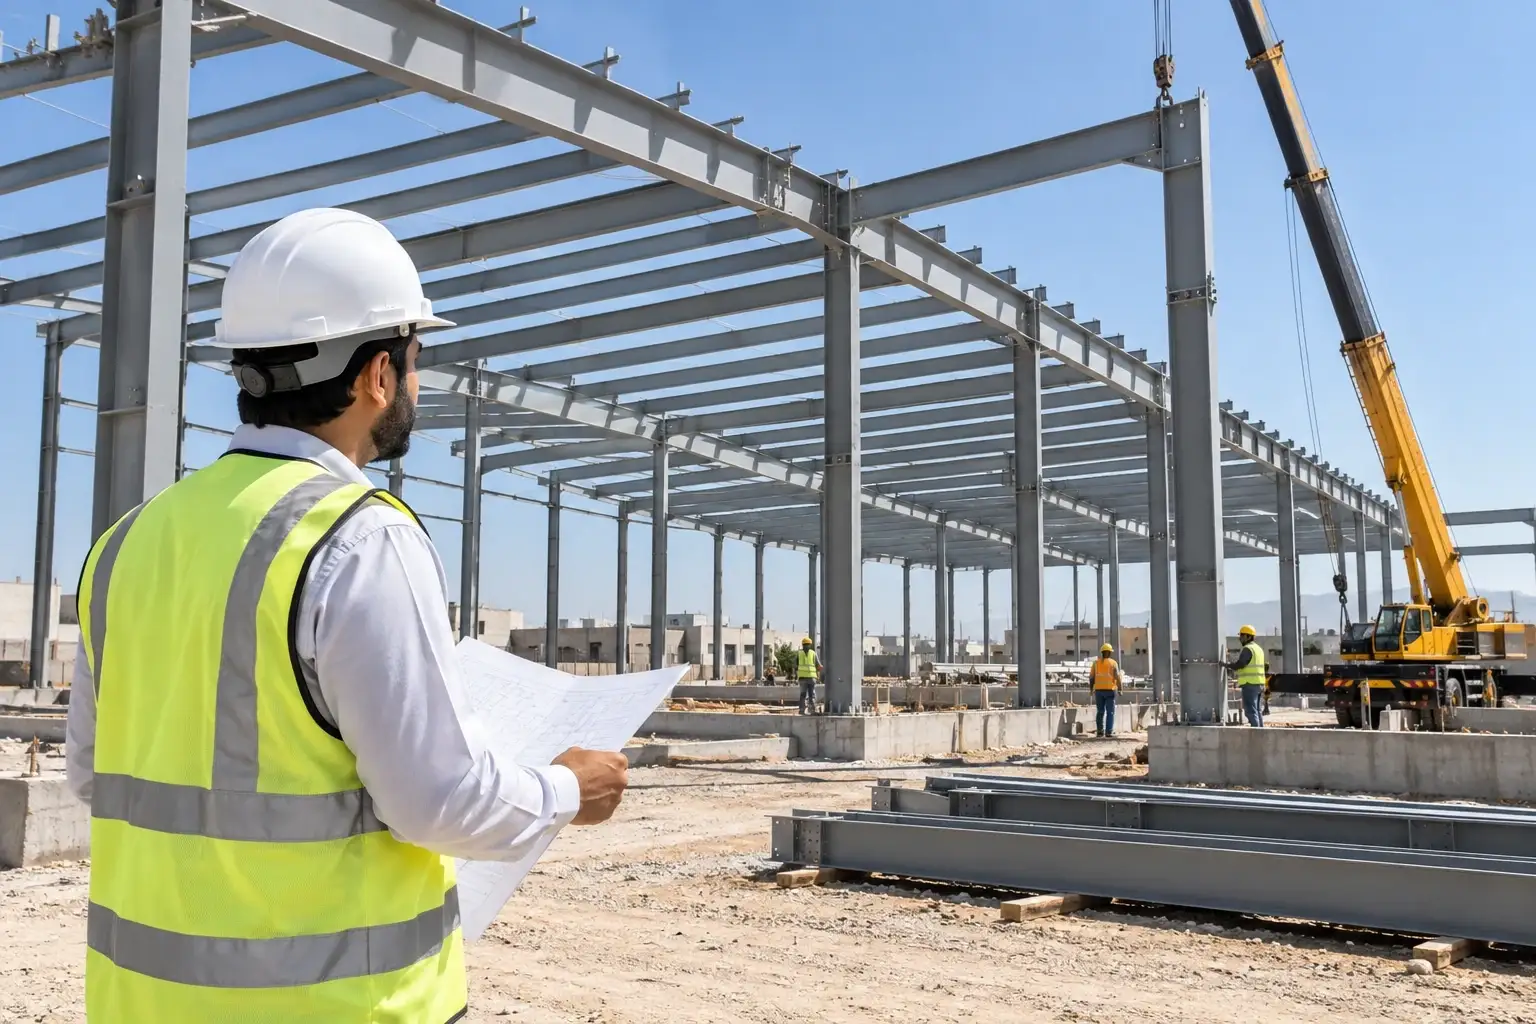
Start with the site location, use, approximate span and length, clear height, opening sizes and target completion date. Include a site sketch, photos from the road and a note on existing structures, utilities or access limits. For an expansion, show which bays will tie into the existing facility and identify operations that cannot stop while a contractor works nearby. Note any equipment that can only be moved or installed through a temporary opening.
Ask suppliers to quote the same building envelope and sequence. The difference between two prices may reflect what is included in roofing, cladding, insulation, drainage or erection rather than the cost of the frame alone. Request itemised exclusions and check which decisions depend on a ground investigation, a confirmed equipment schedule or local approvals. Treat provisional costs as allowances until the inputs are known. If an option changes the completion date, compare the effect on the production or storage plan as well as the price.
Set scope boundaries
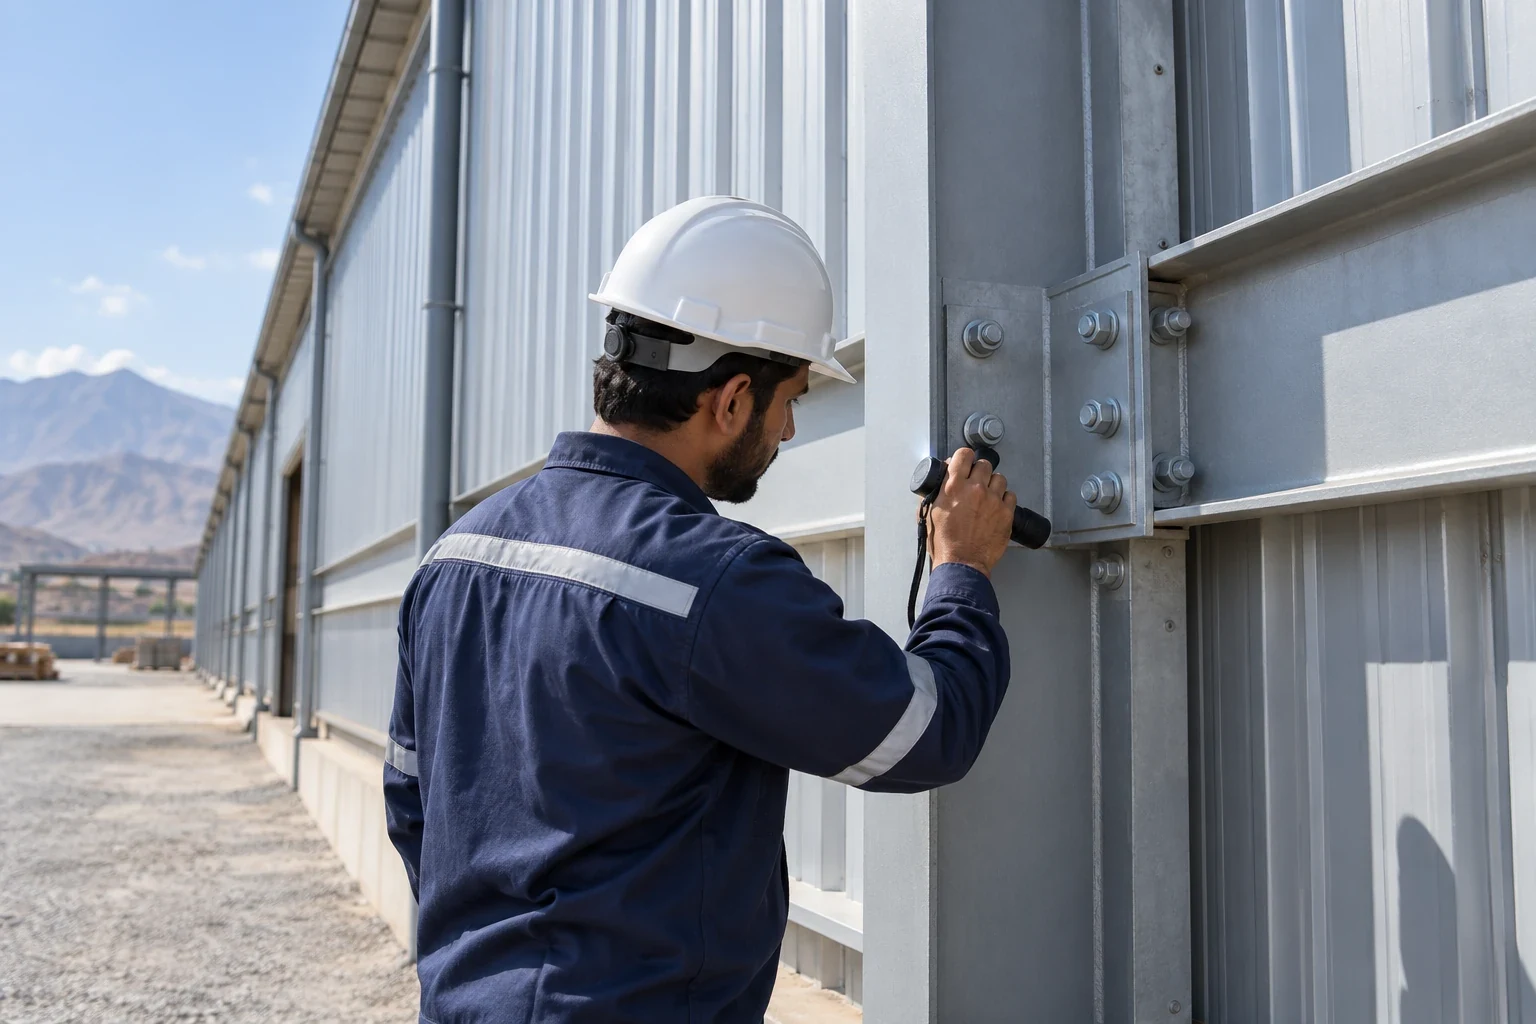
Confirm whether the package includes design, steel fabrication, transport and installation, plus openings, flashings and roof drainage. Separate optional features so the core packages can be compared on the same terms.
Clarify site obligations
Document who will manage foundation design, anchor setting, utilities, site readiness and temporary access. If site levels vary, ask what surveying or earthworks the estimate assumes and who will arrange them.
Plan around delivery and erection
Note vehicle restrictions and when access near occupied areas will be available. Ask the supplier what needs to be in place before steel arrives and what changes would affect the proposed programme.
Your Next Rawalpindi
Project Starts Here.
Tell us what the facility will be used for, where it will be built and when it needs to be ready.