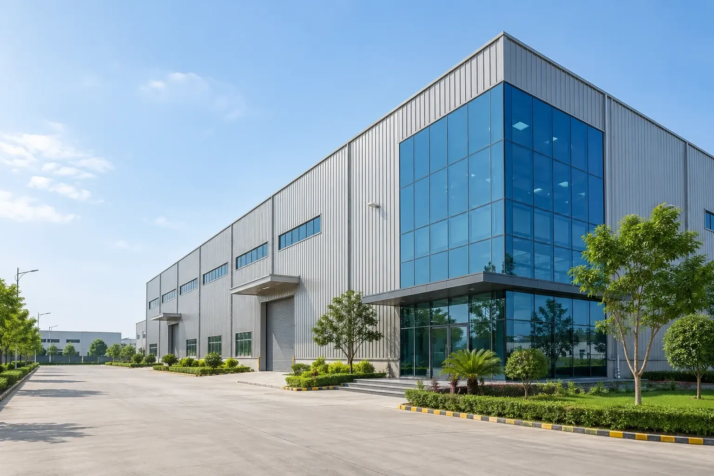
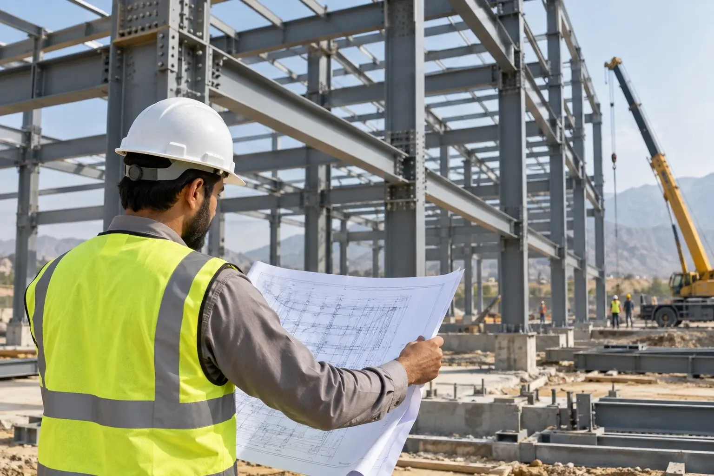
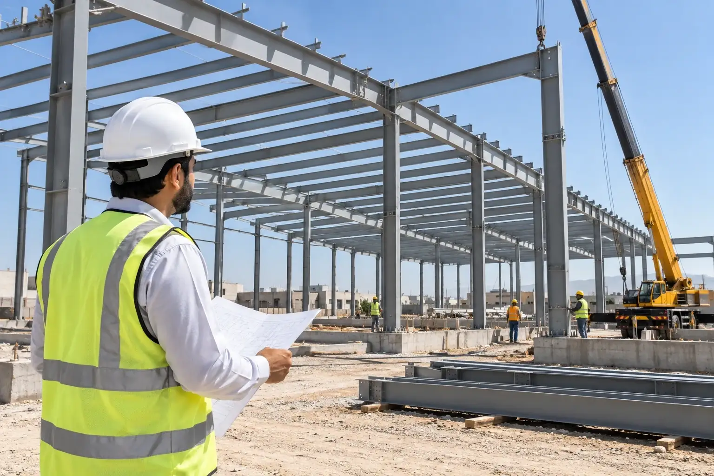
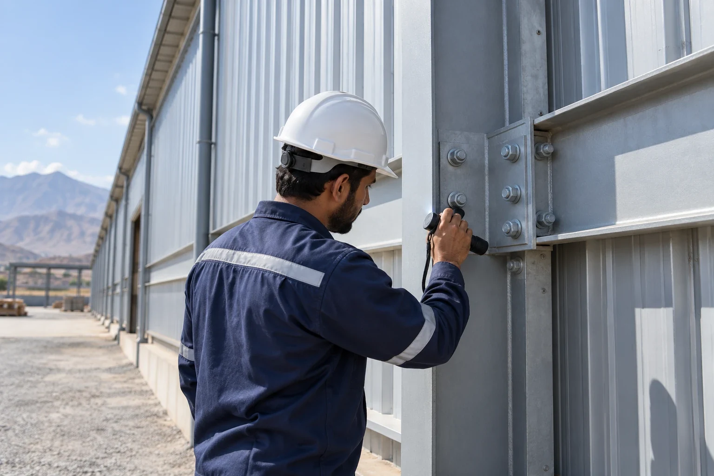
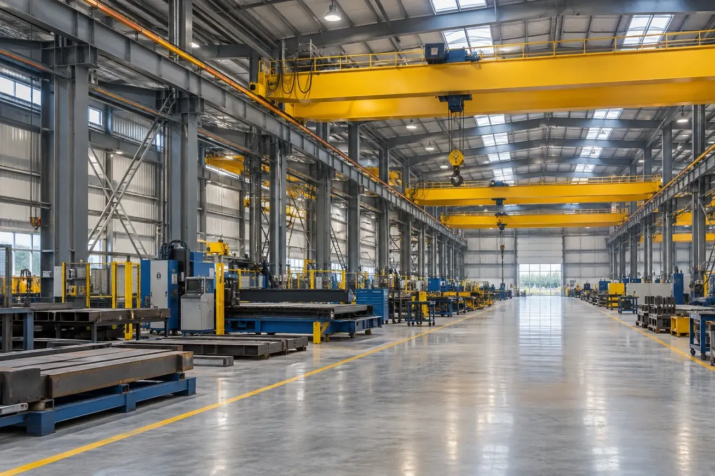
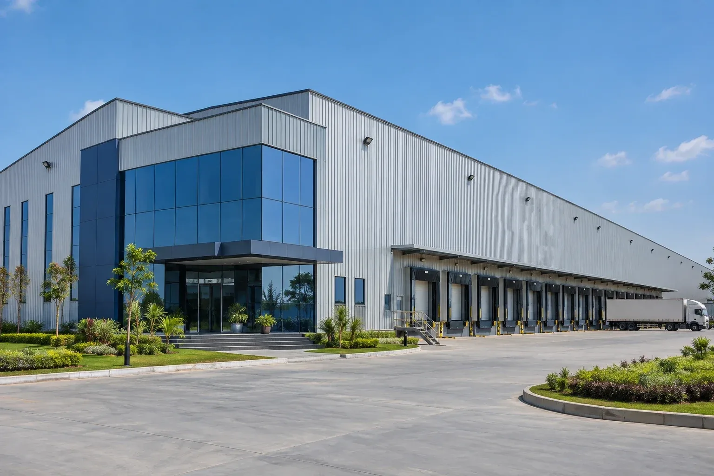
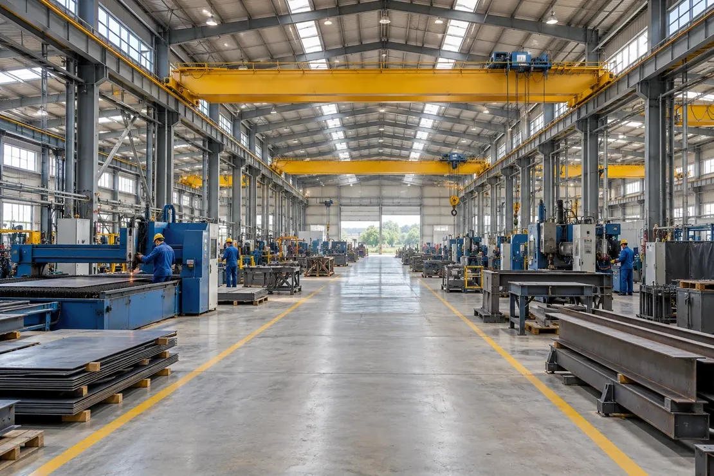
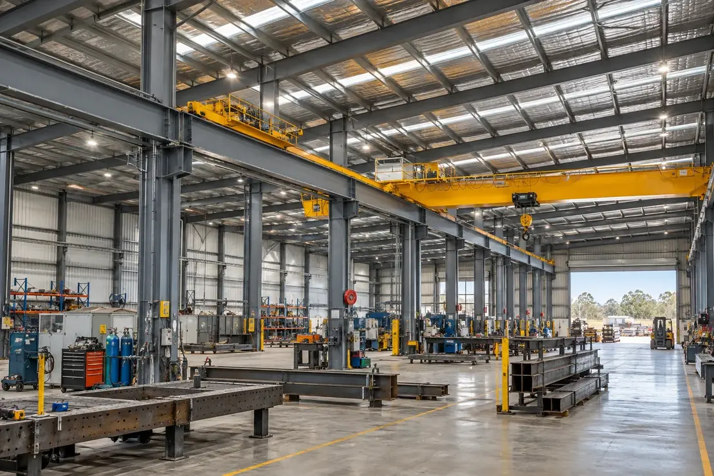
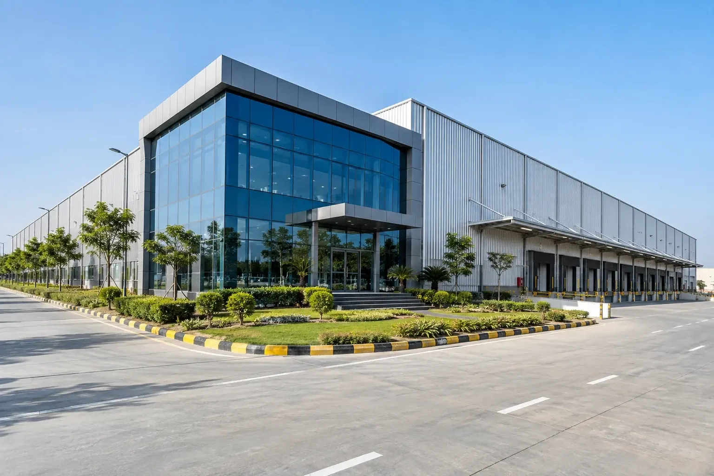
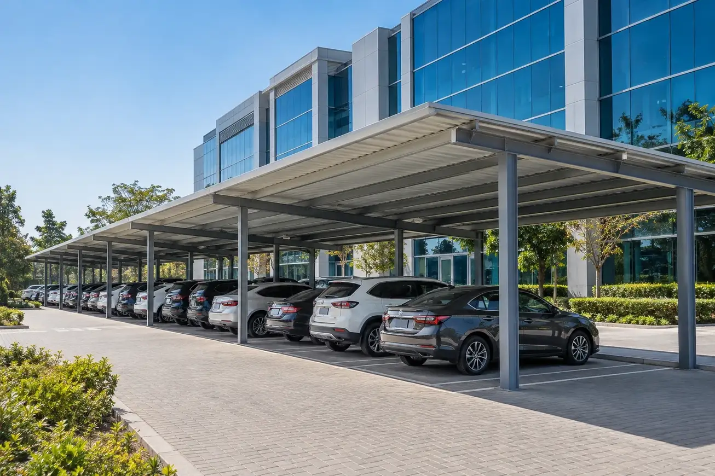
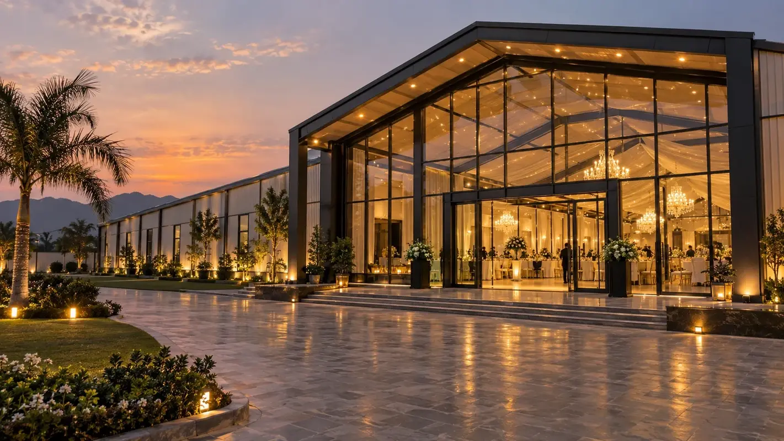
Every successful building begins with a clear understanding of your site, operations and future needs. We work with Faisalabad businesses to develop practical, efficient plans that turn into lasting structures.
Your site & access
We assess location, ground conditions and access for smooth delivery.
Your space & workflow
We plan around your operations and functional requirements.
For a textile or manufacturing facility in Faisalabad, start with the movement of materials. Map where raw stock arrives, where it waits, and how it moves between production, packing and dispatch. Leave room for forklifts to turn and for people to move without crossing loading routes where possible. These decisions help establish door positions, bay widths and clearances before the structural layout is fixed.
Bring the production and maintenance teams into the discussion early. They can identify equipment that needs clearance above it, floor areas that must stay free of columns, and routes that must remain open for repairs or changeovers. If the work is inside an operating facility, show which entrances and production areas must remain available while materials are delivered and the steel frame is erected.
Production bays and usable height
Record machine dimensions, material handling requirements and the headroom needed for lifts, ductwork or overhead equipment. Specify clear height below the lowest obstruction, not simply the height at the roof ridge.
Ventilation and building services
Identify areas where extraction, ventilation or temperature control may be required. Mark major duct routes, roof penetrations and suspended service loads so the relevant design teams can coordinate them with the structural frame.
Storage, loading and expansion
Show where finished stock will be staged and how trucks will reach the loading bays. If you expect to add production space later, reserve a practical expansion edge and consider how access and drainage would change.
Estimate Preparation
Build a comparable brief for your Faisalabad project
Begin the estimate enquiry with the site location, intended use, approximate dimensions and target handover date. Include a dimensioned sketch if you have one, along with proposed equipment locations, large openings, loading points and access restrictions. If the project involves extending an existing building, provide drawings where available and identify anything that the design team should verify on site.
Ask each supplier to price the same scope. A rate per square foot does not tell you whether the proposals include equivalent roofing, wall cladding, insulation, drainage or installation. Request a list of assumptions and exclusions, and check how the programme accounts for design approval, foundation readiness and work around existing operations. Comparing those details makes differences in price easier to explain.
Set out supply and installation boundaries
Clarify which party will handle design, fabrication, transport and erection, and whether provisions such as roof drainage, doors or ventilation openings are included. Confirm how any specialist equipment interfaces will be coordinated.
Confirm site responsibilities
State who will arrange foundations, anchor bolt coordination, utility connections and temporary access. On an active site, give realistic limits for unloading, material storage and work near occupied production areas.
Separate confirmed requirements from allowances
Distinguish requirements you can confirm now from items awaiting survey, equipment selection or design approval. Ask suppliers to identify which allowances are provisional, what could change them, and when the final specification would be agreed.
Planning a PEB Project in Faisalabad?
Find quick answers to common questions about our steel building services in Faisalabad.