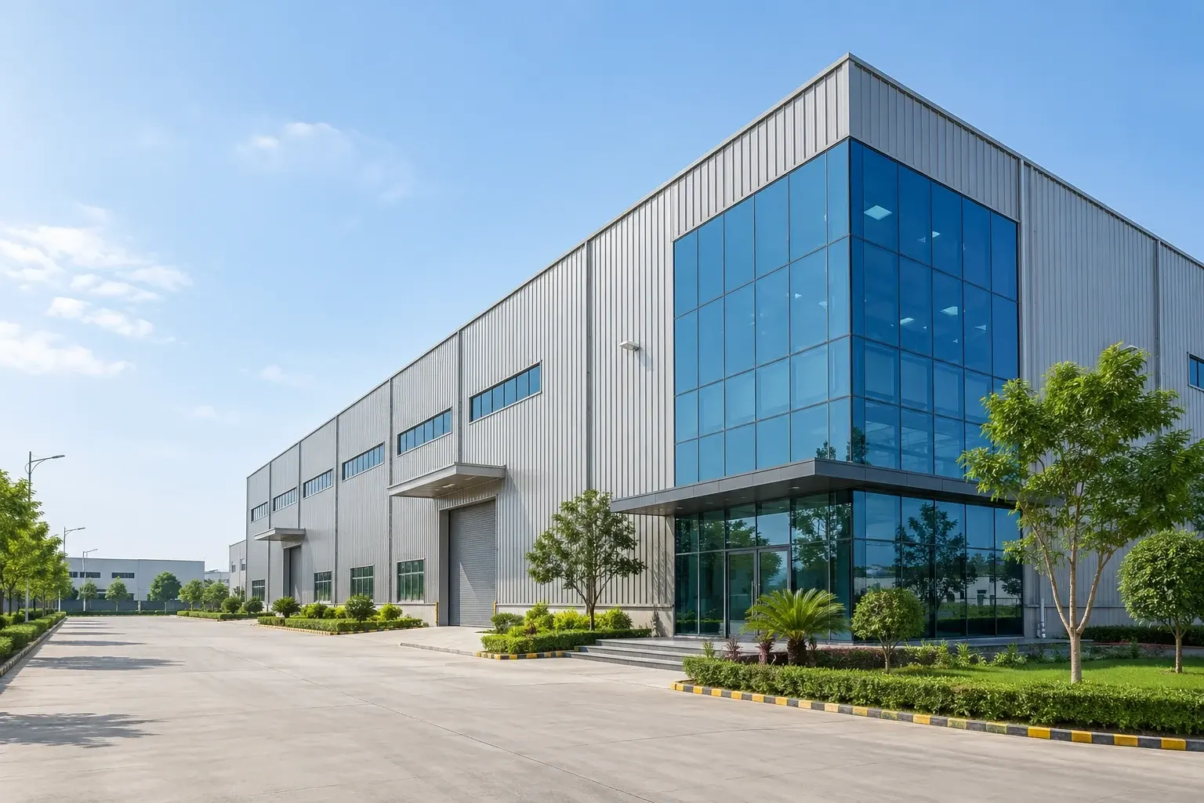
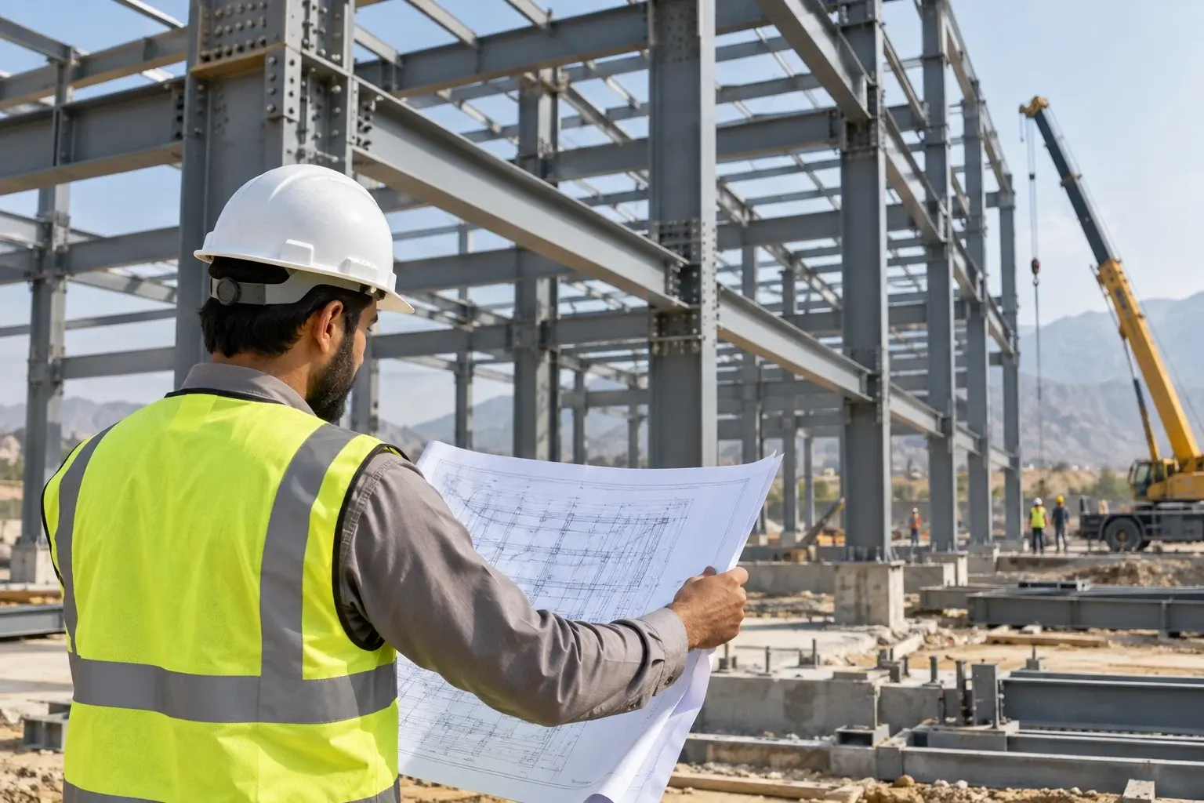
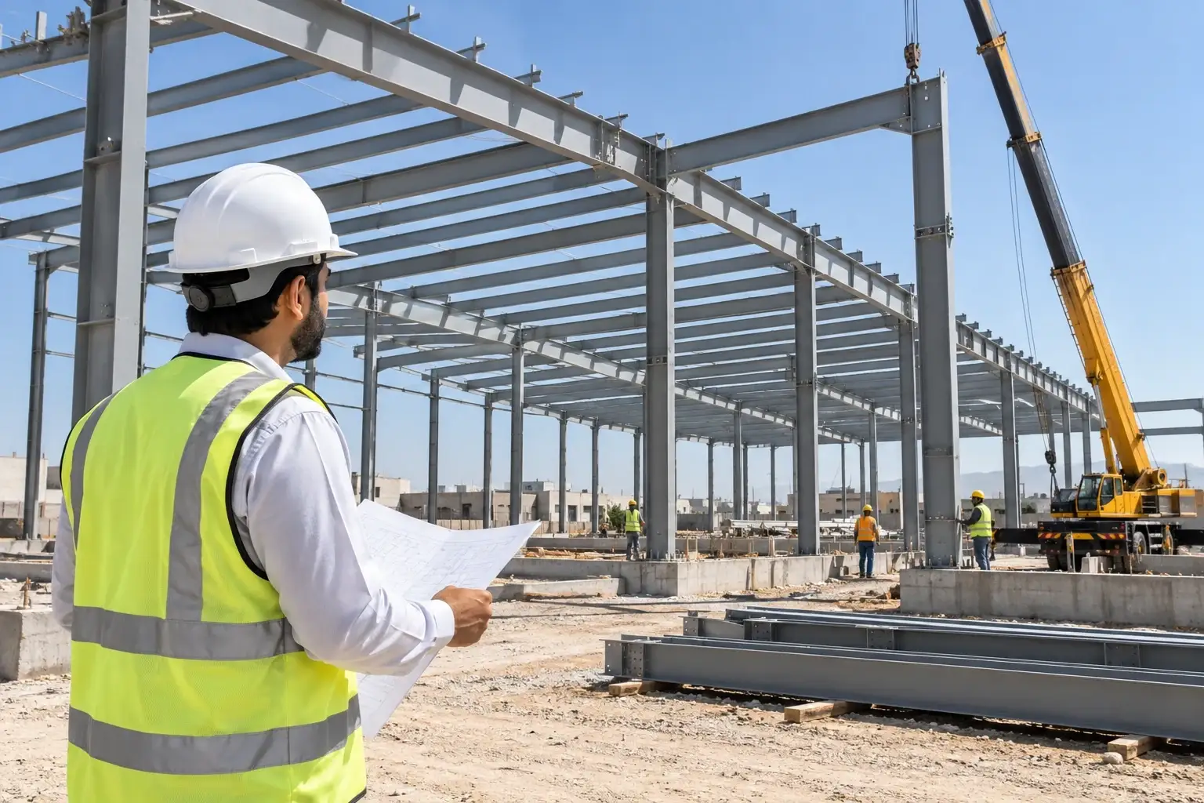
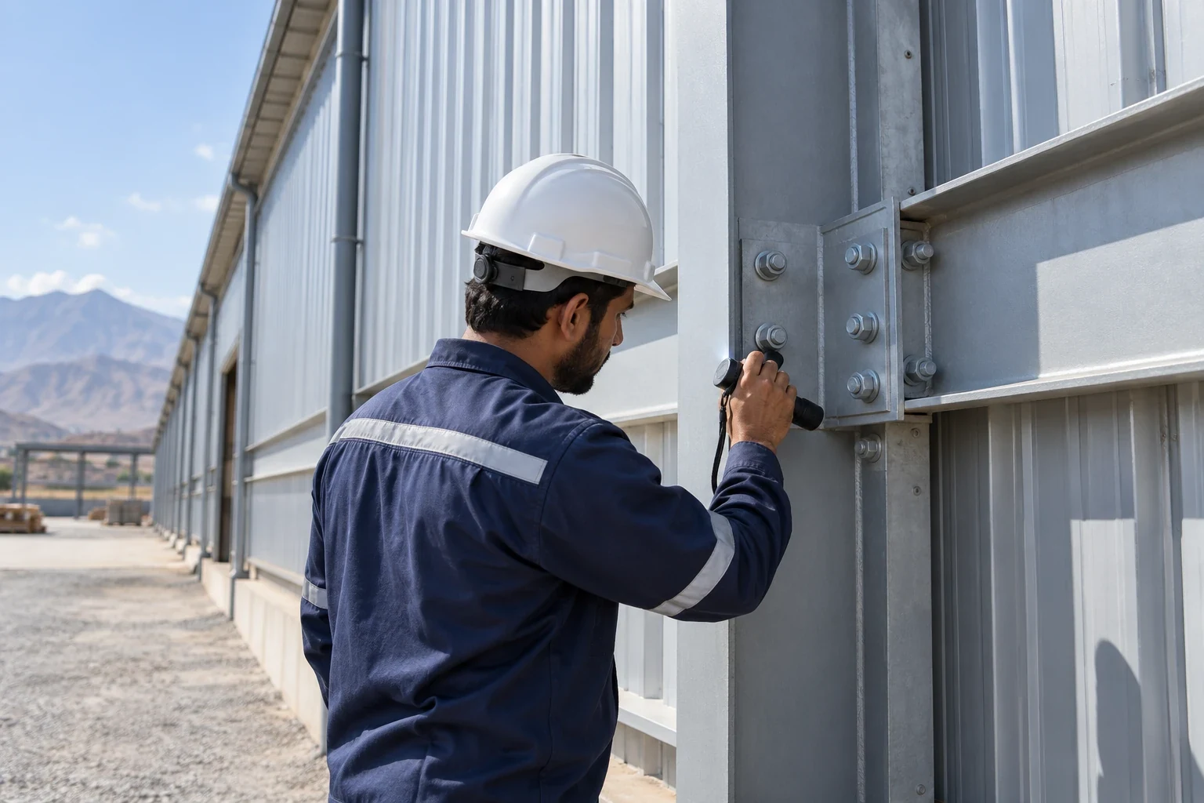
Every successful building begins with a clear understanding of your site, operations and future needs. We work with Lahore businesses to develop practical, efficient plans that turn into lasting structures.
Your site & access
We assess location, ground conditions and access for smooth delivery.
Your space & workflow
We plan around your operations and functional requirements.
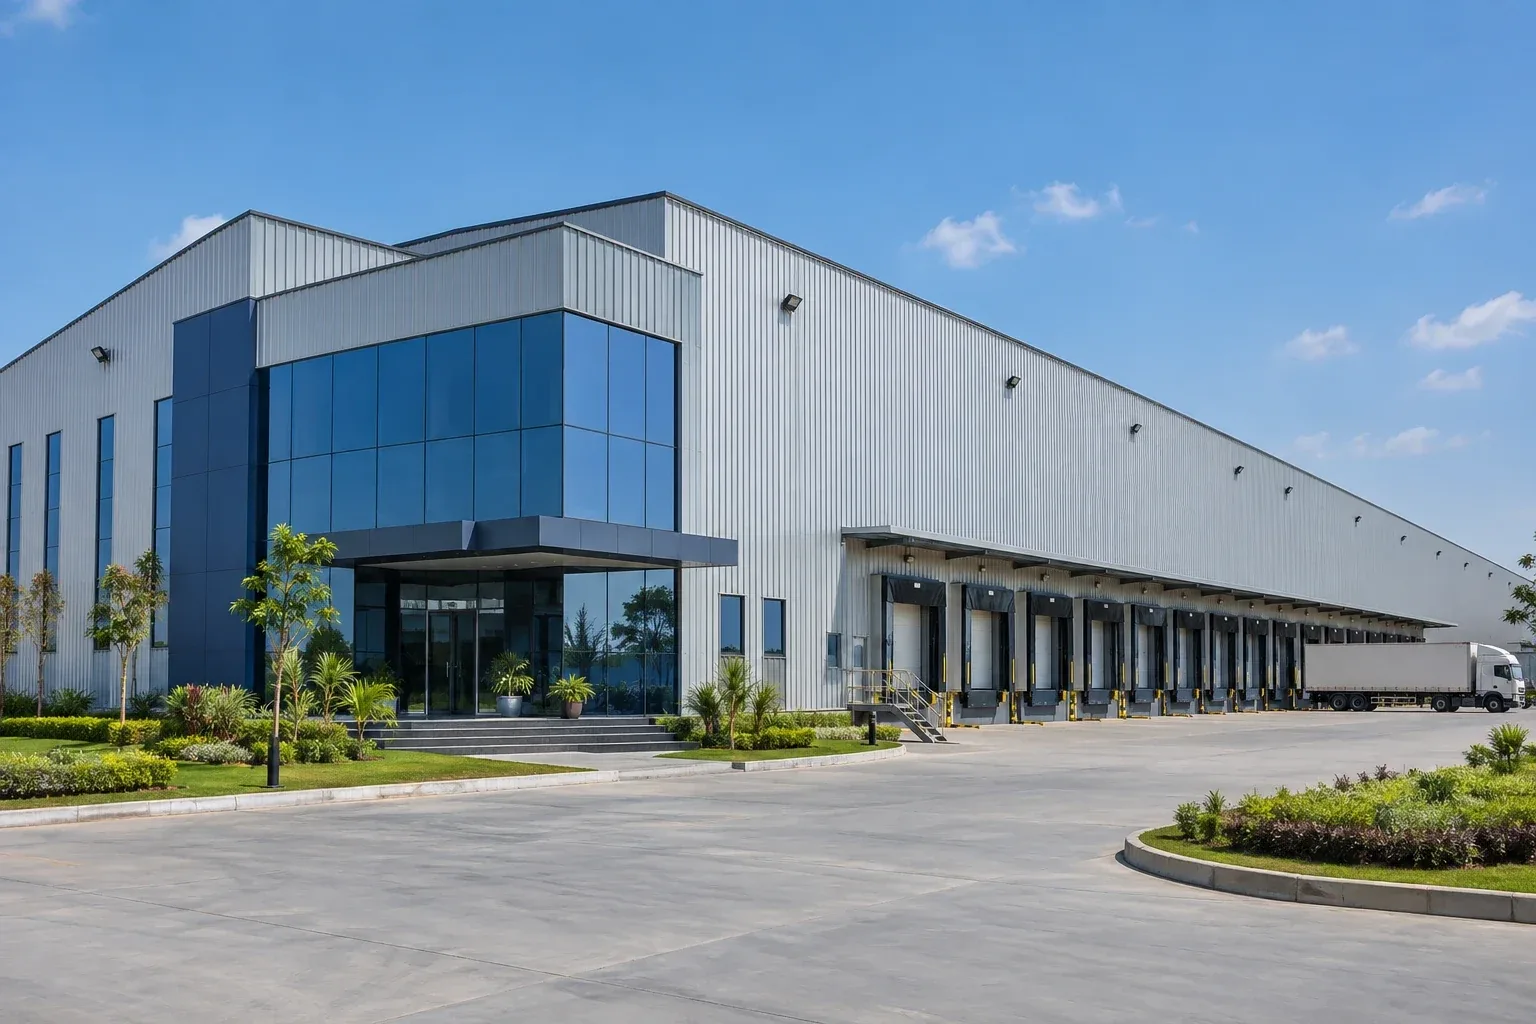
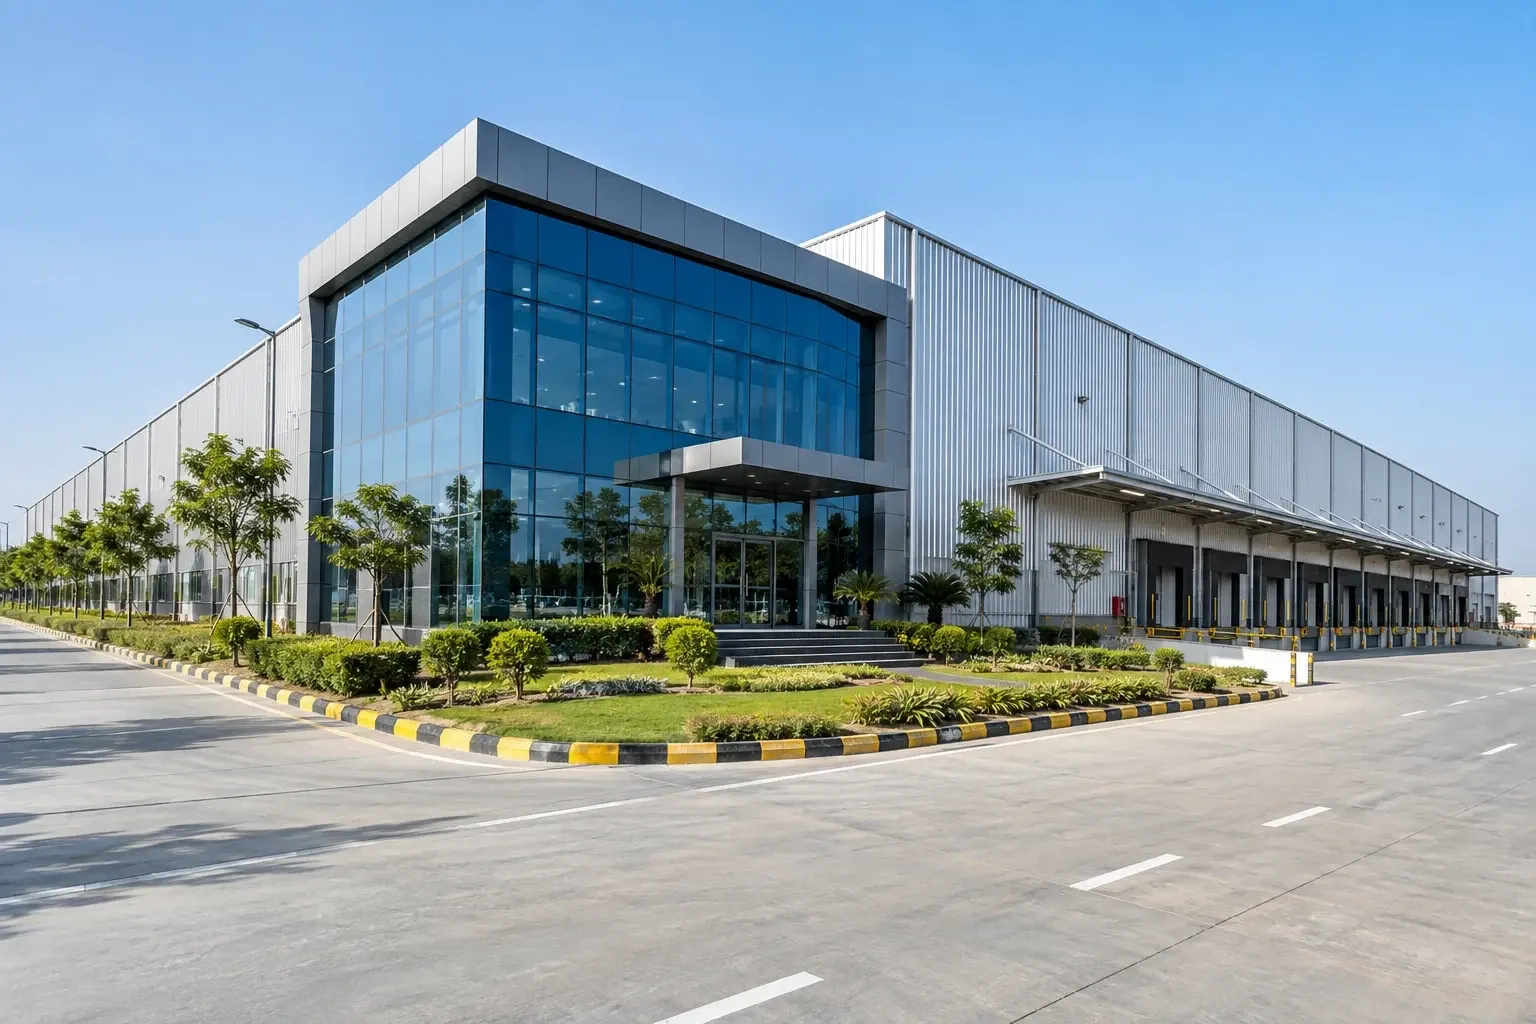
For a Lahore warehouse, factory, or workshop, the site plan should guide the steel design. Begin by mapping where trucks enter, turn, wait, and unload. Keep those routes separate from pedestrian access and identify any yard area that must stay open during construction. On an operating site, note when steel deliveries and lifting can take place without blocking daily work.
Next, map the building around its intended use. A distribution shed may need more dock space; a workshop may need room to move machinery or maintain equipment. Identify which dimensions depend on the operation before settling the frame layout. The same floor area can require a different structural arrangement depending on circulation, equipment loads, and the location of large door openings. Confirm stock sizes, forklift aisle widths, and loading patterns with the people who will use the building. For workshops and production units, identify whether designated maintenance zones, ventilation openings, or future equipment moves will affect where columns and doors can go.
Clear span and height
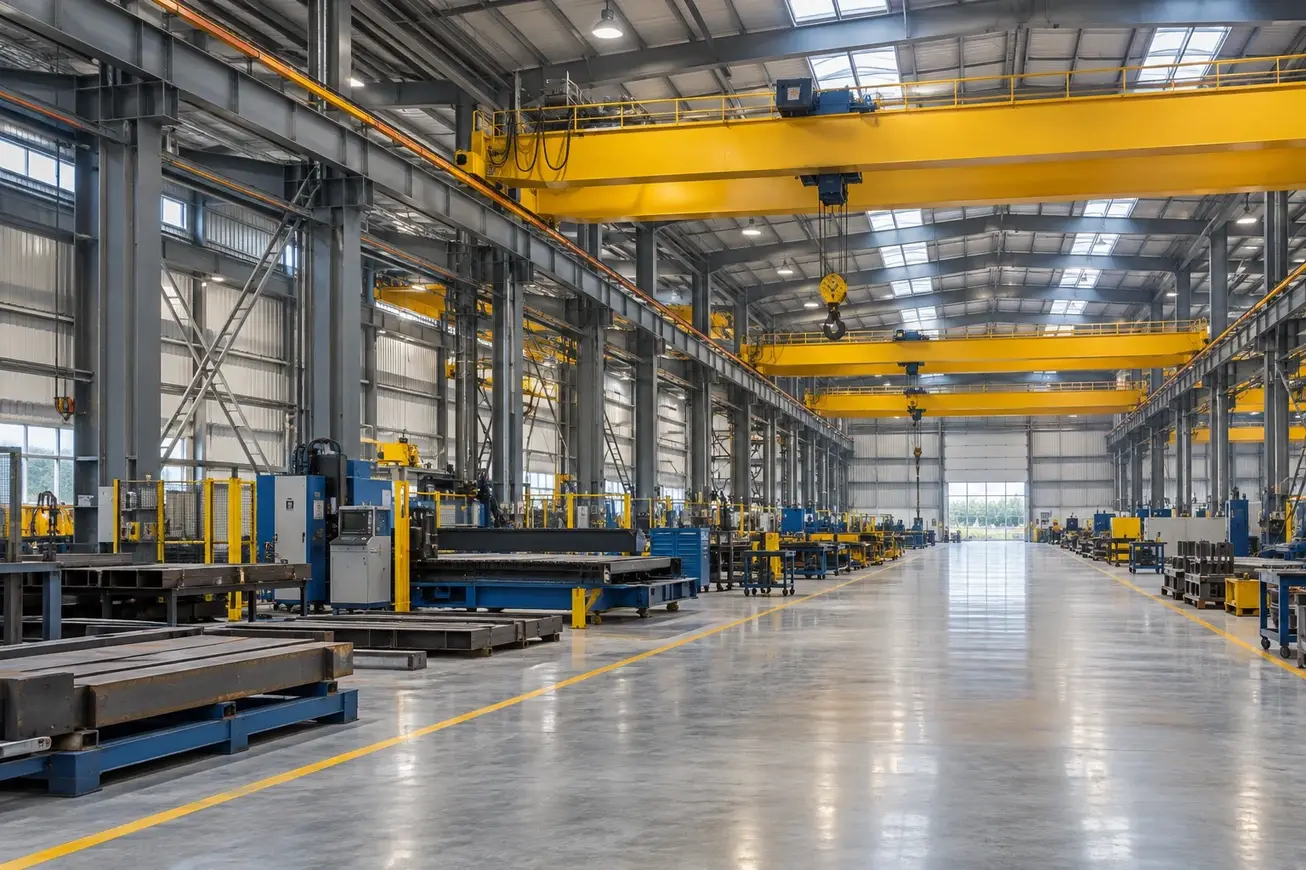
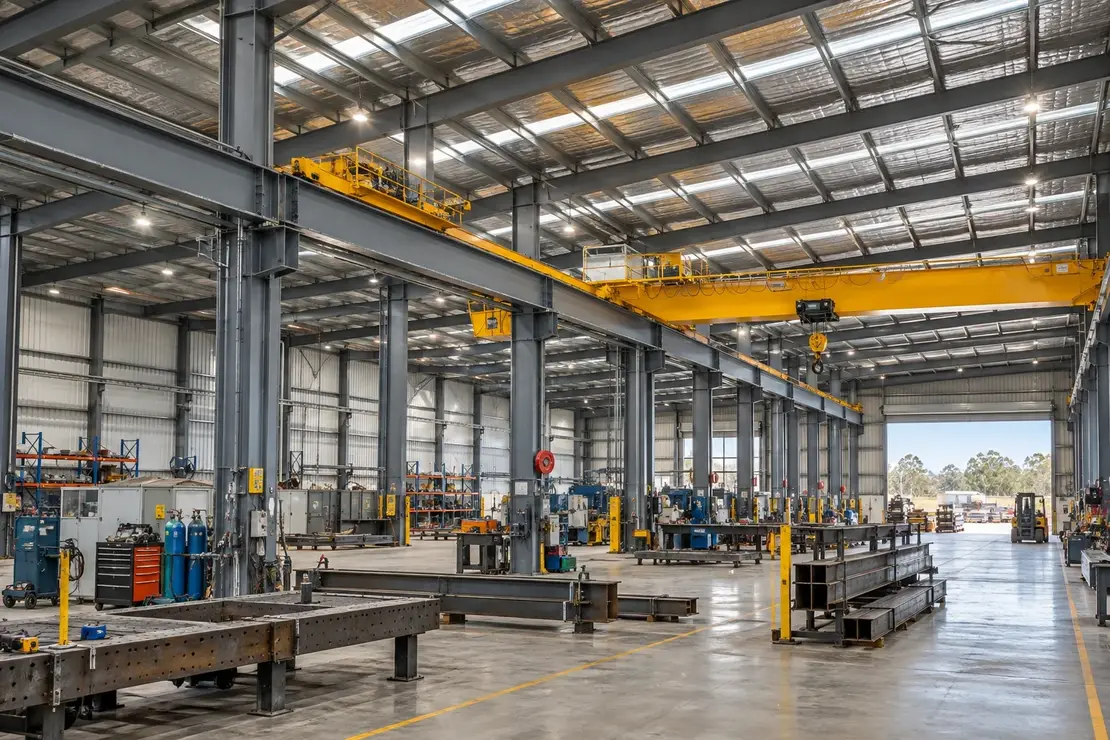
Identify the uninterrupted floor width and usable height needed for storage racks, vehicles, cranes, or process equipment. Distinguish the clear height below the structure from the overall building height.
Equipment and access
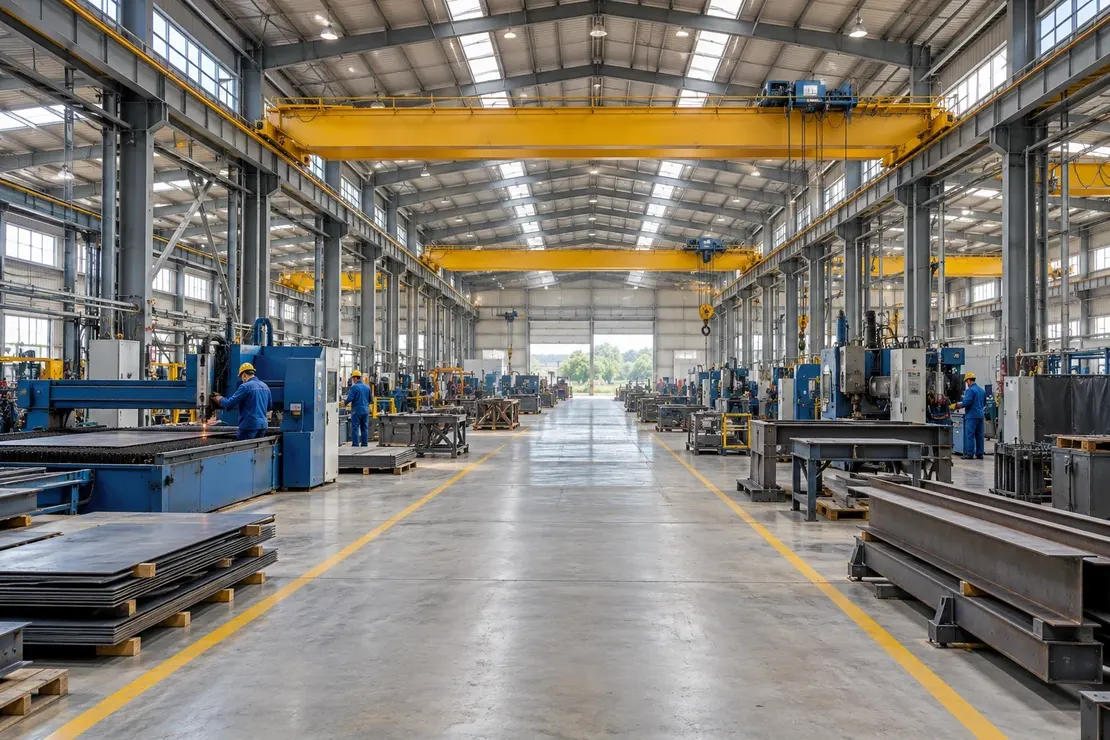
Note heavy equipment, suspended services, and mezzanines early. For an overhead crane, share the supplier’s preliminary data so the design team can coordinate runway location and structural loads.
Future expansion
If you expect to add bays later, show the direction of expansion on the site plan. Keep that zone free of permanent obstructions where practical, and discuss how future works would affect doors, drainage, and access.
Estimate Preparation
How to compare PEB estimates in Lahore
An estimate is easier to evaluate when every supplier is pricing the same building and scope. Start with the site address, intended use, approximate length and width, required clear height, and target handover date. A dimensioned sketch or facility layout helps the team spot constraints and identify measurements that need checking before fabrication.
The rate per square foot is not enough on its own: two proposals can cover the same floor area but differ in insulation, roof drainage, coatings, openings, logistics, and installation. Request an itemised scope and a list of assumptions or exclusions. Ask what information could change the price or programme, and check how design approval and site readiness affect the proposed sequence. For a live facility, flag the limited areas where materials can be stored and unloaded. Note any limits on vehicle access or working hours so suppliers quote the same delivery and erection conditions instead of making separate assumptions.
Compare inclusions
Check whether the price includes engineering, fabrication, roof and wall cladding, delivery, and erection. Compare the proposed specifications against the same performance requirements before drawing conclusions from the price difference.
Confirm responsibilities
Agree who handles foundations, anchor bolt coordination, site preparation, and service connections. For an active property, confirm who will manage temporary access and what working hours the programme assumes.
Send a usable project brief
Share drawings, site photos, access limitations, equipment requirements, and any future extension plans when available. If a detail is unknown, mark it clearly so the estimate distinguishes provisional allowances from fully defined scope.
Planning a PEB Project in Lahore?
Find quick answers to common questions about our steel building services in Lahore.