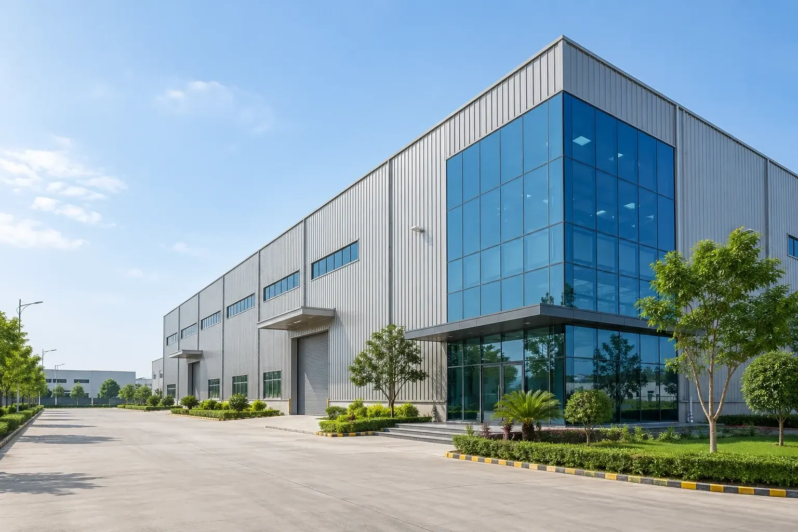
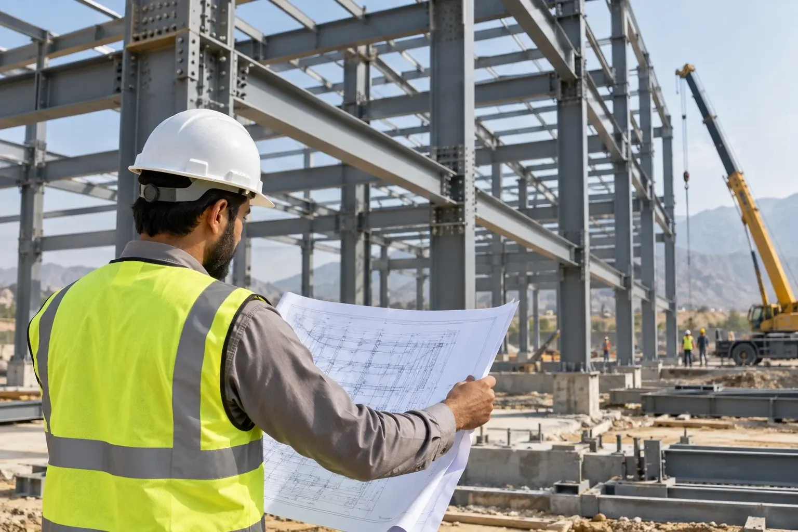
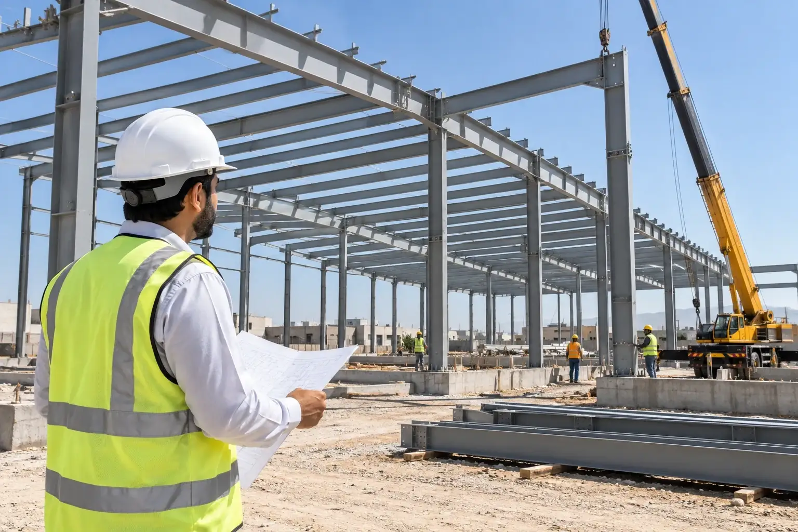
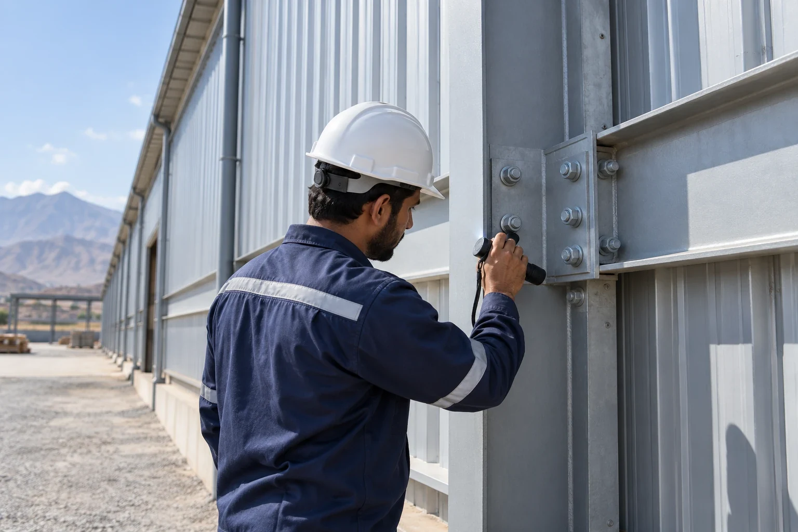
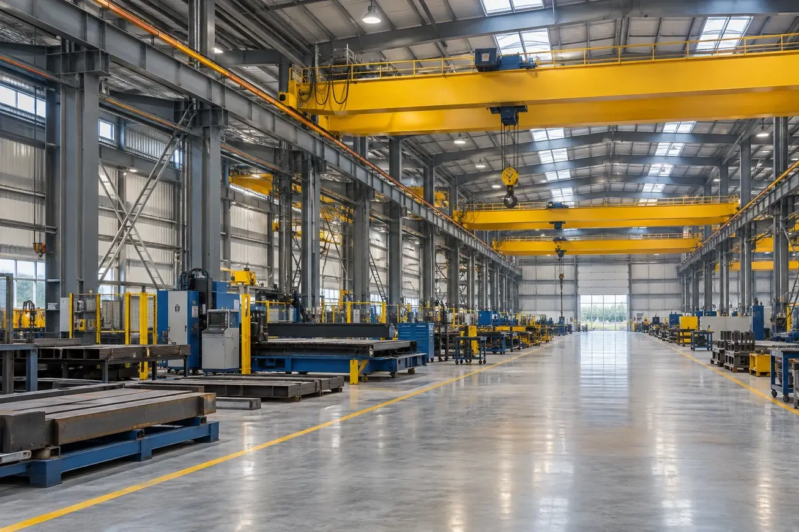
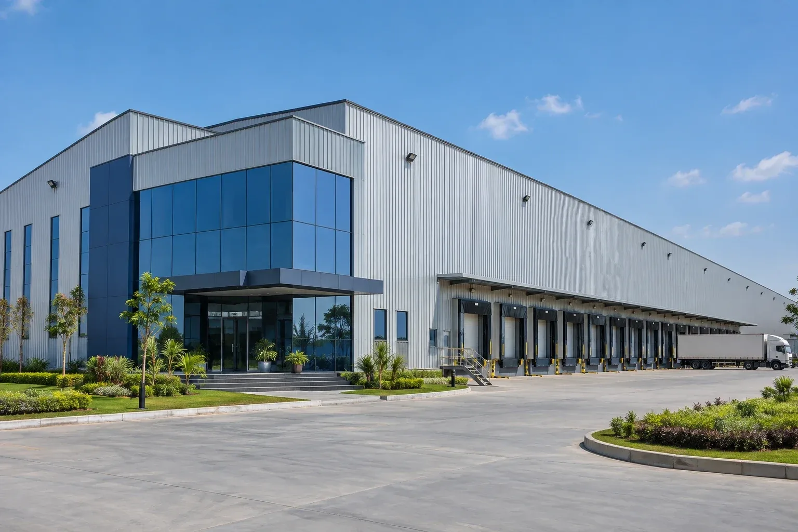
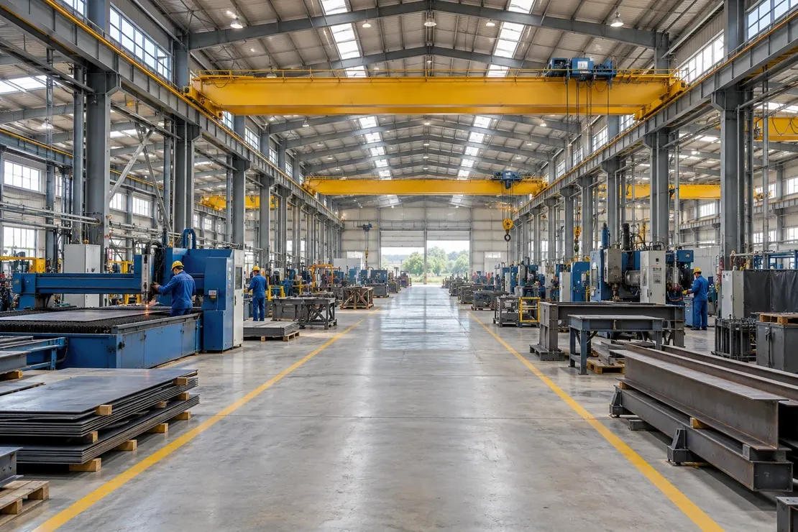
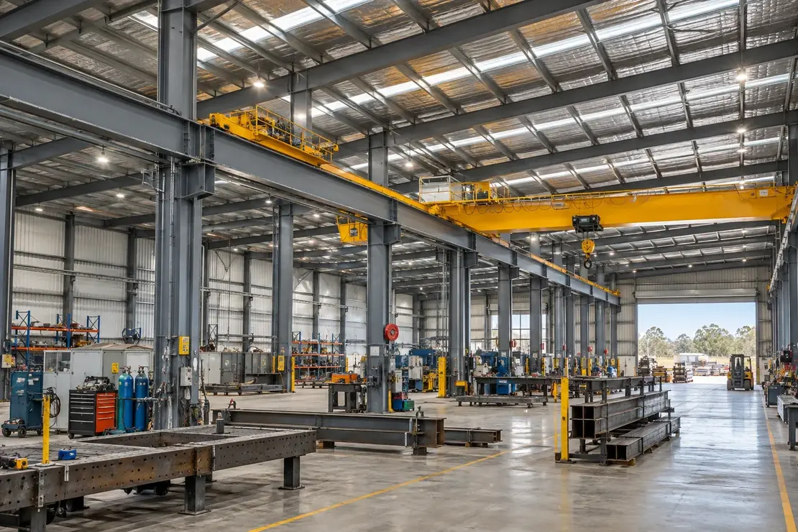
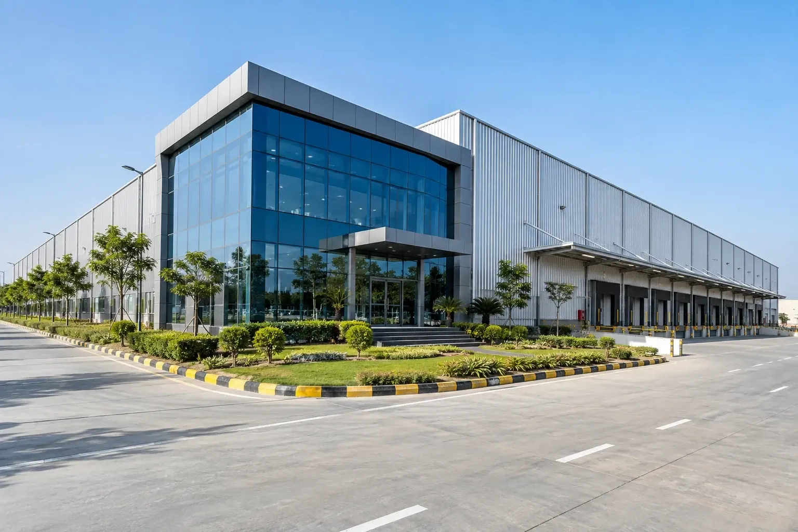
Every successful building begins with a clear understanding of your site, operations and future needs. We work with Multan businesses to develop practical, efficient plans that turn into lasting structures.
Your site & access
We assess location, ground conditions and access for smooth delivery.
Your space & workflow
We plan around your operations and functional requirements.
Plan a steel building around how your Multan site works
For a grain store, produce packing shed, or distribution warehouse in Multan, start with the movement of goods. Mark where vehicles wait, unload, and turn, then trace the route from receiving to storage, packing, and dispatch. Keep pedestrian crossings and work areas clear of vehicle routes. If loads arrive in seasonal peaks, plan for the busiest operating period rather than a typical day.
Work back from what goes inside the building. Pallet storage, bulk goods, and refrigerated rooms have different layout and service needs. Confirm rack height, clear aisle width, loading door size, and where forklifts need to turn. If the operation includes temperature-controlled storage, identify the rooms and access points early so the building layout can accommodate the specialist design.
Roof and wall specification
Discuss which areas need shade, ventilation, insulation, or tighter environmental control. Choose the roof and wall build-up for the activity below it; an open dispatch canopy and an enclosed packing area do not have the same requirements.
Drainage and loading access
Check how yard levels, loading aprons, and roof drainage interact. Identify where roof water can discharge without crossing forklift or pedestrian routes, and leave suitable space for large vehicles to approach doors and docks.
Seasonal operation and expansion
Mark working areas that cannot close during harvest, packing, or dispatch periods. Show where a future loading canopy, additional storage bay, or second phase could fit without disrupting existing circulation.
Estimate Preparation
Prepare a comparable PEB estimate for a Multan project
Start with a short brief: site location, intended use, length and width, required clear height, number and size of doors, and the date the building needs to be operational. Add a site sketch showing road access, existing buildings, and any restricted areas. Even preliminary dimensions help bidders price the same basic building instead of choosing their own assumptions.
Compare proposals by specification and responsibility before comparing the rate per square foot. A price for the steel frame alone is not directly comparable with a proposal that includes cladding, freight, and erection. Ask for a clear record of inclusions, exclusions, and provisional items, along with the information needed to turn an initial estimate into a confirmed scope. For a phased build, list which areas need to open first and agree who will keep the unloading routes and temporary work zones safe and available.
Separate steelwork from civil works
Check who will provide foundations, floor slabs, drainage, loading aprons, and service connections. Ask how foundation drawings and anchor bolt positions will be coordinated before either contractor begins the relevant work.
Specify storage and handling needs
Include estimated storage capacity, rack layouts, forklift types, and loading patterns where available. If the project needs chilled rooms or a washdown area, identify both in the brief rather than assuming standard cladding covers those requirements.
Confirm delivery and erection conditions
Share access dimensions, unloading space, and periods when lifting or transport might interrupt operations. Ask each bidder to state what their programme assumes about site readiness, approvals, and handover.
Planning a PEB Project in Multan?
Find quick answers to common questions about our steel building services in Multan.